Vaughan, Ontario
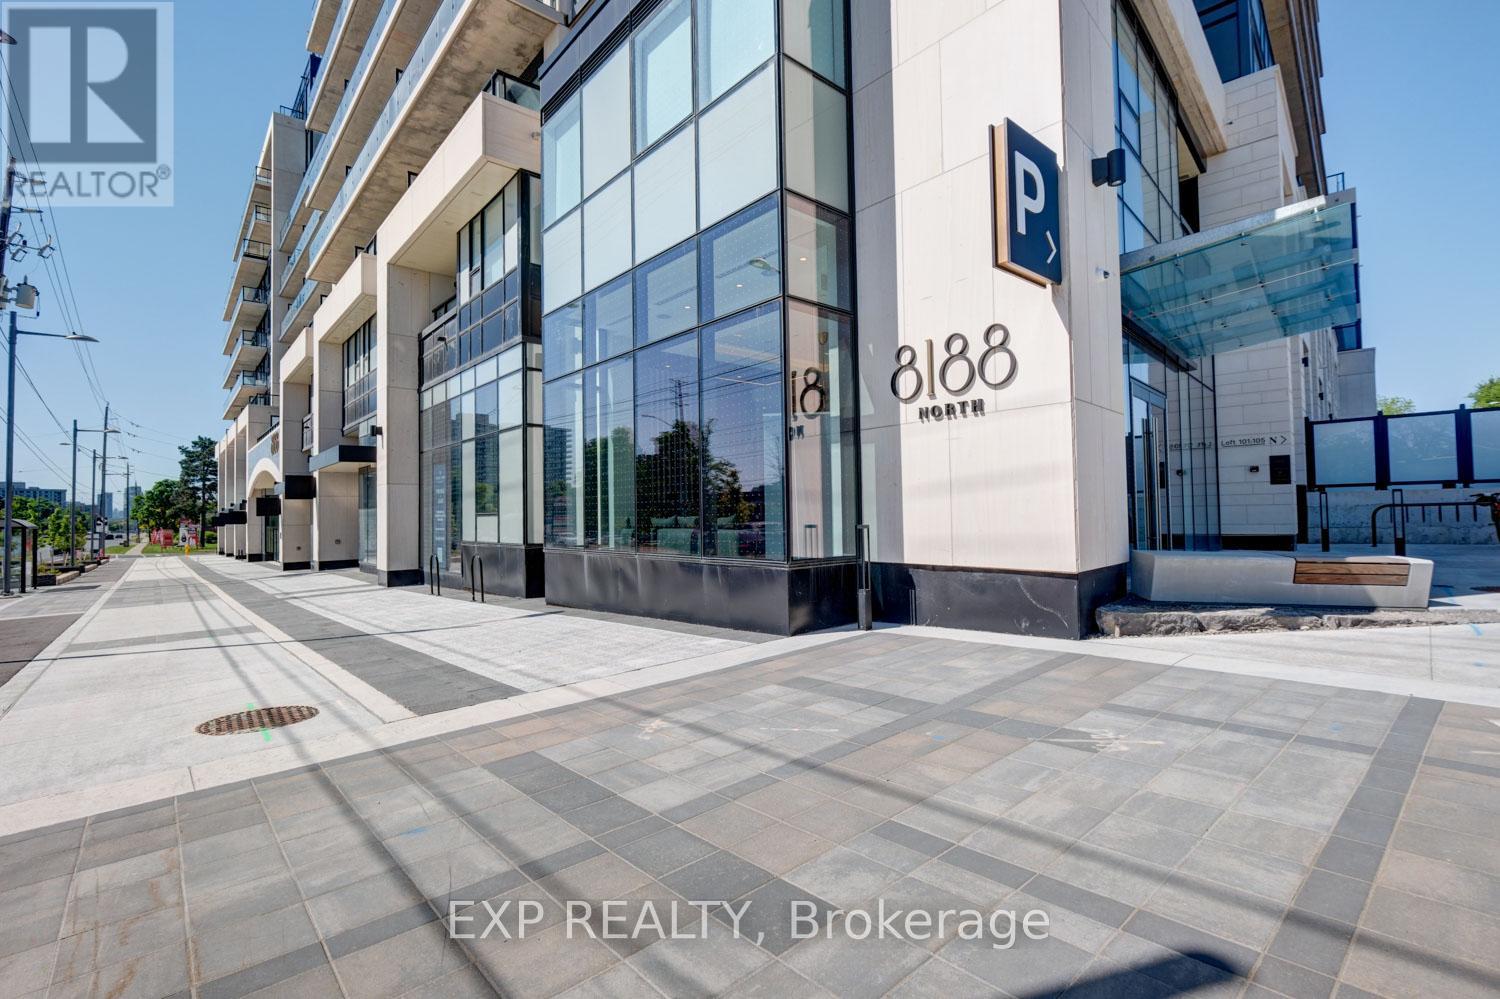
Welcome to luxury living at 8188 Yonge Street, Unit 401, in the prestigious North Tower located in Thornhill's highly sought-after Uplands community. Situated within an exclusive master-planned boutique residence of only 282 luxury condominiums, townhomes, and penthouses, this upscale community offers resort-inspired living surrounded by golf, nature, transit, shopping, and exceptional amenities. This beautifully upgraded suite offers a bright open-concept layout with stunning floor-to-ceiling windows and a private balcony overlooking the spectacular outdoor pool, waterfall, yoga area, landscaped gardens, and outdoor amenity terrace. Designed with both style and functionality in mind, the upgraded centre island has been modified to include a breakfast bar perfect for casual dining and entertaining. The suite also features built-in bookshelves, quartz countertops and backsplash, built-in appliances, mechanical window coverings, and upgraded sliding glass doors added to the den for additional privacy - ideal for a home office or potential second bedroom. The spacious primary bedroom offers a walk-in closet and a luxurious 4-pc ensuite bathroom. Vinyl flooring flows throughout the main living areas, and the suite also includes ensuite laundry, 1 underground parking space, and 1 storage locker. Residents enjoy an exceptional collection of indoor and outdoor amenities, including over 30,000 sq. ft. of outdoor amenity space, resort-style pool, fitness centre, co-working spaces, entertainment lounges, library, party room, children's play area, outdoor yoga spaces, BBQ and social areas designed for upscale everyday living. Ideally located steps to Yonge Street cafés, restaurants, boutiques, Hillcrest Mall, parks, golf clubs, including Uplands Golf & Ski Club, Viva Transit, Richmond Hill Transit Centre, major highways, and the future TTC Yonge subway extension. Luxury, lifestyle, wellness, and connectivity all come together at one of Thornhill's most desirable new addresses. (id:61594)
Exp Realty
Ottawa, Ontario
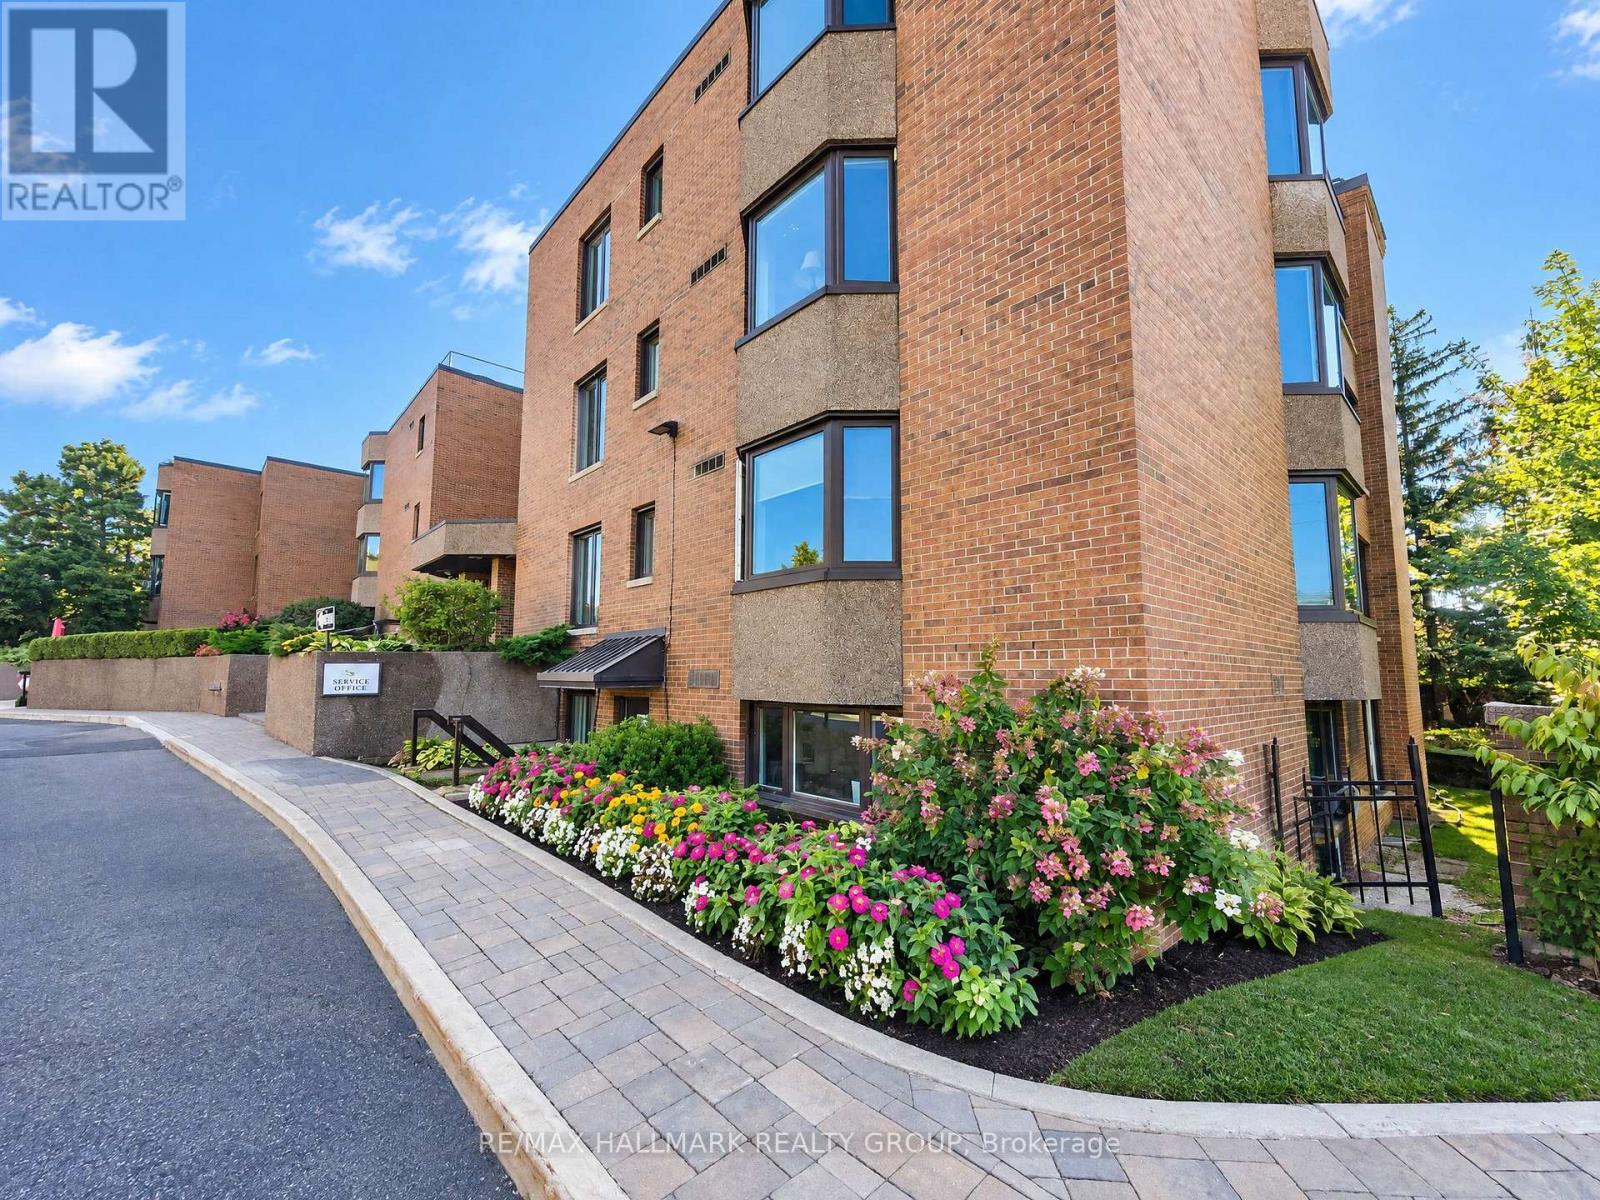
Welcome to beautiful Botanica Pvt. Outstanding location just off Carling, next to the Civic Hospital, near Experimental Farm, steps from Preston Street/Little Italy, Dow's Lake, Hintonburg, Wellington Village & downtown. The unit comes in at approx. 2138sq.ft and spread over 2 floors, with 3 beds and 2 full baths, this condo is sure to please. Large bay windows allow for lots of natural light, upper level has 2 beds, full bath, large kitchen area, dining area, and a massive living room. Lower level has a large primary suite with a walk-in closet, ensuite w/soaker tub and shower, and also some storage and laundry. This is going to be the place that all the family wants to come and visit as Botanica Private has all the amenities one could ever desire including: large indoor heated pool, sauna, yoga studio, exercise center, library and a variety of outdoor terraces surrounded by large mature trees and walking paths that let you escape the city while being right in the heart of it. Gorgeous & well maintained gardens throughout the complex, there is a reason it is called Botanica. The unit itself is one of the largest you will find anywhere in the city, and it is near double the size of the 2 bedroom units in the complex. Schedule B must accompany all offers. Photos taken prior to current occupant. (id:61594)
RE/MAX Hallmark Realty Group

Ottawa, Ontario
Congratulations! You can officially stop your search. 115 Mountbatten Avenue is a spacious 3+1 bedroom, 3.5-bath detached home in a sought-after pocket of Applewood Acres in Alta Vista. She's giving warm, comfy, spacious, and cozy all at the same time. Not only is she on an inside corner with a large pie-shaped lot, but this lot backs onto walking trails! Major privacy with your fully fenced yard and view of trees. I'm getting ahead of myself - let's jump back inside. This family home offers over 2,300 sq ft of thoughtfully designed living space above grade. The original home was cute but tiny. SERIOUS improvements made attentively over time have created space for a growing family. A beautiful addition on the main level ('07) added an additional main flr primary bedroom with walk-in closet and ensuite, a larger kitchen and eat-in area ( renovated in '12) a spacious family room that connects to the composite deck overlooking the yard and updated ('17) main floor full bath. Don't forget a formal dining and living room, a la sitting area/flex space. The once steep angular roofline of the original build has been banished to allow the tallest of humans to enjoy the second level. You'll find two spacious bedrooms (the original primary bedroom with an ensuite and a second bedroom).The finished basement expands your living space with a 4th bedroom alongside a dedicated office, 2pc bathroom, rec room, games room, dedicated laundry area, and plenty of storage. Don't forget: a new garage roof (2026), new sump pump with battery backup (2026), updated fence and deck, epoxy garage floor, and freshly painted main-floor and second-floor common areas (2026), siding, windows and roof all done sometime around the time of the addition, 2 furnaces ('07& '15), 2 central air ('07& '15). Break a leg? The hospital is around the corner! Have kids? Schools and parks are nearby! Work downtown? Transit is right beside the home. What more could you need? Book it! You know you want to. (id:61594)
Royal LePage Team Realty
Ottawa, Ontario
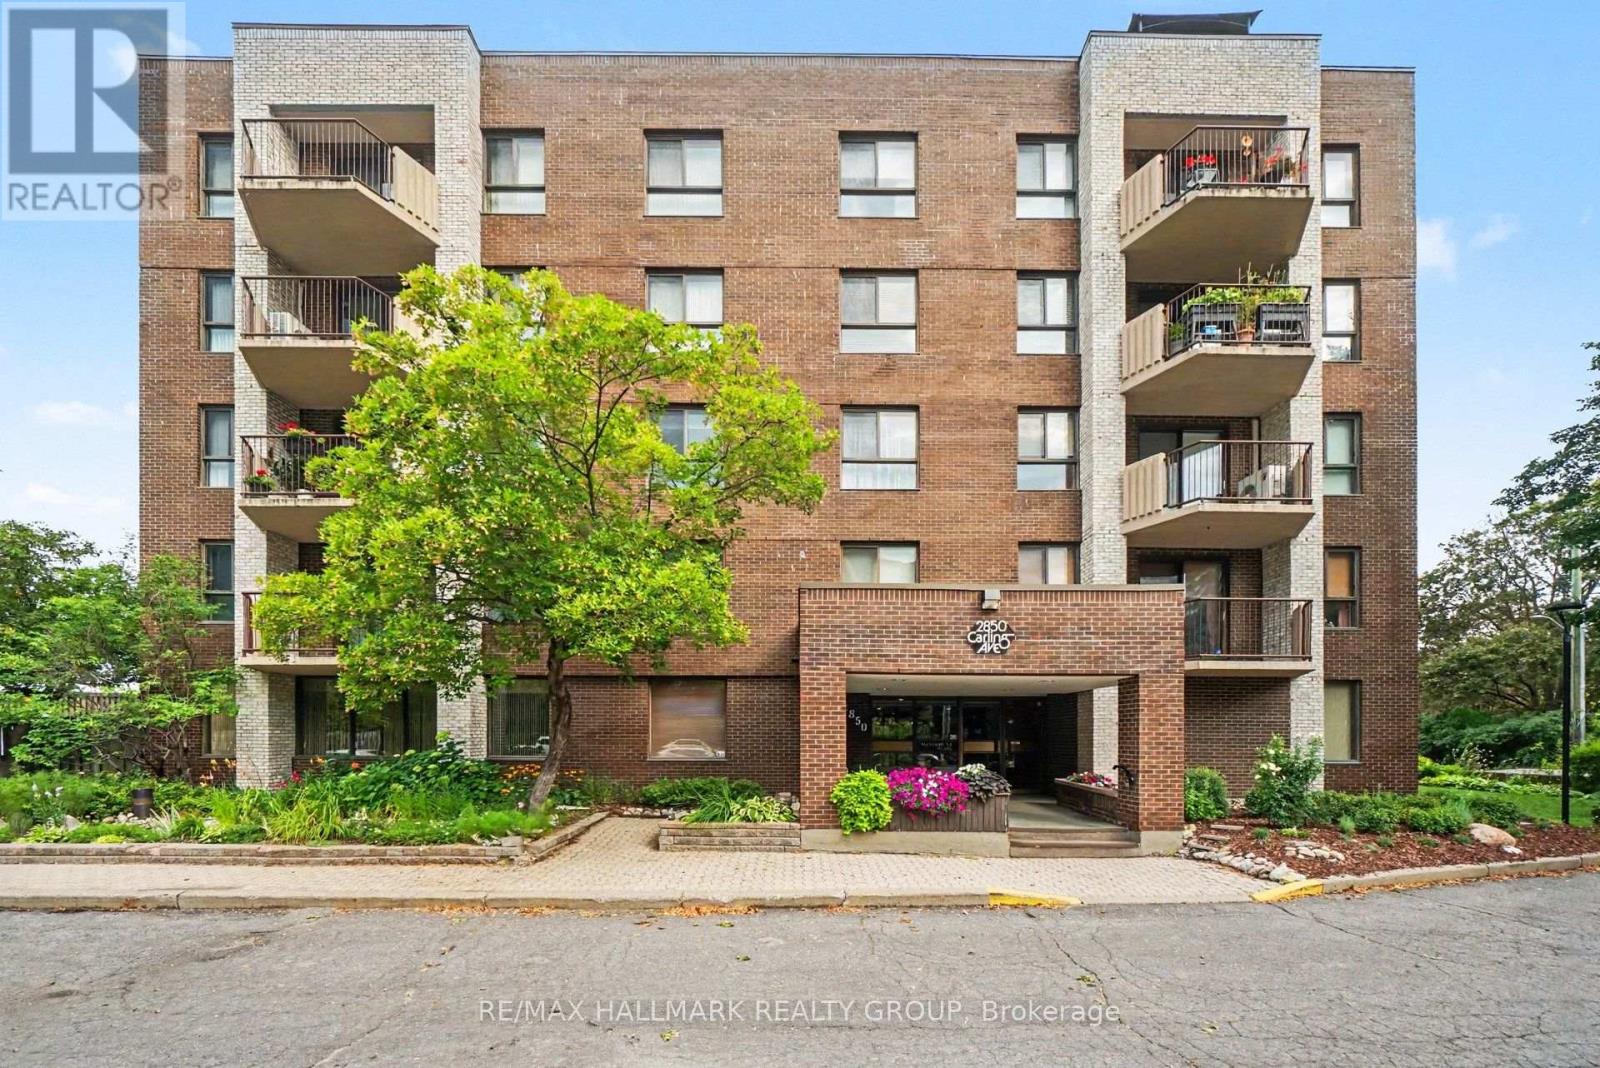
3bedrm condo - RARELY OFFERED AT WESTMOUNT PLACE - across the street from Britannia Beach! Discover one of Ottawa's true boutique condo gems-an intimate, low-density residence of only 20 units, known for its quiet, tight-knit and mature community of long-time residents. This spacious 3-BEDROOM, 2-BATHROOM suite offers approximately 1,360 sq. ft. of bright, comfortable living space, with the third bedroom currently used as a den-perfect for a home office, guest room or traditional bedroom. Step inside to a bright and airy open-concept living and dining area, enhanced by large windows, beautiful flooring and patio doors leading to your private balcony with Ottawa River views. The generous eat-in kitchen provides plenty of cabinetry, counter space and natural light. The spacious primary bedroom features a walk-in closet and private ensuite, while two additional bedrooms provide the flexibility rarely found in condo living. Enjoy the convenience of in-suite laundry, central air conditioning, underground parking and a storage locker-plus an impressive collection of building amenities including a spectacular rooftop terrace with panoramic Ottawa River views and BBQ facilities, fitness room, sauna, hot tub, workshop and party room. What truly sets Westmount Place apart is its atmosphere. With just 20 residences, this is not your typical high-density condo-it offers a wonderful sense of community, privacy, comfort and security in a building where neighbours know one another and residents tend to stay. Ideally located in walking distance to the LRT, Ottawa River pathways, Britannia Beach, Britannia Yacht Club, shopping, recreation and everyday amenities, this is an exceptional opportunity for buyers seeking the space of a home with the convenience of condo living. Three bedrooms. Two full bathrooms. River views. Underground parking. Only 20 units. A rare opportunity in a truly special community-welcome home to Westmount Place! (id:61594)
RE/MAX Hallmark Realty Group
Kitchener, Ontario
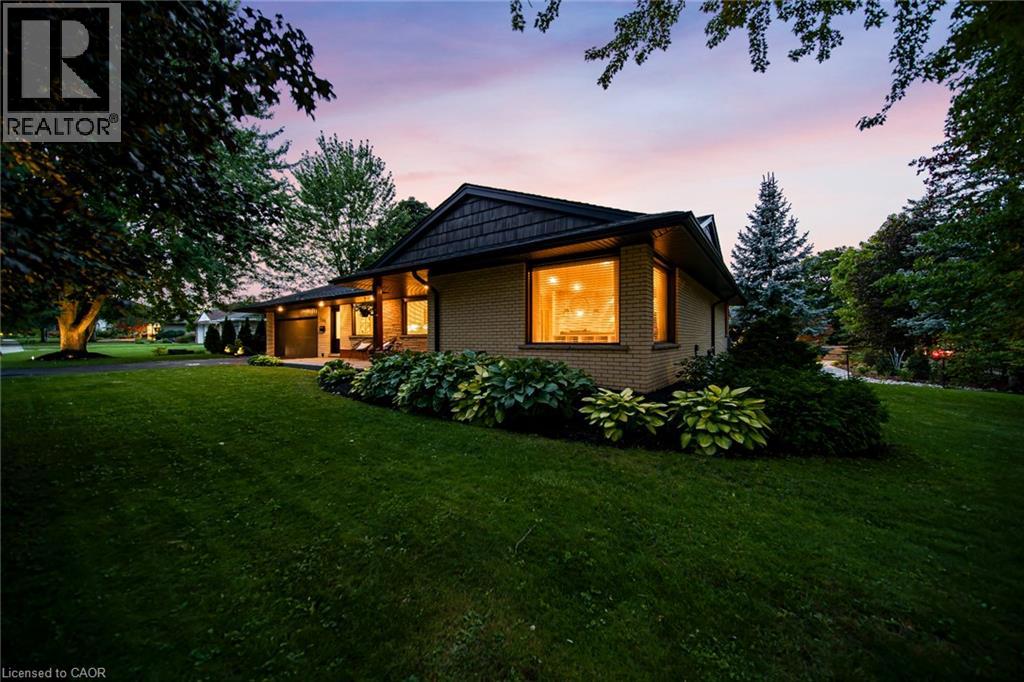
Welcome to 220 Claremont Avenue — an extensively updated 3+1 bedroom, 2.5 bathroom, all-brick bungalow designed for comfortable everyday living, with everything you need conveniently located on one level. Thoughtfully updated inside and out, the home features professional landscaping, exterior lighting and an impressive 42-inch-wide main front entrance door. Inside, hardwood and tile flooring flow throughout, while beautifully renovated bathrooms showcase floor-to-ceiling marble, creating a sophisticated, spa-inspired feel. The ensuite takes it a step further with heated flooring and a heated towel rack, while the spacious primary bedroom features double closets with built-ins. The oversized garage provides exceptional functionality with three man doors offering access to the side yard, backyard and interior, along with a separate rear storage room and smart garage door opener. Smart locks add further everyday convenience. The backyard is made for entertaining, featuring over 750 sq. ft. of freshly stained cedar decking. With a dedicated outdoor TV lounge area with fire pit, dining space and kids zone, there is space for everyone. Rounding out the backyard is a covered barbecue area with natural gas, plus an additional natural gas line ready for a fire pit or heater. The partially finished lower level expands the home's living and entertaining space with a dedicated pool table area, home theater and bar, along with an additional private home office or bedroom. A substantial unfinished area provides excellent storage and plenty of opportunity for future customization to suit your needs. Exterior walk-up stairs provide convenient direct access to the backyard. All of this just a block away from Westmount Golf & Country Club. Mature tree-lined streets make this a beautiful neighbourhood in every season. 220 Claremont Avenue offers a rare opportunity to enjoy an extensively updated bungalow in one of the region's premier locations. (id:61594)
RE/MAX Real Estate Centre Inc.

Waterloo, Ontario
Welcome home! Freshly painted and featuring a new front porch, this centrally located townhouse is ready for immediate possession and offers a great opportunity for first-time buyers or investors. Step inside to a bright foyer and a welcoming main floor with a functional kitchen complete with appliances, dining area, comfortable living room, and convenient 2-piece bath. Upstairs, new carpeting leads you to three bedrooms and a 5 pc cheater ensuite, offering plenty of space for family living. The finished lower level adds even more flexibility - use it as a rec room, home office, workout space, or a fun space for the kids. There's room to make it your own! Love outdoor space? You'll enjoy the private backyard and large deck, perfect for summer BBQs, entertaining, or relaxing with a coffee at the end of the day. Located close to the Boardwalk, schools, shopping, restaurants, and with easy access to get you where you need to go. Low condo fees include water, making this an affordable option with plenty to offer. Whether you're ready to take your first step into home ownership or looking for a solid investment, this townhouse is ready to welcome its next owner! (id:61594)
RE/MAX Twin City Realty Inc.
Georgina, Ontario
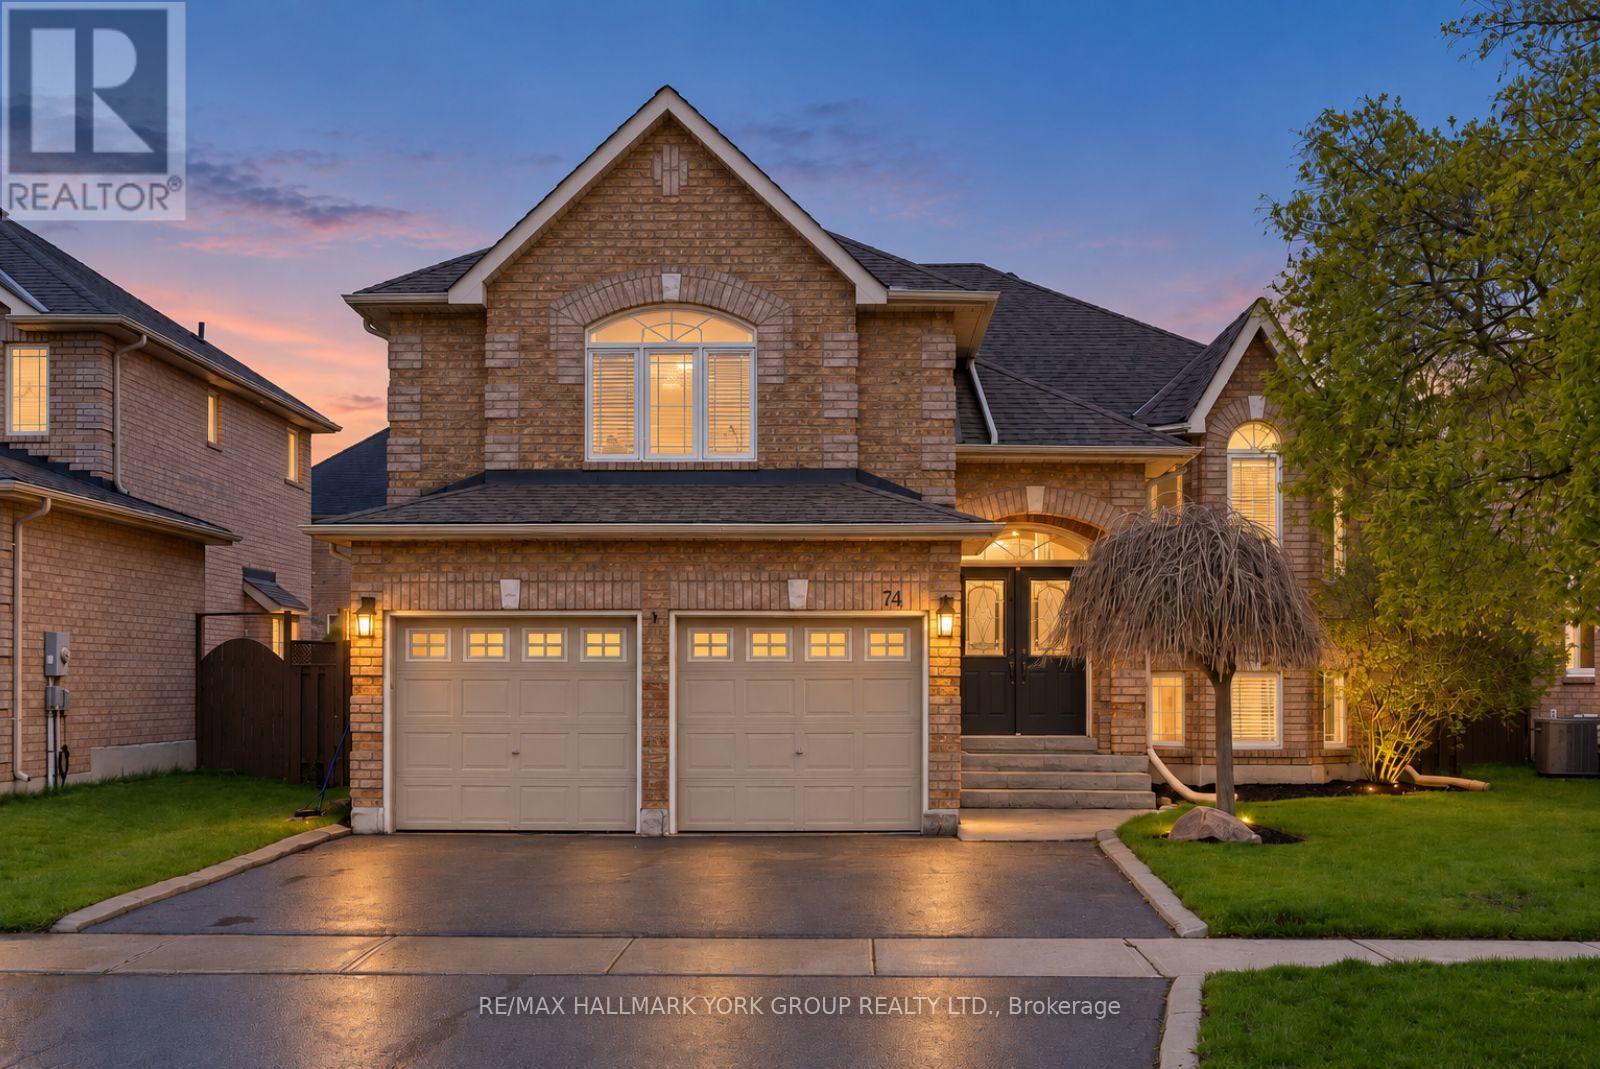
A Warm And Inviting Solid Brick Detached Home In The Heart Of Keswick South, Designed With Family Living In Mind. Offering A Versatile 2+3 Bedroom Layout, This Home Delivers The Space And Flexibility Growing Families Need. The Main Level Features Hardwood Flooring And A Bright, Functional Layout, Anchored By A Cozy Living Room Perfect For Everyday Living. The Loft Offers An Inviting Family Room. The Primary Offers A 4 Pc Ensuite With With Jacuzzi Tub Ideal For Relaxation, and A Walk-In Closet With Custom Built-In Shelving. The Fully Finished Basement Adds Valuable Living Space With A Large Rec Room, Gas Fireplace, Additional Bedrooms, And Plenty Of Storage Space! Perfect For Kids, Guests, Or Flexible Family Use. Step Outside To Your Backyard Oasis Featuring A Saltwater Pool, Spacious Deck, And A Charming Pool House, A True Extension Of Your Living Space All Summer Long! Fully Fenced And Designed For Both Play And Relaxation. Enjoy Seamless Indoor/Outdoor Living With New Back Doors (2025) With Retractable Screen, Off The Kitchen Leading Directly To The Deck With Ample Storage Space Under The Deck. Located Just Minutes To Woodbine Avenue Amenities Including Grocery Stores, Restaurants, Shops, And Everyday Conveniences, Plus Close To The Georgina Multi-Use Recreation Complex (MURC) And Georgina Ice Palace For Year-Round Recreation And Indoor Skating. Also Near Schools, Parks, And Lake Simcoe, This Home Offers The Perfect Blend Of Comfort, Convenience, And Family-Friendly Living. (id:61594)
RE/MAX Hallmark York Group Realty Ltd.
Toronto, Ontario
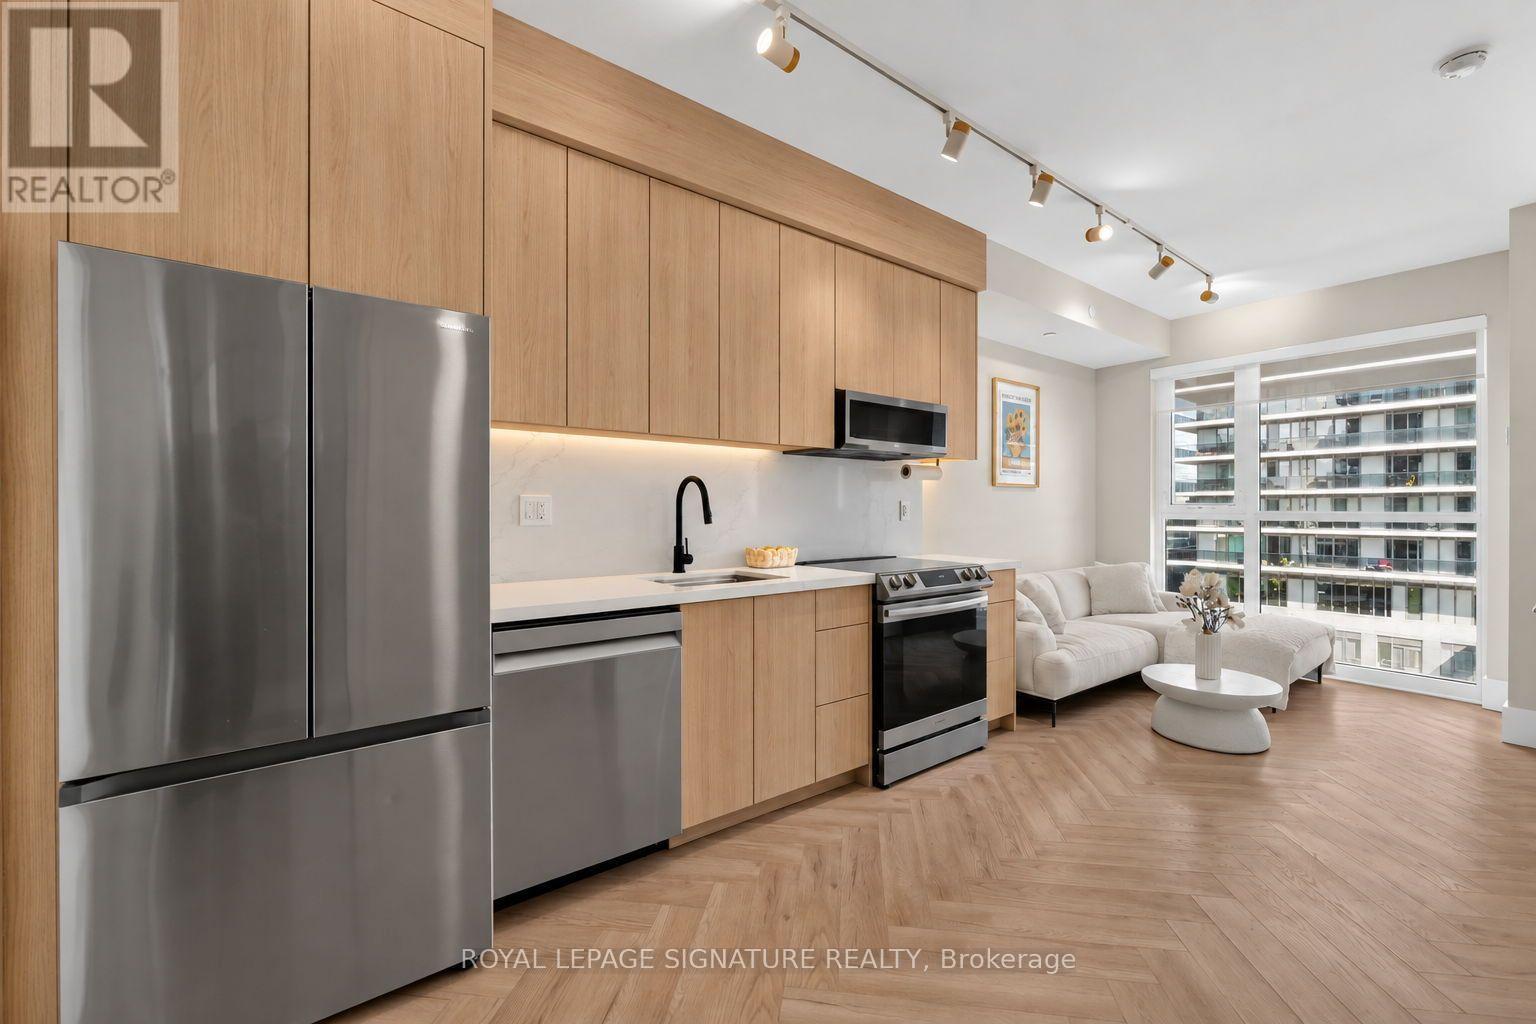
A truly one-of-a-kind residence thoughtfully redesigned with custom finishes and elevated details throughout. This sophisticated suite showcases new herringbone flooring, smooth ceilings, custom millwork, and tall doors, creating a refined and contemporary atmosphere. The beautifully upgraded kitchen features custom millwork cabinetry and new appliances, while the bathroom has been transformed with new tile, custom millwork, and an upgraded double-sink vanity. Custom built-in closets provide stylish and functional storage throughout the suite. Thoughtfully integrated smart-home features include remote-controlled shades in both the bedroom and living area, Philips Hue smart lighting, and an Ecobee smart thermostat. Step outside to the private balcony finished with custom turf, offering an inviting extension of the living space. Every detail has been carefully considered to create a turn-key residence that blends modern design, functionality, and smart-home convenience in one of Toronto's most desirable waterfront communities. *Owner currently rents 2 parking spots from another unit owner (id:61594)
Royal LePage Signature Realty

Burlington, Ontario
Welcome to 509 Larkspur Lane,a beautifully updated 4-bed,3-bath detached home tucked away on a quiet,family-friendly street in one of Burlington's most desirable settings.Surrounded by the natural beauty of the Royal Botanical Gardens,conservation lands & scenic trails,this exceptional home offers the perfect combination of nature,neighbourhood & convenience,with excellent schools,shopping,amenities & major highways just minutes away.The bright main level features engineered hardwood & a wonderful layout for family living & entertaining.The stunning kitchen was completely renovated in 2021 with designer soft-close cabinetry,Calacatta Arno quartz counters & backsplash,premium Bosch 800 Series appliances,built-in ovens & induction cooktop.The main floor also offers a spacious living room,dining room(currently a games room),family room,2-pc bath & beautifully finished laundry/mudroom with inside access to the double garage.Upstairs are 4 generous bedrooms,including a spacious primary retreat with large walk-in closet & luxurious 3-pc ensuite with oversized shower.Three additional bedrooms & a renovated 4-pc bath complete the upper level.The finished lower level offers a spacious rec room,ideal for a home theatre,gym or games area,and easily adaptable for a teenager or extended family,plus plenty of storage.Step outside to your private backyard oasis featuring a spectacular in-ground saltwater pool with walk-on safety cover,extensive patio stone & multiple areas for relaxing & entertaining.A covered gazebo is perfect for summer evenings,while the garden shed with hydro adds convenience & storage.Additional highlights include new windows(2020),California shutters & electronic blinds.Beautifully maintained,thoughtfully updated & surrounded by nature,509 Larkspur Lane offers the complete family-home package-inside & out.Book your private showing today! (id:61594)
Right At Home Realty

Toronto, Ontario
Welcome to 671 Scarlett Road, a beautiful freehold gem in the heart of Humber Heights, offering the rare combination of turnkey comfort and genuine income potential.The main residence was fully renovated in 2013 and shines with an open-concept layout, spacious living and dining areas, and a sleek modern kitchen featuring stainless steel appliances and quartz countertops. Gleaming hardwood floors flow throughout, leading out to a private bi-level deck, perfect for relaxing or entertaining, plus a shared backyard. Bright pot lights and stylish finishes complete this move-in-ready main level.Downstairs, a charming bachelor apartment with its own separate entrance and walkout adds exceptional flexibility. This bright, open-concept suite features a sleek kitchen with stainless steel appliances, warm bamboo flooring, and a space-saving Murphy bed, ideal for a tenant, extended family, or extra income to help offset your mortgage. Set on a generous 30 x 117 ft lot, Approx. 1,095 sq ft above grade + approximately 582 sq ft basement. This home is just steps from public transit, top schools, shopping, parks, and the scenic Humber River Trail, with easy access into the city and beyond.Whether you're searching for a place to put down roots and start building your dream home, or seeking a smart addition to your investment portfolio, 671 Scarlett Road delivers on both fronts. First-time buyers get a beautifully finished home with built-in rental income potential, while seasoned investors gain a turnkey freehold property in a sought-after, transit-friendly neighbourhood.A rare opportunity to own a property that works as hard as you do. (id:61594)
Real Broker Ontario Ltd.
Newmarket, Ontario
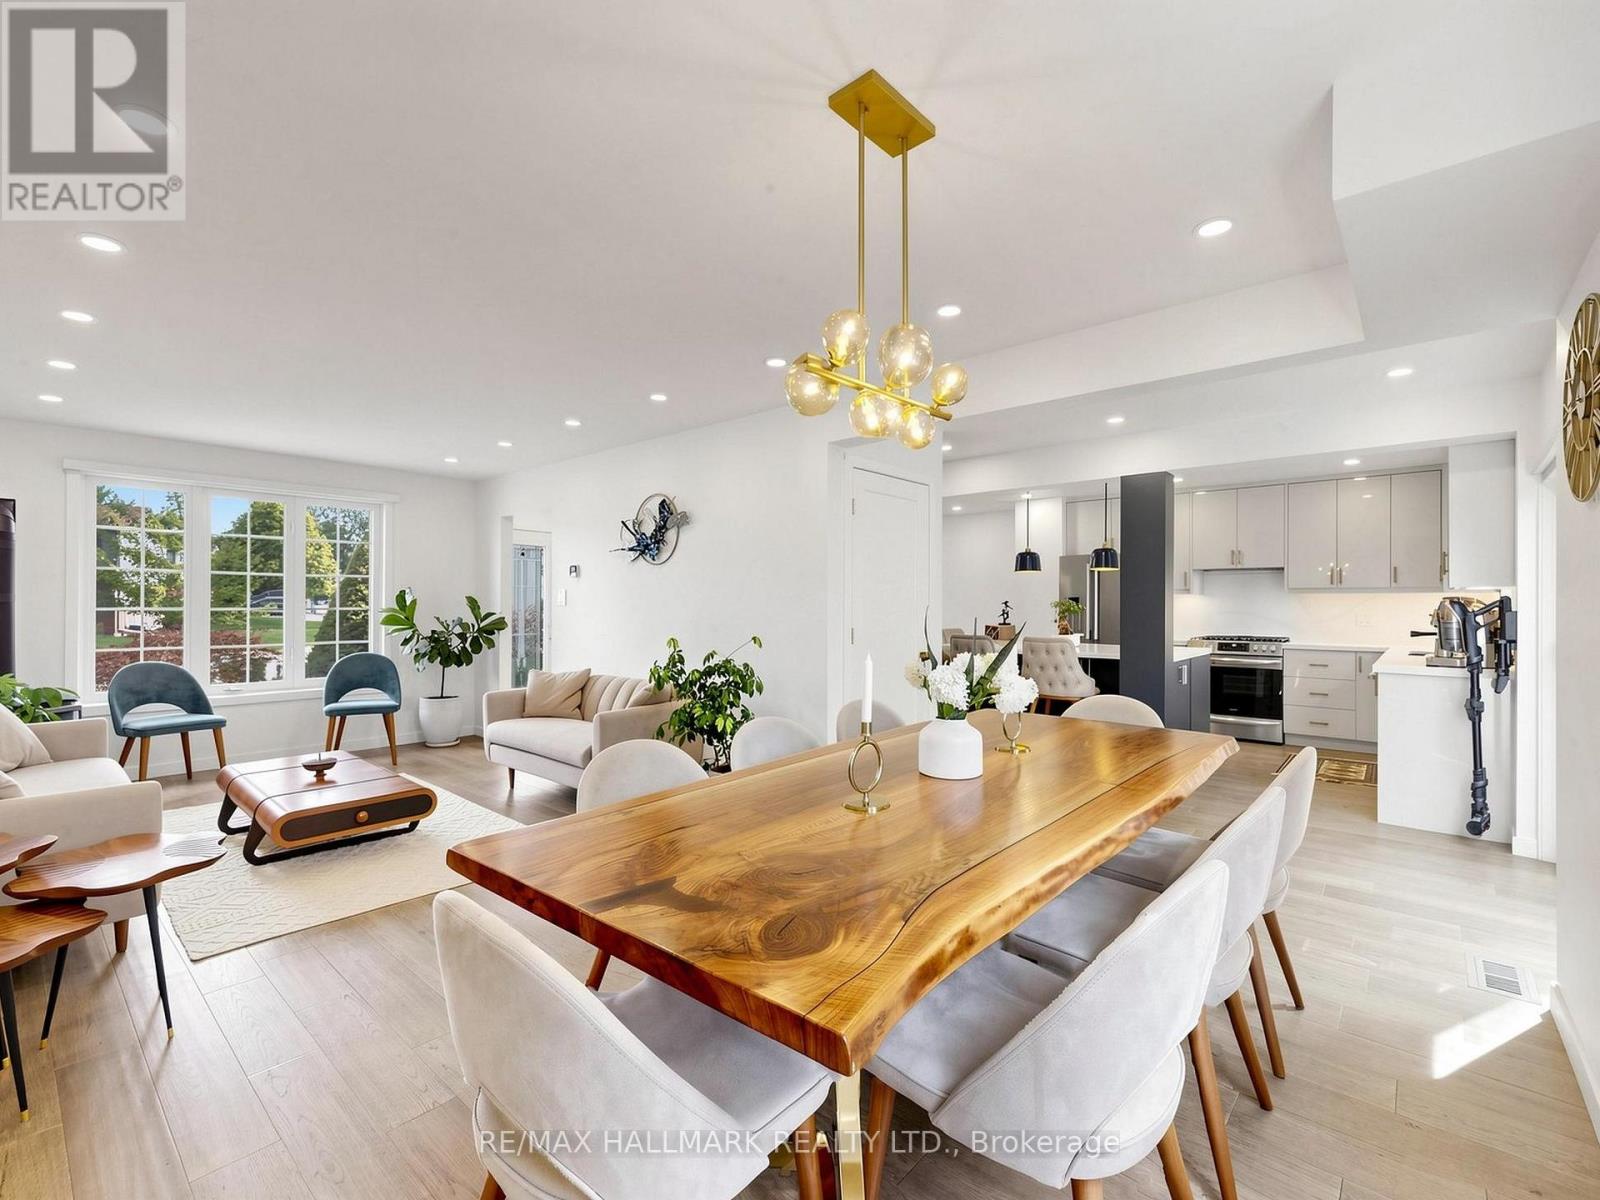
Welcome to 400 Handley Cres, a professionally renovated and exceptionally well-maintained 3+1 bedroom, 4 washrooms family home nestled on a quiet crescent in Newmarket. Thoughtfully updated with quality finishes throughout, this move-in-ready residence offers a functional layout, inviting living spaces, and a true sense of pride of ownership. The beautifully planted and landscaped backyard provides a peaceful and private outdoor retreat, with picturesque garden views from the kitchen and dining area. Imagine enjoying your morning coffee or weekend breakfast surrounded by greenery or unwinding outdoors on a warm summer evening-a wonderful extension of the home's living space. The renovated basement (2025) offers additional versatile living space, complete with soundproof ceiling insulation and a separate laundry room. The layout also offers potential for a separate entrance, providing added flexibility for an in-law suite or extended family living. Notable Features & Improvements: Roof (2020); extensive renovations (2022) including furnace & ductwork, plumbing, sewer lines, hardwood flooring and appliances; sump pump with battery backup; basement renovation (2025); gutters & downspouts (2026); and engineered landscaping. EV Charger Plug in garage. A beautifully cared-for, thoughtfully improved home that's ready to be enjoyed inside and out. (id:61594)
RE/MAX Hallmark Realty Ltd.
Vaughan, Ontario
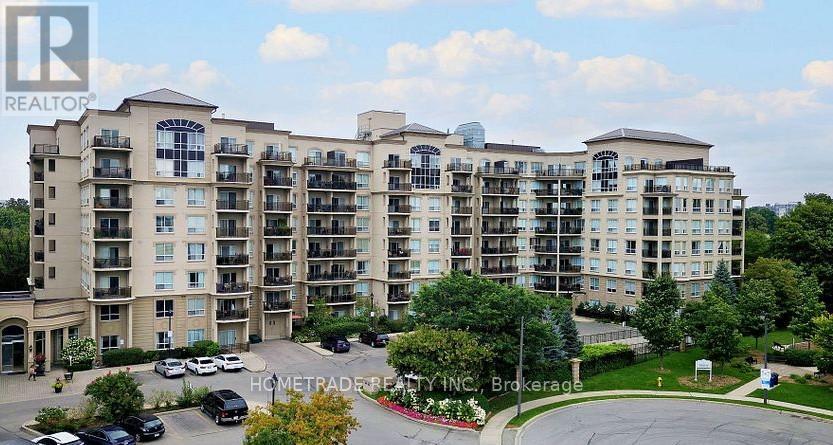
Beautifully renovated and exceptionally spacious 1-bedroom ground-floor residence in a highly sought-after Steeles & Dufferin community. This bright, elegant suite features impressive 12-ft ceilings, new laminate flooring, crown mouldings, upgraded lighting, a custom bedroom closet, new washer, and a stunning renovated bathroom finished with premium Schluter KERDI-Board waterproofing system. Enjoy a large private patio, 1 parking space conveniently located near the entrance, and 1 locker. Ground-floor convenience with no elevator required. Well-managed building with fitness centre, pool, sauna and hot tub. Steps to shopping, transit and everyday amenities, with easy access to Finch Subway. (id:61594)
Hometrade Realty Inc.

Pickering, Ontario
Welcome to this beautifully 2 Unit Dwelling located in the heart of Pickering. This property is ideal for families seeking a multi-generational home or investors looking to earn rental income. 3 plus 2 Bedrooms, 2 Bathrooms and parking for 4 cars. Nestled in a vibrant neighbourhood, this home offers convenient access to local amenities, parks, schools, beach, GO transit, restaurants and public transportation. Enjoy the best of suburban living with easy commuting options to Toronto and surrounding areas. This property is registered as a LEGAL 2 Unit Dwelling, providing you with the flexibility of living in one unit while renting out the other. Perfect for generating additional income or housing extended family. The main floor boasts modern updates, featuring an open-concept layout that enhances the living space. Enjoy a stylish kitchen with contemporary finishes, spacious living areas, and ample natural light. Take advantage of the lucrative rental market in Pickering. Both Units are fully equipped with Triple A tenants, who are willing to stay, making it an attractive investment opportunity. This home is designed with multi-generational families in mind, offering privacy and space for everyone. Each unit has its own entrance, kitchen, laundry and living area ensuring comfort and independence.**Don't miss out on this exceptional opportunity to own a versatile property in a prime location! Schedule a viewing today to explore all that 719 Balaton Ave has to offer.** (id:61594)
Century 21 Percy Fulton Ltd.
RE/MAX Hallmark Realty Ltd.
Niagara Falls, Ontario
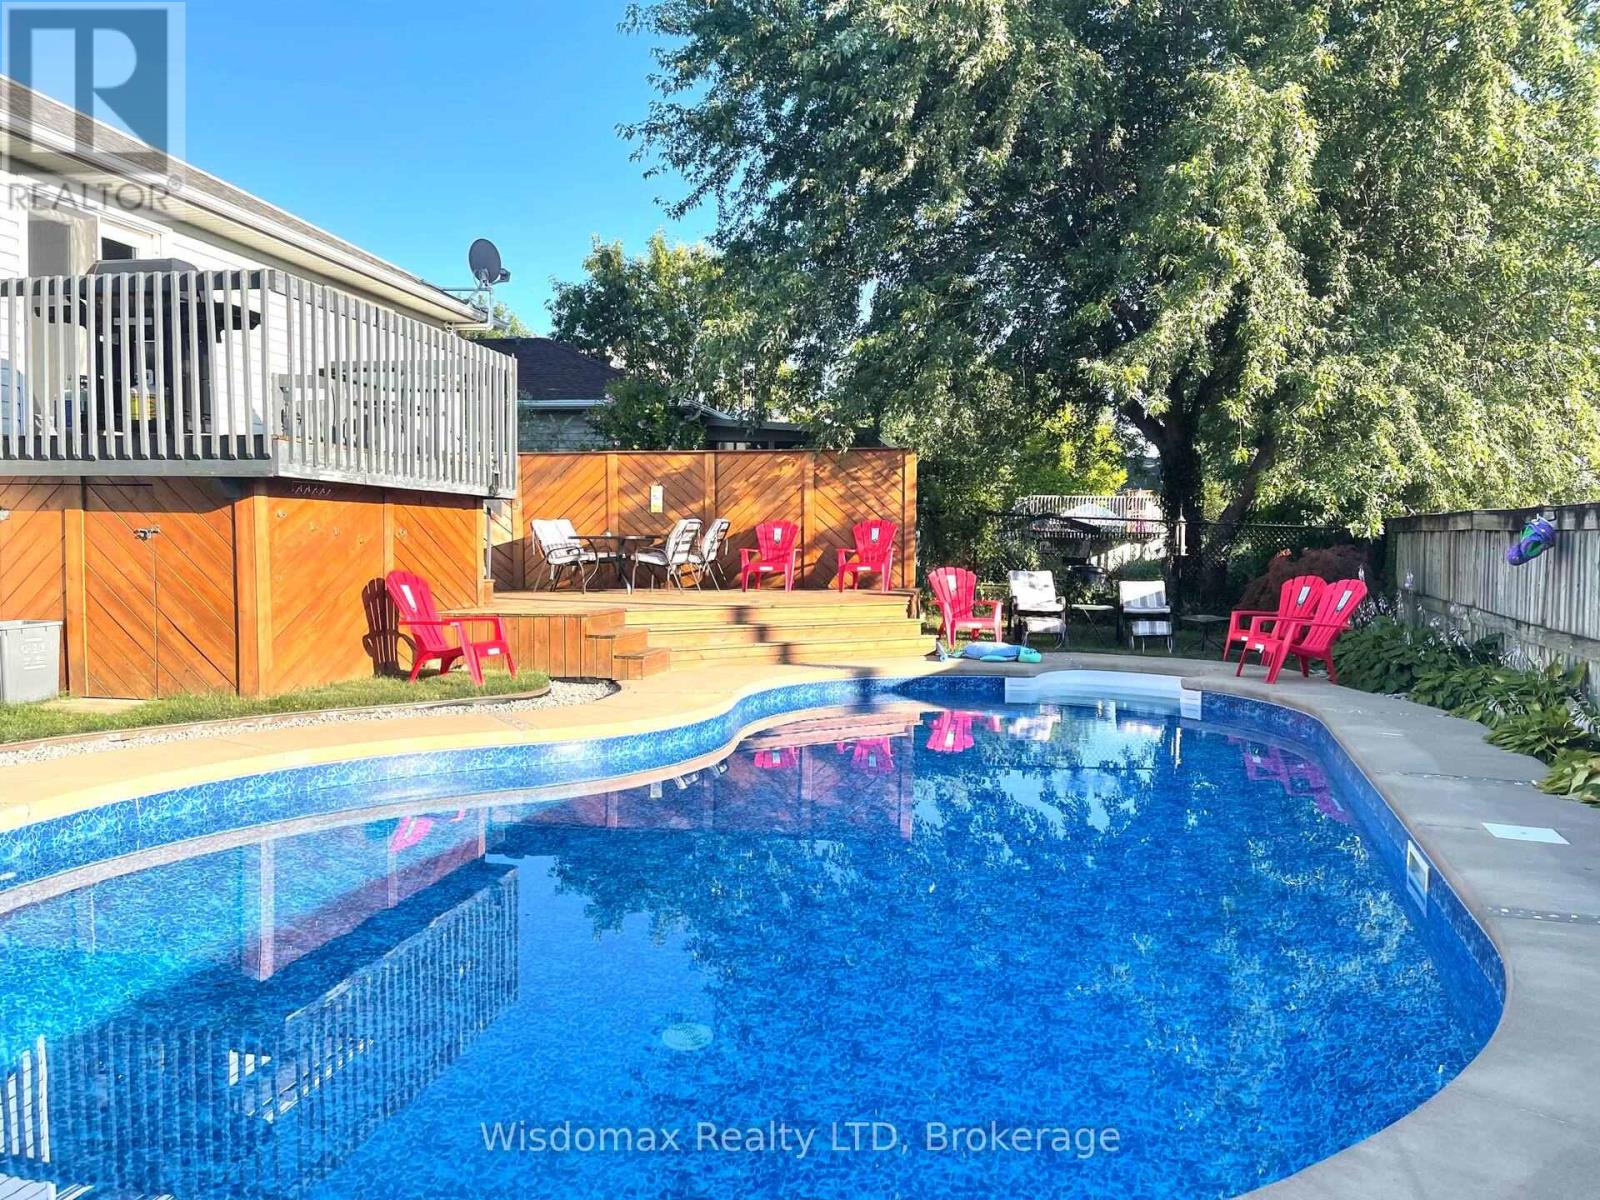
This beautiful raised bungalow offers over 2300 sqft of finished living space with 3+1 bedrooms, 2 full baths, attached double garage plus a gorgeous inground pool. Spacious foyer with front hall closet and garage door access. Main floor layout offers an open living room & dining room area with hardwood flooring, kitchen with stainless steel appliances included, quartz countertops and sliding door walk-out to your rear yard with 2-tiered deck overlooking your inground pool. Main floor also offers 3 generous sized bedrooms with closets plus main 4-piece bath with tub & shower. Lower level features big & bright windows with an open concept family room with gas fireplace, wet bar, high top dining area and games area plus 4th bedroom with wall-to-wall closets. Lower level also offers unfinished laundry room with washer & dryer included plus room for storage. The exterior features over sized driveway with parking for 5+ car plus double garage. Rear yard is a wonderful entertaining space with the 2-tiered deck, fully fenced yard, no side neighbours (Larry Delazzer Nature Park) and gorgeous inground pool with an eco-friendly solar heating system. Convenient location walking distance to bus stops, pharmacies, restaurants, groceries & shopping and short drive/easy access to the new Costco Shopping Centre and QEW highway access to Fort Erie/USA and Toronto. All appliances included. (id:61594)
Wisdomax Realty Ltd
Simcoe, Ontario
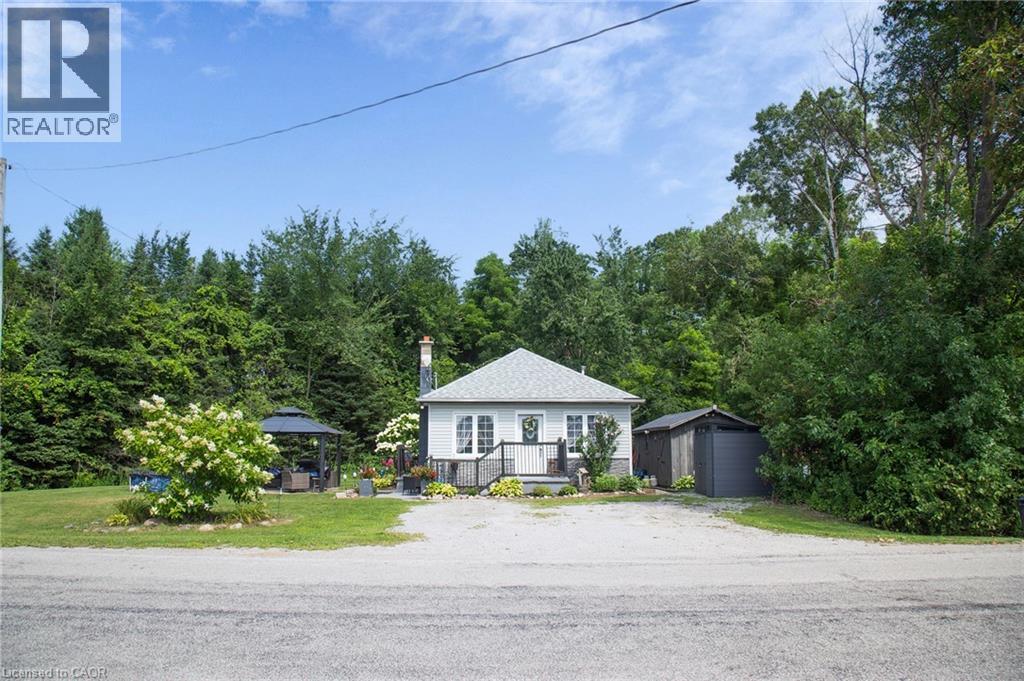
Looking for an affordable way to get into home ownership? Welcome to 909 Windham Road 13, where a little vision and some sweat equity could go a long way! This 3-bedroom detached bungalow offers a great chance for buyers ready to roll up their sleeves, make some updates, and create a Home that’s truly their own. Inside, you’ll find over 1,050 sq. ft. of living space with a spacious kitchen, comfortable living room, 4-piece bath and convenient main-floor laundry. Outside, the property offers an 82-foot frontage, private double-wide driveway and a good sized outbuilding with hydro—great for storage, hobbies or extra workspace. A new forced-air propane furnace was installed in September 2026, taking care of one important recent update. Enjoy the quieter rural setting while still being conveniently located within 15 minutes of Simcoe, Delhi and Waterford, and just over half an hour to Brantford. Whether you're a first-time buyer looking for an affordable place to call home or someone who can see the possibilities of putting their own stamp on this property, bring your ideas and make it yours! (id:61594)
Mummery & Co. Real Estate Brokerage Ltd.
Paris, Ontario
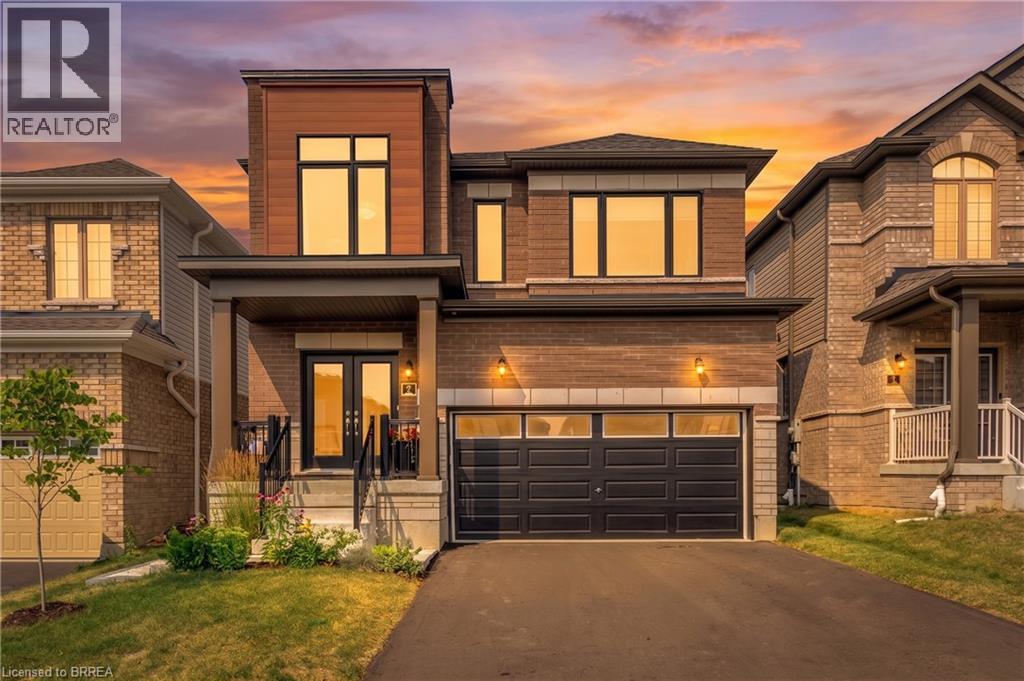
Welcome to 7 Mears Road, a beautifully appointed home in the charming community of Paris, offering generous living spaces, thoughtful upgrades, & exceptional functionality. The main level features 9' ceilings and an open-concept layout with an oversized living room flowing into the upgraded kitchen, complete with quartz countertops, undermount sink, porcelain tile flooring, and ample cabinetry. The spacious dining area leads through a glass sliding door to the fully fenced backyard, featuring a 12' x 14' wood deck added in 2026, vinyl-clad storage shed added in 2025, and natural gas BBQ hookup—perfect for outdoor dining and entertaining. Builder oak hardwood flooring and staircase, upgraded millwork, updated LED lighting, and a convenient mudroom off the double-car garage provide both style & practicality. The mudroom offers added storage for coats and shoes, while a main-floor powder room adds convenience. Upstairs, you'll find 3 generously sized bedrooms plus a versatile den, along with a large dedicated laundry room featuring additional storage, and a stainless steel sink. The spacious primary suite is a true retreat with a large walk-in closet, and additional full-size closet & luxurious 5-piece ensuite, complete with upgraded vanity, linen tower, quartz countertop, undermount sinks, & porcelain tile finishes. The nearly 1,000 sq. ft. unfinished basement offers endless potential for additional living space, home gym, office, or guest suite. Additional upgrades include closet organizers throughout, added storage in the mudroom, office, den, and laundry, in-ground irrigation in the front lawn, water softener, 200-amp electrical upgrade with whole-home surge protection, garage door opener, EV charger rough-in, and updated LED lighting. A thoughtfully designed home offering space, storage, and an impressive list of updates in one of Paris' sought-after communities. Being minutes to trails, amenities, downtown, and highway access, come see why 7 Mears impresses. (id:61594)
RE/MAX Twin City Realty Inc
Waterloo, Ontario
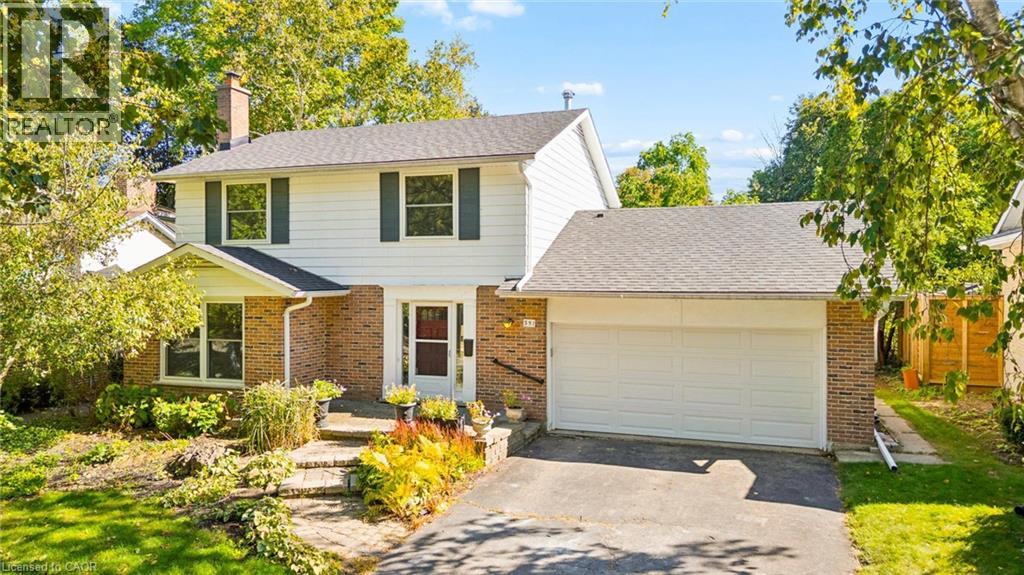
A rare offering in Waterloo’s sought after Executive Beechwood community, 351 Craigleith Drive is set on a generous pie shaped lot measuring approximately 54 x 127 ft and backs directly onto Clair Lake Park. The setting is truly special, offering added privacy, bonus green space beyond the backyard and beautiful seasonal views of the lake through the winter months. The property is surrounded by mature greenery, creating a peaceful and private outdoor setting, with established plantings and grape vines adding even more character to the yard. Inside, the home offers a well-designed main floor with separate living and dining spaces, an eat in kitchen with breakfast bar, and a comfortable family room with walkout to the deck and backyard. Upstairs are three spacious bedrooms. The lower level is an open canvas with plenty of potential to create additional living space, a recreation room, home gym, workshop or whatever best suits your needs. Significant recent improvements include an approximately $35,000 investment in brand new windows throughout (2026), fresh paint (2026), roof (2021) and furnace (2017). Beyond the home itself, the Craigleith Homes Association adds to the strong sense of community, with access to a community pool, tennis courts and events throughout the year. Just down the street, Molly Bean Playground offers a scenic place for kids to play, conveniently located beside the pool and tennis courts. With Clair Lake Park just beyond your backyard, open green space nearby and a neighbourhood tobogganing hill in the winter, this is a location that is hard to replicate. All conveniently located near the University of Waterloo, schools, shopping, parks and Waterloo’s tech district. A truly special opportunity in one of Waterloo’s most established neighbourhoods. (id:61594)
Chestnut Park Realty Southwestern Ontario Limited
Chestnut Park Realty Southwestern Ontario Ltd.
Milton, Ontario
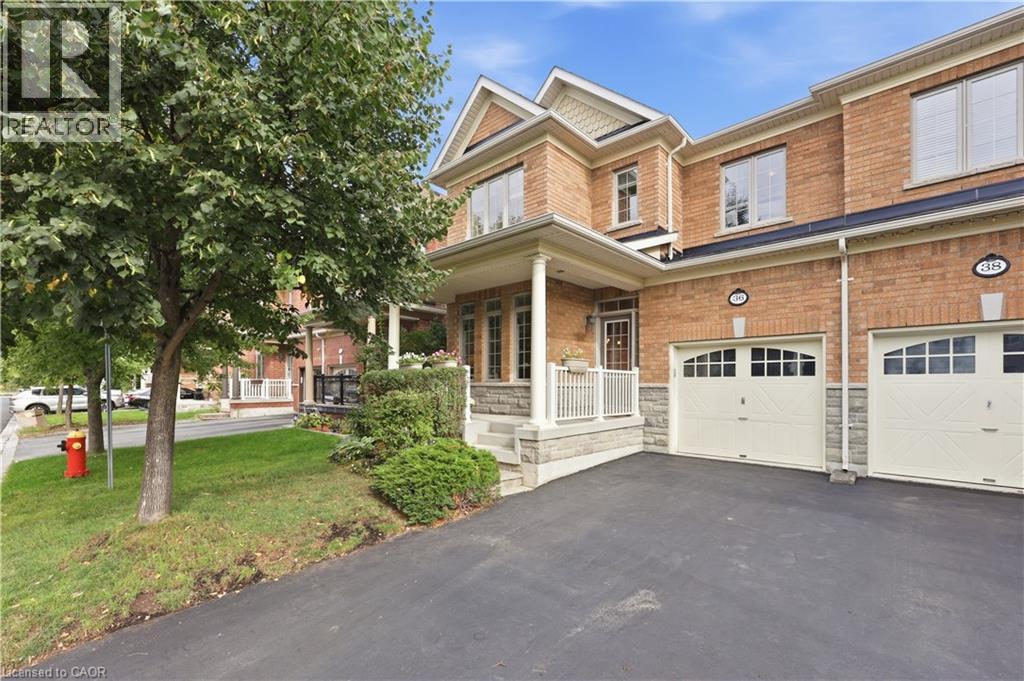
Welcome to this rarely offered Heathwood Traditions Azalea Model, a spacious 4-bedroom, 4-bathroom semi-detached home located on a quiet court in Milton’s sought-after Scott neighbourhood. Built in 2011, this home offers approximately 2,189 sq. ft. above grade plus an additional 900+ sq. ft. below grade, providing plenty of space for a growing family. The bright and functional open layout features 9-foot ceilings, hardwood flooring throughout the main level and staircases, and freshly painted kitchen and front living room. At the heart of the home is a generous kitchen with granite countertops, stainless steel appliances, breakfast bar and ample workspace, opening to the comfortable family room with a gas fireplace. Upstairs you’ll find four well-sized bedrooms, a convenient computer nook and a spacious primary suite with walk-in closet and ensuite featuring double sinks, soaker tub and glass-enclosed shower. The finished lower level adds valuable additional living space, while the main-floor laundry/mudroom with interior garage access makes everyday family life that much easier. Step outside to a fully fenced low maintenance backyard with gas BBQ line, perfect for summer entertaining. Located in a family-friendly community with walking distance to trails, playgrounds, schools, Sherwood Community Centre, shopping, restaurants and everyday amenities, with convenient access to downtown Milton and Highways 401 and 407. A wonderful opportunity to enjoy space, comfort and an established neighbourhood in one of Milton’s most desirable family communities. (id:61594)
Keller Williams Edge Realty
Kitchener, Ontario
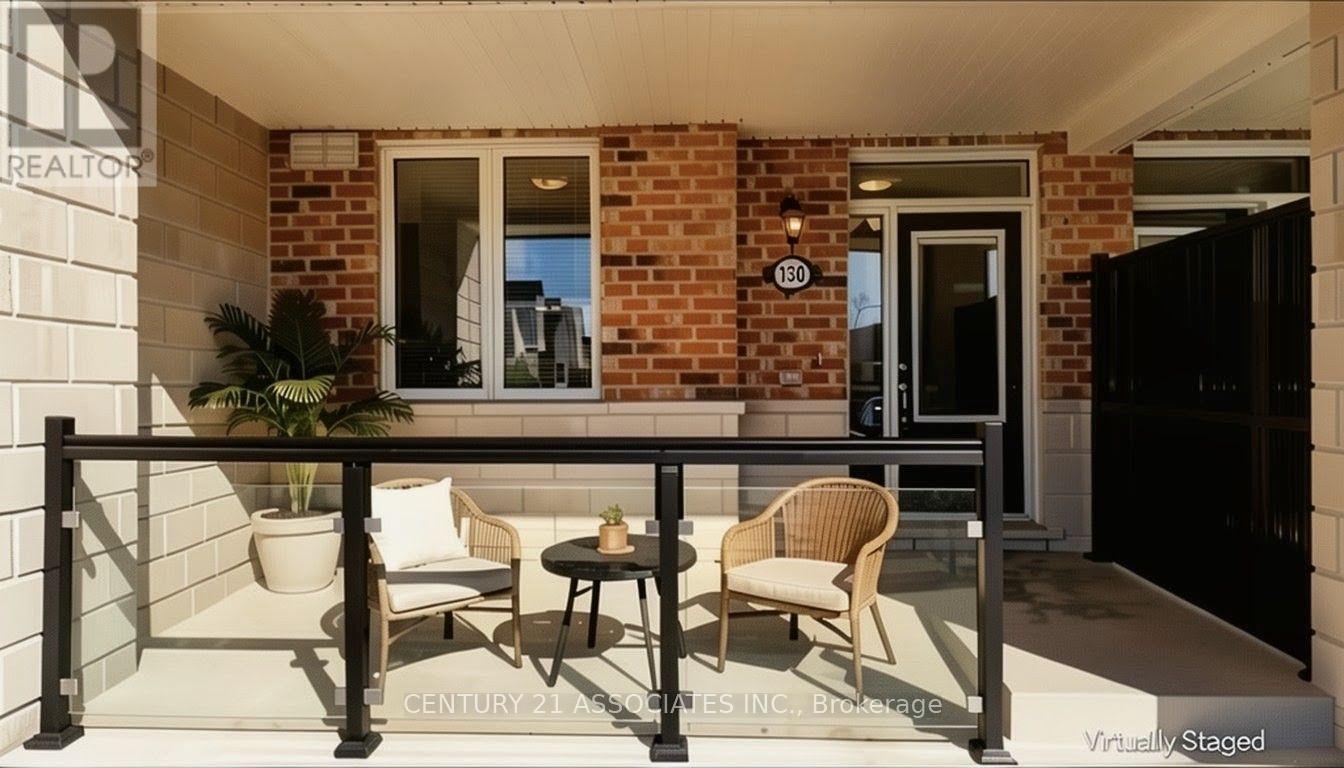
Why rent if you can buy! This condo townhouse delivers 2 parking spaces whether you are two vehicle household or need space for visiting family or rent it out for additional income, a feature that sets apart from other properties in the area. This meticuslously designed 2 bedroom , 2 full bathroom condo townhouse built by well reputable Mattamy homes, offers perfect blend of modern comfort, everyday convenience, and long term value. Whether you're a first time buyer , a downsizer looking for low maintenance living, or an investor seeking a property in a high demand , walkable community, this home delivers on every front. High ceilings with an open concept layout provides seamless blend flowing directly from the kitchen to dining and living room areas making this layout ideal for entertaining guests or simply enjoying everyday life without feeling boxed in by walls and doorways. Welcoming front porch overlooks a wide open parking area, the sightlines are open and unobstructed, giving the property more spacious , breathable feel from the moment you approach the front door. The front porch is the perfect spot to enjoy a morning coffee, greet neighbours, watch kids play or simply unwind after a long day. One added value added feature is the unfinished crawl space basement- fully functional storage area that's often missing entirely from other condo units, a space ideal for storing seasonal sports equipments, holiday decorations, luggage, tools and all other extra belongings that tend to accumulate over time but don't need to live in your main living space. This home is conveniently located within walking distance to an impressive range of everday essentials and lifestyles amenities, restaurants, shops, grocery stores, parks, schools, community centres and banks. Easy access to the unit, no stairs to climb, everything is on the main floor. *Some photos virtually staged for inspiration and to help showcase the space.***** MOTIVATED SELLERS*** (id:61594)
Century 21 Associates Inc.
Orangeville, Ontario
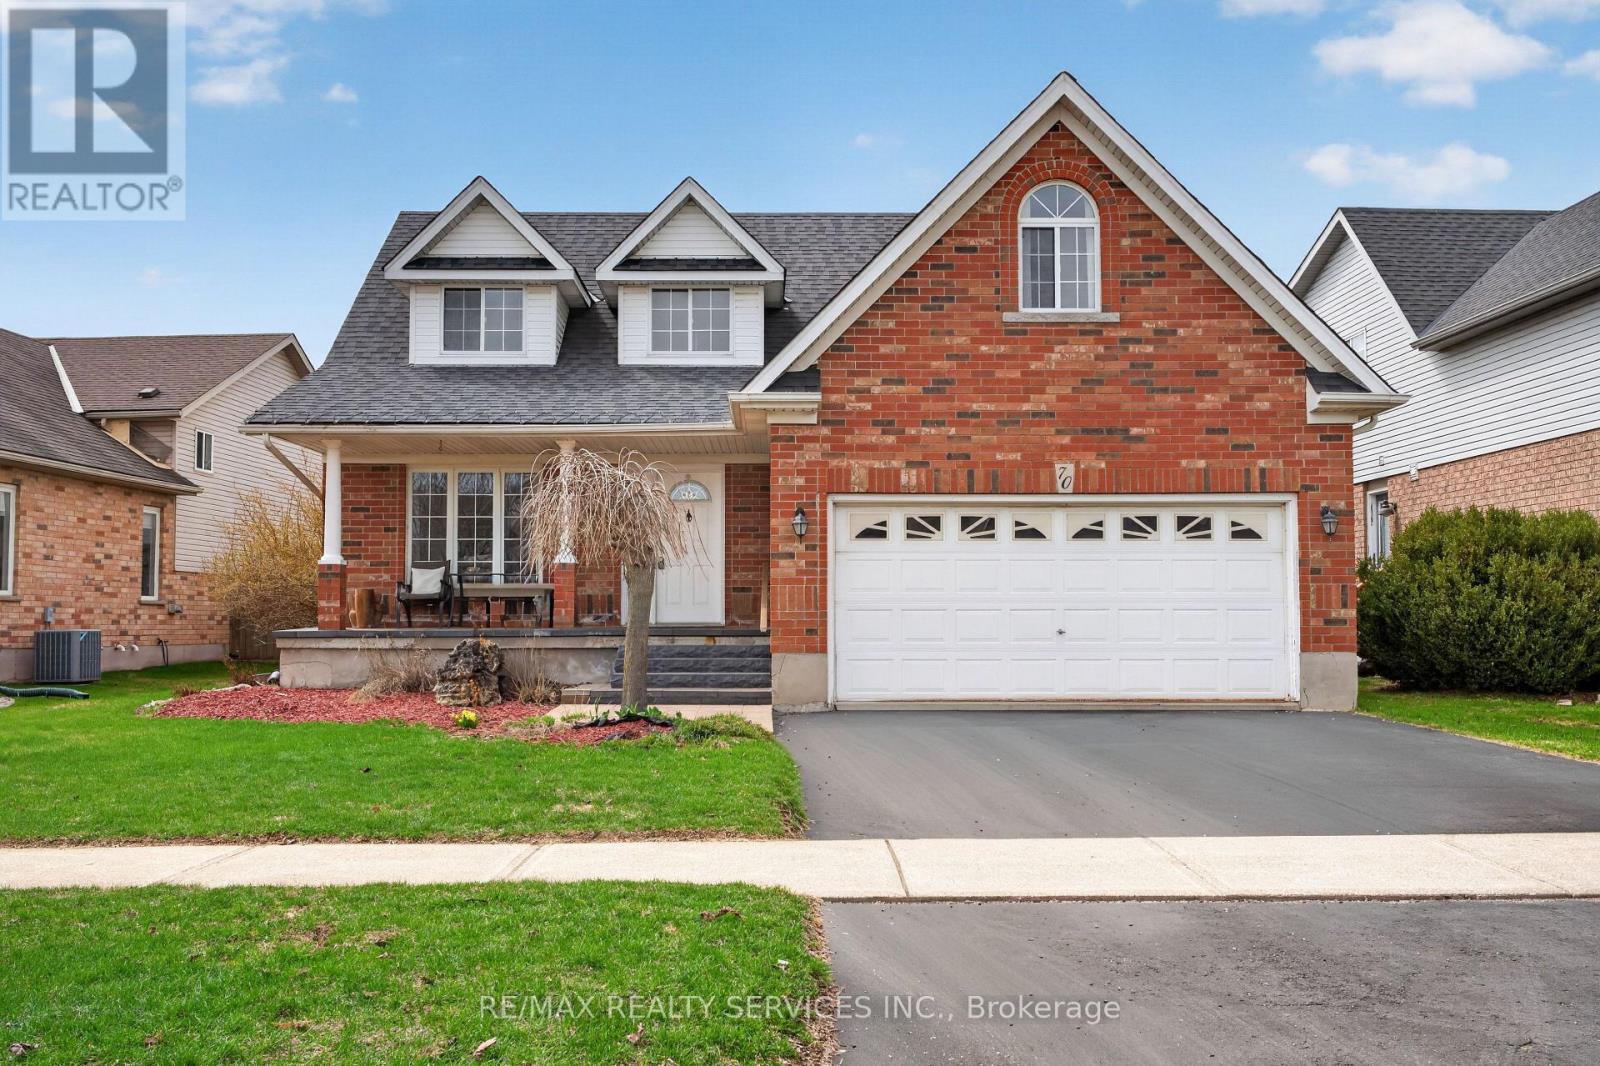
WELCOME TO THIS WELL-MAINTAINED DETACHED HOME nestled in a quiet, family-friendly neighbourhood in ORANGEVILLE. Offering approximately 2,001 SQ FT ABOVE GRADE, this residence features 4 BEDROOMS and 4 BATHROOMS with a functional layout ideal for families.-THE MAIN LEVEL offers a bright, practical design for everyday living and entertaining. The UPDATED KITCHEN features quartz countertops(2017) and stainless steel appliances, open to living/dining. Flooring updates (2019) add a MODERN TOUCH.-THE FULLY FINISHEDBASEMENT offers 2 ADDITIONAL BEDROOMS and a separate living area, ideal for extended family or in-law potential.-THIS HOME HAS BEENWELL MAINTAINED with updates including roof (2014), furnace (2024), water softener (2018), washer/dryer (2021), and EV charger (2025).Additional improvements include bathrooms (2022), basement flooring (2025), interlocking (2021), and front patio (2023),enhancing function and curb appeal.-AS AN ADDED BONUS, the hot water tank rental includes a promotional credit covering the next two years and will transfer to the new owner, offering TWO YEARS WITH NO RENTAL PAYMENTS.-SITUATED NEAR PARKS, SCHOOLS, AND AMENITIES, this move-in ready home offers SPACE, COMFORT, AND LONG-TERM VALUE in one of ORANGEVILLE'S MOST DESIRABLE communities. PLEASE DONT LET THE CAT OUT! (id:61594)
RE/MAX Realty Services Inc.
Oakville, Ontario
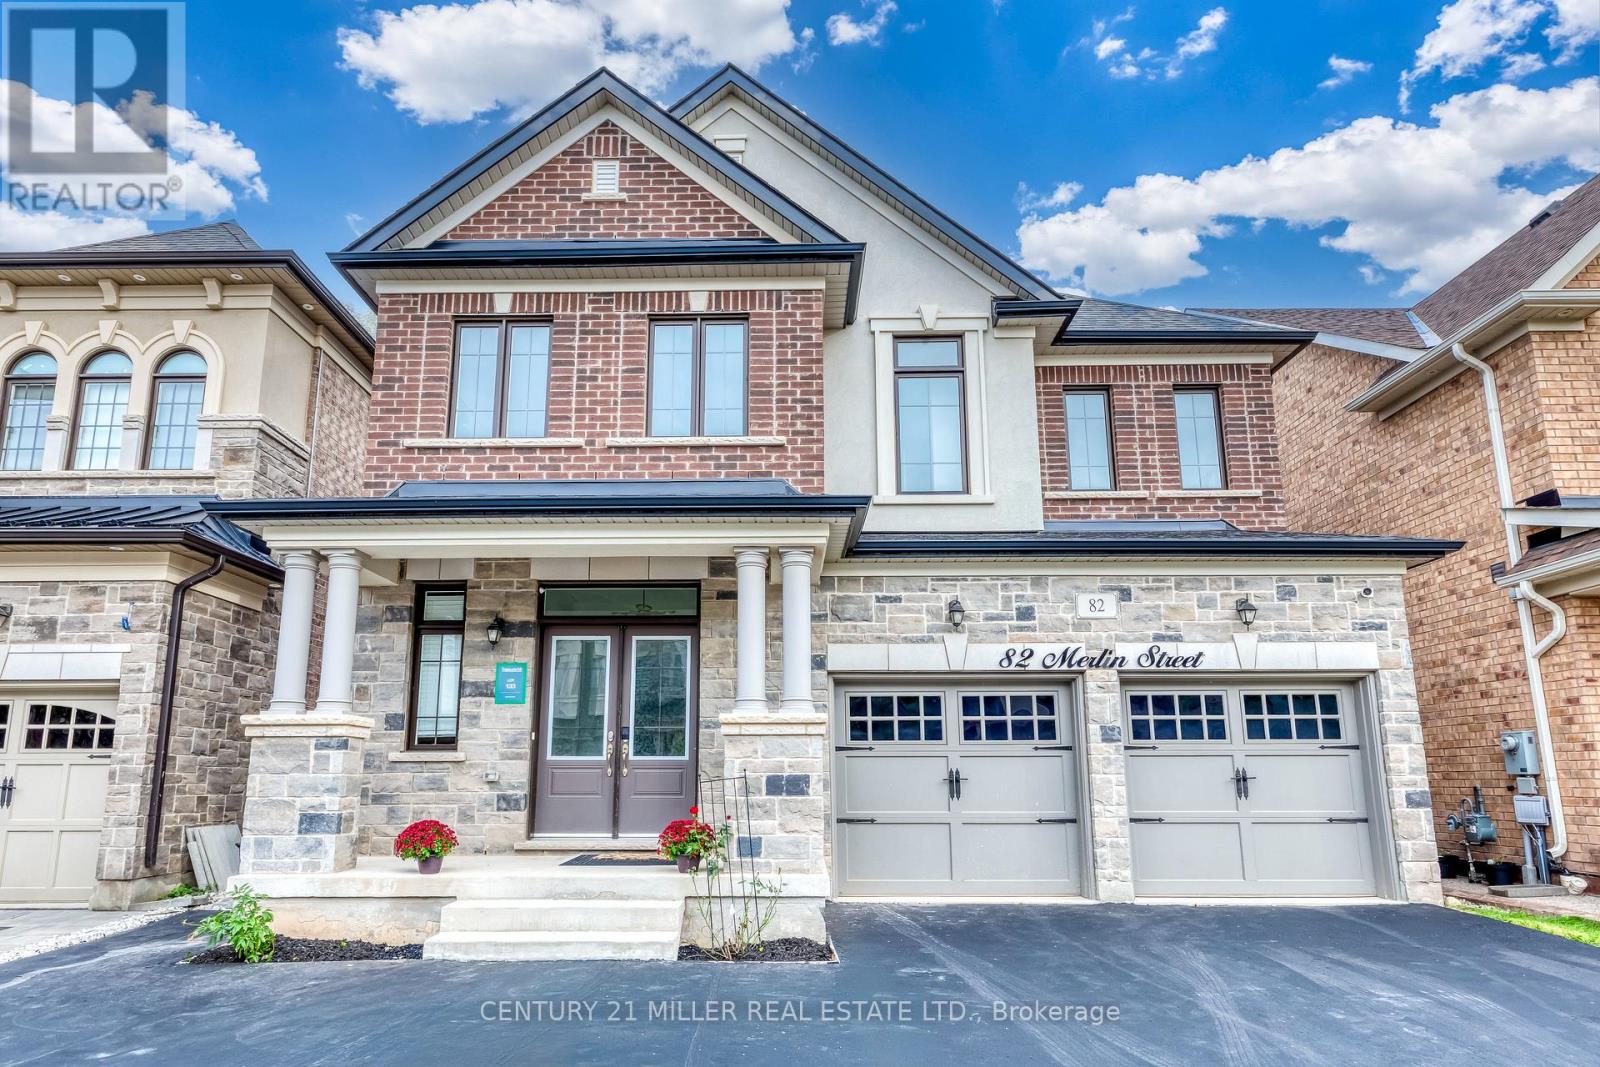
Welcome to 82 Merlin Street, a five-year-old Treasure Hill home situated on a premium 41 x 90 ft lot-wider than most in the neighbourhood. Located on a quiet, prestigious street in Glenorchy and surrounded by luxury homes, this southeast-facing property is filled with natural light throughout the day. The double-door entrance opens to a welcoming foyer with a coat closet and powder room, while high ceilings and an upgraded iron-railing staircase create an elegant first impression. The functional layout features an open-concept kitchen, dining and living area, three spacious bedrooms, four bathrooms, and convenient upper-level laundry. The finished basement with a separate walk-up entrance offers flexibility for extended family, office space, additional living space, or potential income. Enjoy the huge, professionally landscaped backyard with a deck and storage shed. Close to newer schools, parks, community centres, shopping, restaurants, and major highways, this home offers modern comfort, versatile space, and a convenient family lifestyle. (id:61594)
Century 21 Miller Real Estate Ltd.

Vaughan, Ontario
Welcome to 96 Islay Crescent, a beautifully maintained freehold end-unit townhome in one of Maple's most desirable pockets. With no POTL fee and no monthly maintenance fees, this home delivers the space, privacy, and natural light of a detached home without the detached price tag. Parking for four is the difference maker. Rare in this pocket and hard to find at this price point, the new driveway, interlocking, and paving completed in June 2026 provide outstanding curb appeal and everyday convenience. As an end unit, the extra-wide side yard offers added privacy and sunlight that interior townhomes simply cannot match. The bright, open main floor features hardwood flooring and a functional layout ideal for daily living and entertaining. The dining area walks out to a private, fully fenced backyard with a patio, gazebo, and storage shed - perfect for summer barbecues, playtime, or quiet evenings outdoors. The kitchen is equipped with stainless steel appliances and a built-in dishwasher. Offering 3 bedrooms and 3 bathrooms, the layout includes a 2-piece powder room on the main floor, a 4-piece bathroom upstairs, and a spacious primary bedroom with a walk-in closet. The finished lower level adds valuable living space with a full kitchen, generous recreation room, and an additional 2-piece bathroom - ideal for extended family, guests, a home office, or entertaining. Thoughtful updates include upper-level windows replaced in 2020, a front door replaced in 2021, hardwood flooring installed in 2012, and a roof replaced in 2012 with partial shingle repairs completed in 2024.Minutes to Vaughan Mills, parks, trails, community centres, grocery stores, Cortellucci Vaughan Hospital, Highway 400, transit, and excellent schools. 96 Islay Crescent isn't just a townhome - it's detached-home living in disguise, with the parking to prove it. Come see it for yourself. This one won't last. (id:61594)
Sutton Group-Admiral Realty Inc.
Ottawa, Ontario
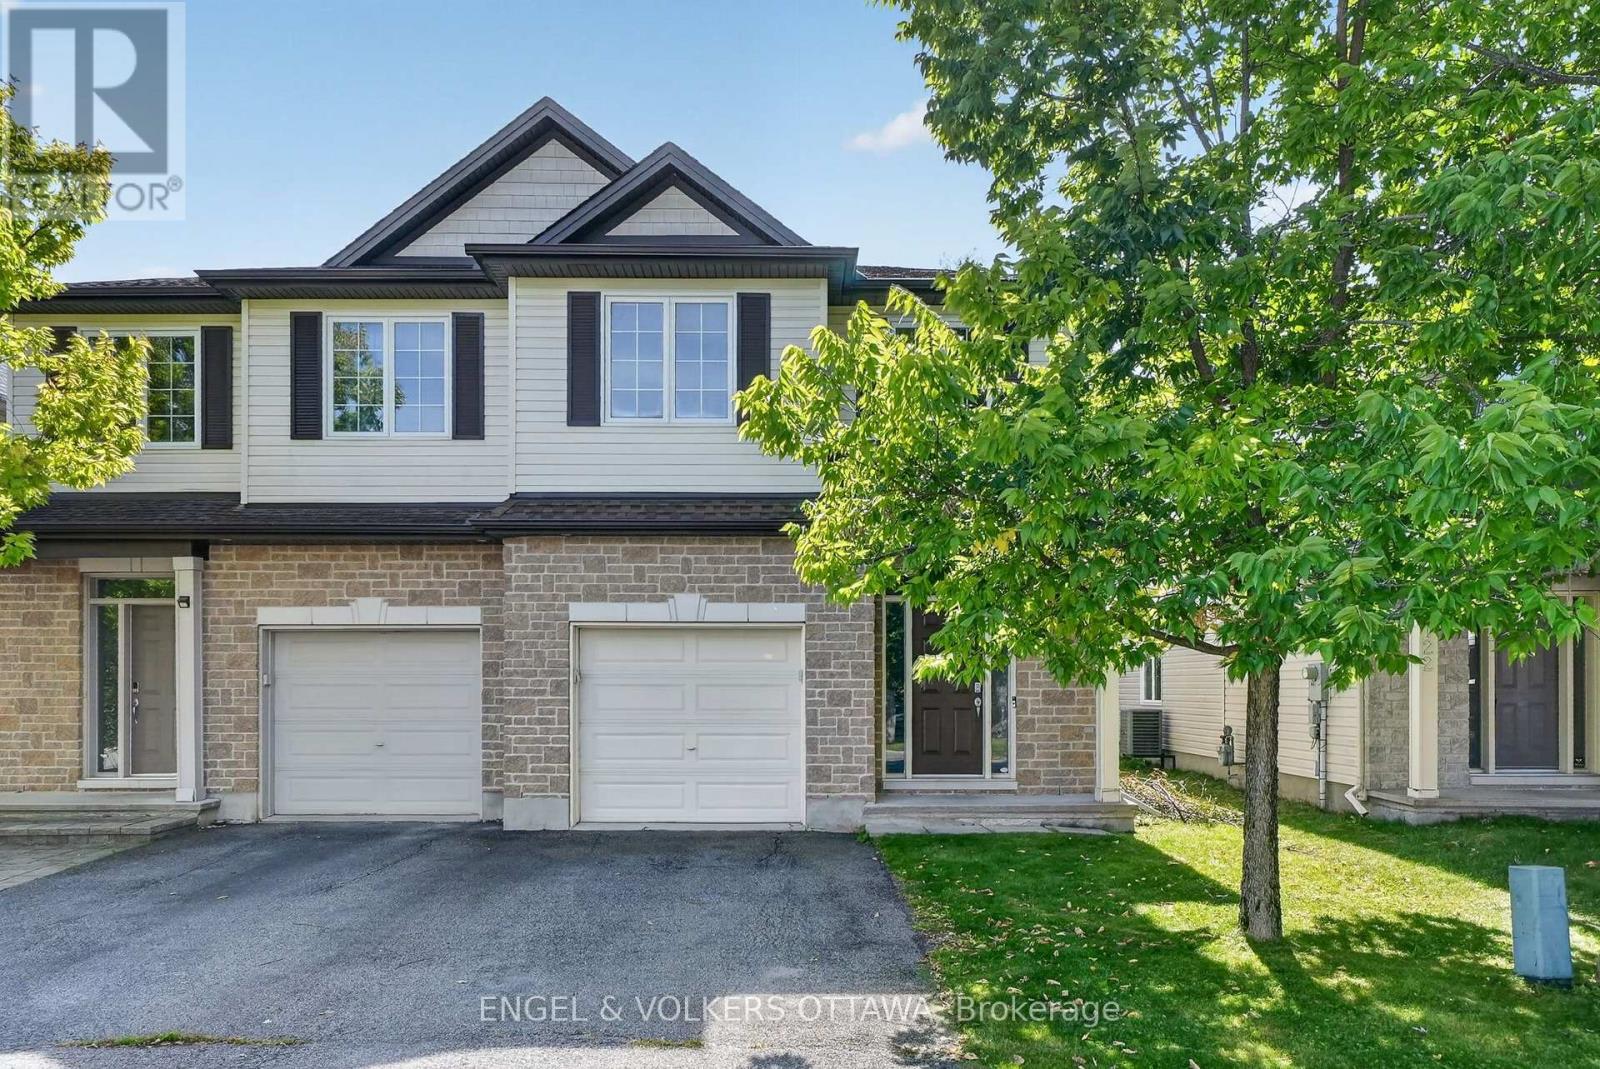
Set in the heart of Findlay Creek, this spacious Tartan Cedar Model semi-detached home with approx 2,500 sq ft of living space offers a bright, versatile layout, and a cozy backyard. Formerly a model home, it features pot lights, hardwood floors, and fresh paint, plus new kitchen and bathroom countertops. A flexible front room enclosed by glass-panel French doors provides an ideal setting for a home office, den, or quiet retreat. The main level features a dining area that flows into the spacious living room, where a gas fireplace and tall windows create a comfortable gathering space. The kitchen has wood cabinetry, new countertops, stainless steel appliances, and abundant prep and storage space. An adjoining breakfast area with sliding doors provides backyard access, while a powder room completes the level. Upstairs, the spacious primary suite features a walk-in closet with built-in storage and a private ensuite with new countertops, a corner soaker tub, and a separate shower. Two additional beds each have large windows and closets, complemented by a loft space, second-level laundry closet and a full 4-piece bathroom with an updated countertop. The finished lower level adds a large carpeted recreation room, ideal for a media room, gym, or play area, along with a rough-in for a 3-piece bath and dedicated storage and utility areas. Outside, the backyard has generous lawn space, framed by established greenery. This space is waiting for your personal touch, whether as an entertainment space or a personal garden! Findlay Creek is known for its parks, pathways, and access to nature, with Diamond Jubilee Park, community trails, and the Leitrim Wetlands nearby. Shopping, restaurants, cafés, groceries, and everyday amenities are located along Bank Street, while nearby OC Transpo service connects to the Leitrim Light Rail Station. Ideal for young families or professionals, this home delivers a calm, low-maintenance lifestyle in one of Ottawa's most desirable neighbourhoods! (id:61594)
Engel & Volkers Ottawa

Ottawa, Ontario
Welcome to this lovely one bedroom model in popular Hillsview Towers. This bright one bedroom condo apartment is located in a sought after area in a building that is very well maintained and managed with many amenities & ideally located close to everything. This unit has many features including: Crown moulding, quality vinyl floors installed 2024, entire condo painted 2024, new vanity (quartz) and mirror 2025 in bathroom, tile floor in kitchen and bathroom, kitchen with double sink and stainless steel appliances, great view with partial view of the Ottawa River and full view of Gatineau hills. Outstanding Building with top-tier amenities include Outdoor Pool, Underground Car Wash Station, Bike Room, Party Room, Workshop, Sauna, Playground, Community Center, bright clean shared laundry room, on-site superintendent and Two Guest Suites ($) to accommodate visitors. Condo Fees Include: Heat, Hydro, Water, 1 heated underground parking space and locker on Lobby level. Close to transit, shopping, public library, restaurants, short distance to water/boat launch (paddleboarding, kayak)at bottom of Blair on swimmable Ottawa River, as well as scenic walking/biking trails along the river, Golf(Pineview), steps from Elmridge Park Pickleball & Tennis Club, Richcraft Sensplex, Costco, Canadian Tire, Cineplex, Wave Pool, and more! ! Close drive to downtown. Move in & enjoy worry-free living. (id:61594)
Century 21 Action Power Team Ltd.
