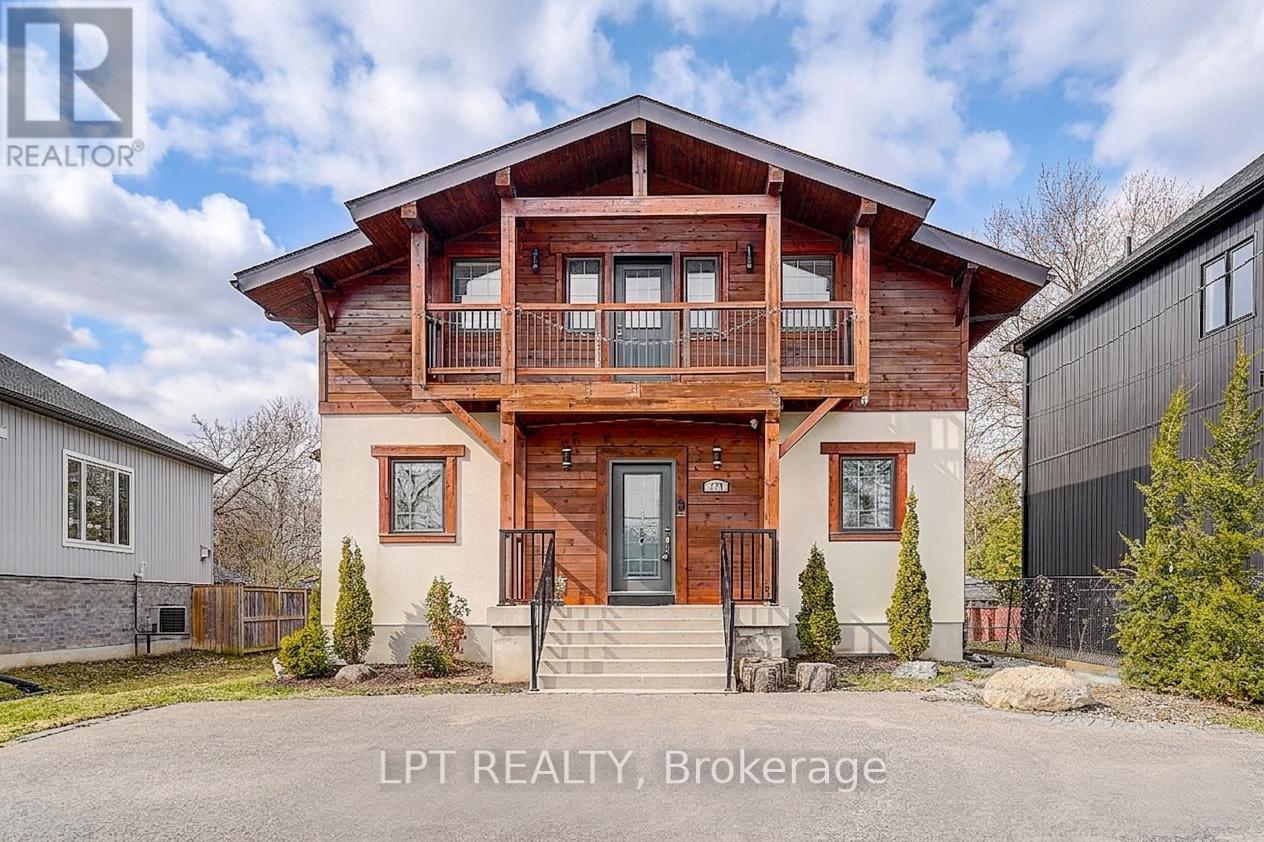
Georgina, Ontario
Indulge in the epitome of relaxing country living with this masterfully crafted custom estate, ideally situated just a short stroll from the sparkling shores of Lake Simcoe. Designed with impeccable attention to detail, this exceptional residence seamlessly blends upscale elegance with refined cottage-inspired charm.From the moment you step inside, you are greeted by a grand open-concept living space adorned with rich hardwood floors, designer pot lights, and soaring 9-foot ceilings, all complemented by exquisite wood accents that create a warm yet sophisticated ambiance. The chef-inspired gourmet kitchen boasts premium finishes, offering both style and functionality for elevated everyday living and entertaining.Retreat to the lavish primary suite, a true sanctuary featuring a spa-like 5-piece ensuite, an expansive walk-in closet illuminated by a skylight, and a private balcony-perfect for enjoying tranquil mornings or sunset views in complete privacy. Long driveway that ideal to park the boat or RV. Set on a quiet, low-traffic street in a prestigious enclave, this rare offering delivers an unparalleled lifestyle of comfort, exclusivity, and natural beauty. A truly one-of-a-kind luxury residence that must be experienced to be fully appreciated. (id:61594)
Lpt Realty
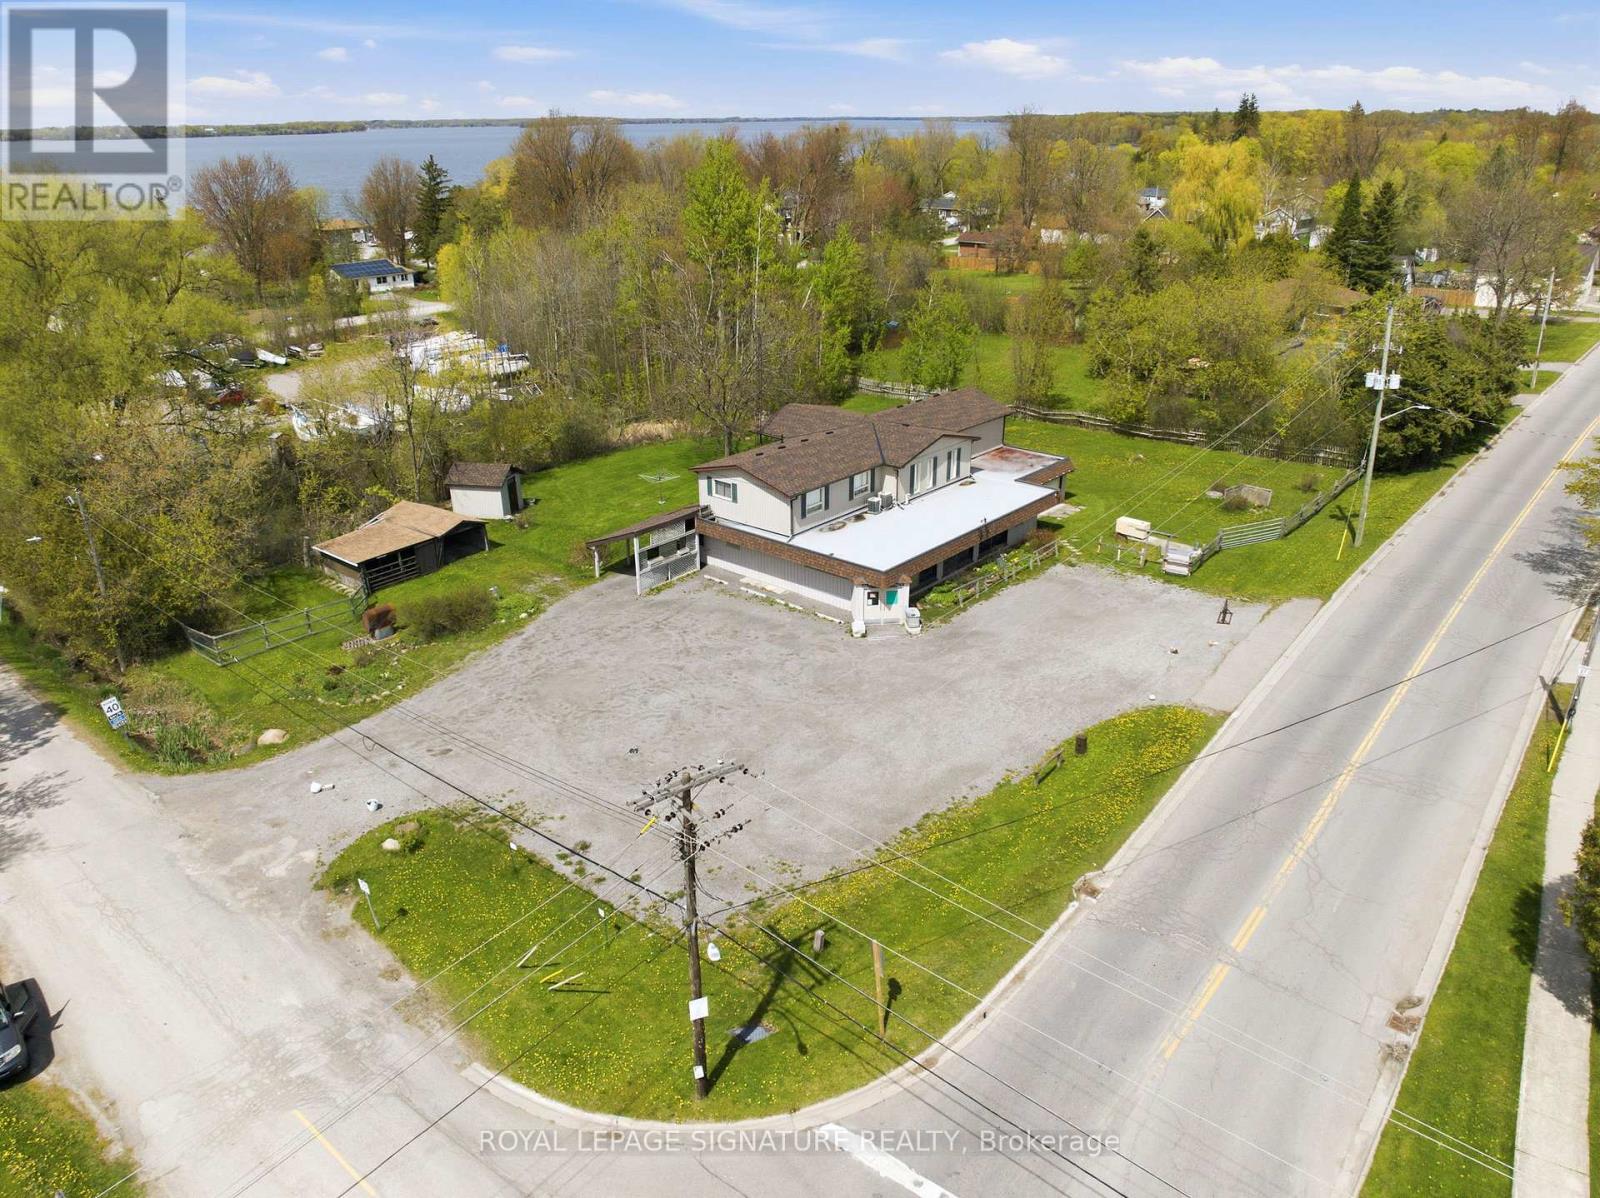
Scugog, Ontario
Stop paying rent on both a home and a business space! Fabulous live/work or investment opportunity just minutes outside Port Perry. The upper level features a spacious and comfortable 4-bedroom residential apartment, complete with a walkout covered deck overlooking a serene garden-perfect to live in yourself or rent out for steady income. On the ground level, you will find almost 1,800 sq ft of open blank canvas possibilities with flexible C1 zoning (formerly a local convenience store), loads of parking, excellent local road exposure, plus an expansive bonus heated garage workshop. The incredibly versatile zoning allows for a wide array of permitted uses, for example: open a destination local restaurant or bakery, a daycare, medical or vet clinic, fitness or day spa studio, professional office, retail boutique, art gallery, or services shop! Imagine the possibilities: transform this classic neighborhood landmark into the community's next go-to gathering spot, a thriving creative headquarters, or a dream artisanal studio. This is your chance to step away from the daily grind, invest in your own real estate brick and mortar, and bring your big vision to life. Live upstairs and lease out the main floor, or run your own venture with a zero-minute commute. Enjoy a quiet community setting while keeping bustling amenities just a short drive away. Cross-listed as commercial MLS E13169522 (id:61594)
Royal LePage Signature Realty
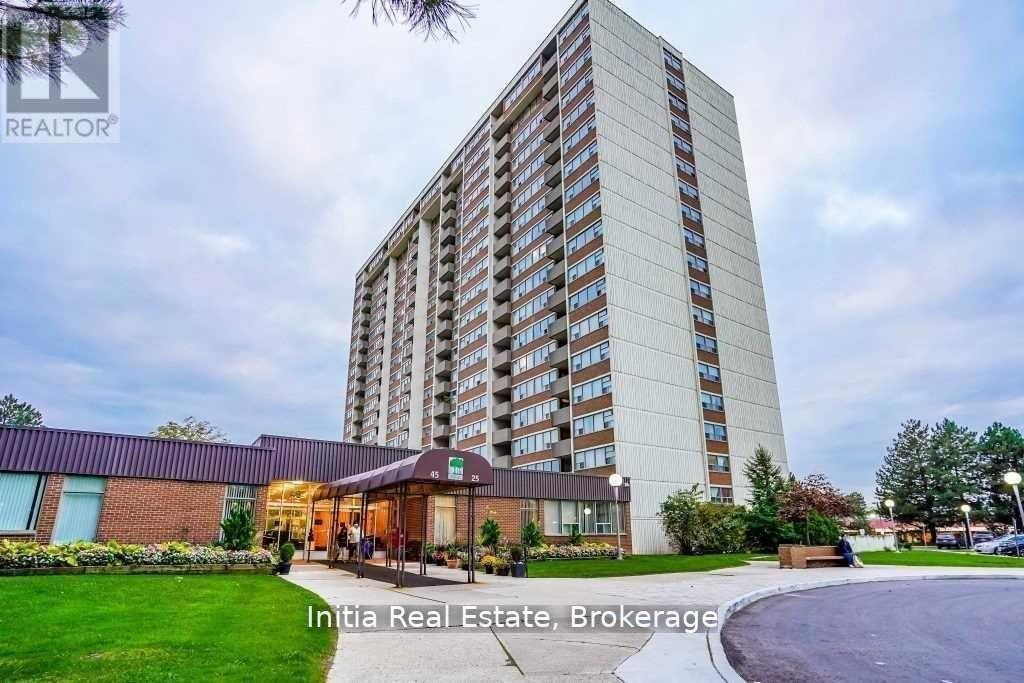
Toronto, Ontario
High-Demand Location! Experience urban sophistication in this meticulously updated 966 sqft urban oasis, boasting an open-concept 906 sqft interior paired with a private 60 sqft terrace. No detail overlooked with premium upgrades throughout! Features a newly renovated chef's kitchen with sleek granite countertops, matching granite floors, and brand-new stainless steel appliances. Both Kitchen and washroom are beautifully modernized with designer ceramic walls and granite flooring. Enjoy freshly installed laminate floors, updated doors, a new high-efficiency HVAC system, and a crisp, neutral paint palette. Resort-style building amenities include a fully equipped gym, indoor pool, hot tub, sauna, game room, and party room. Perfectly positioned for ultimate convenience-steps to premier shopping, hospitals, top schools, and highways. Commuters will love the instant access to 24-hr bus service, TTC, and the GO train network. Move in & enjoy effortless luxury! (id:61594)
Initia Real Estate
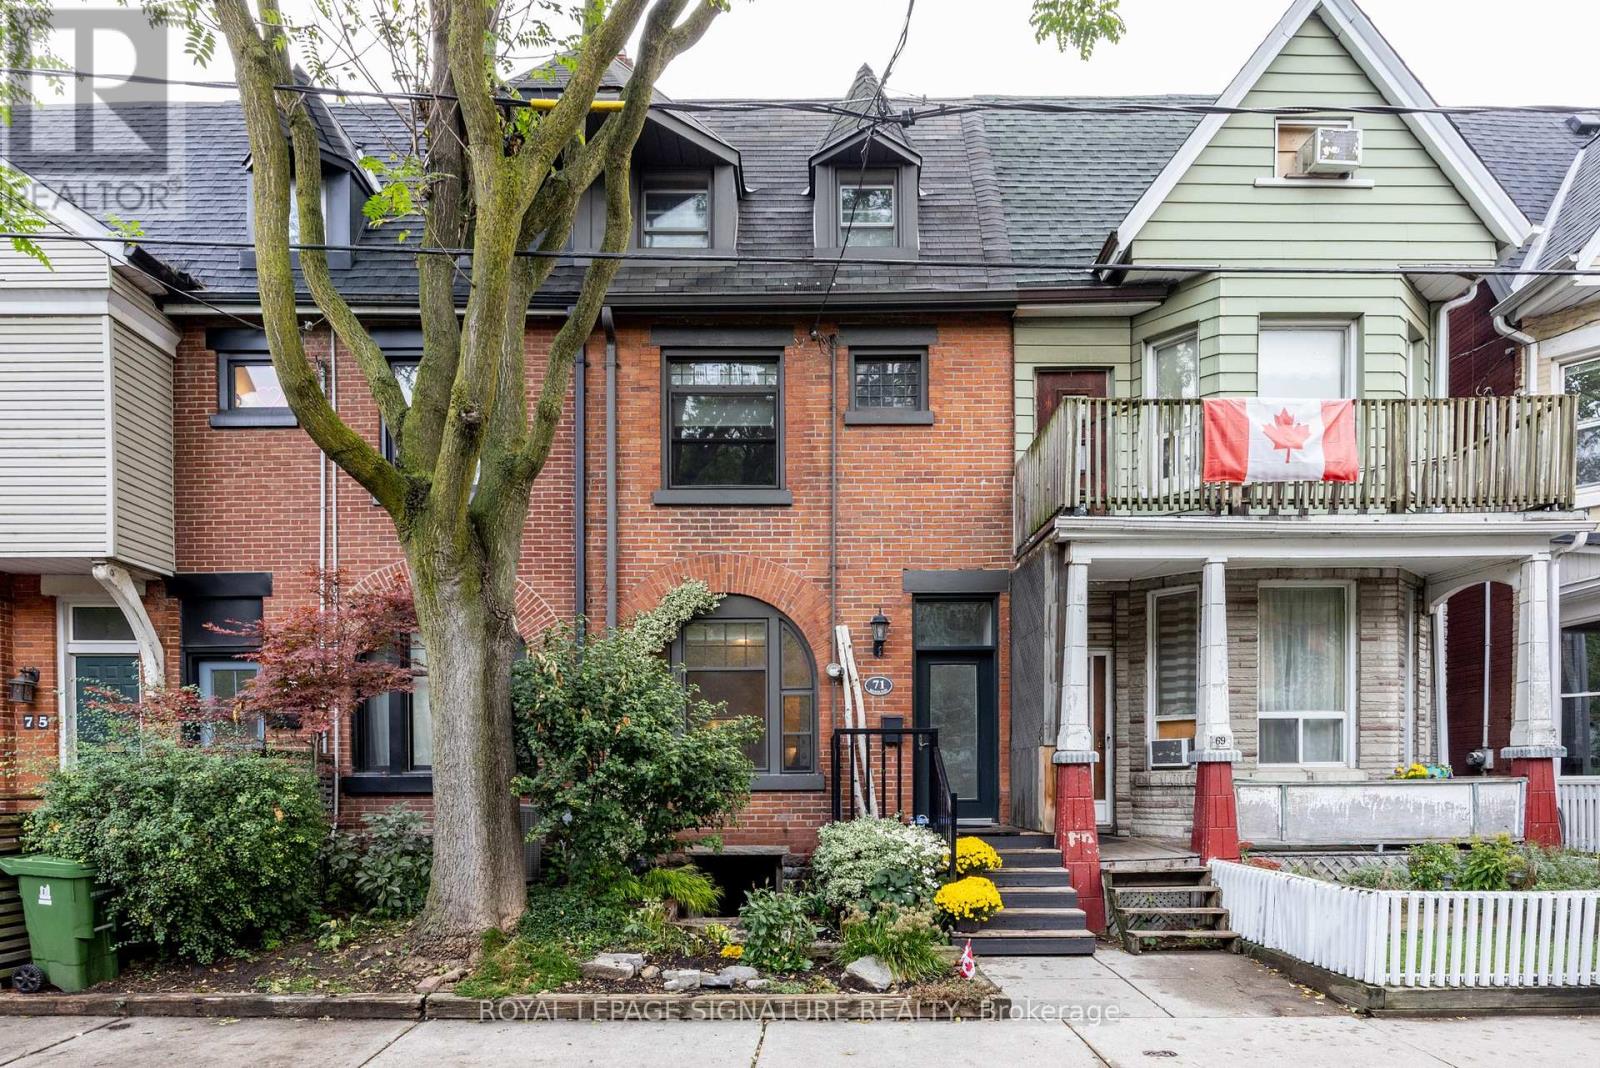
Toronto, Ontario
Fantastic opportunity to live and/or invest in one of Toronto's vibrant east end neighborhoods! Located on a desirable tree-lined street this versatile property is ideal for investors seeking income potential, or for end-users looking to live in one unit while enjoying rental income from the other. Perhaps explore the possibility of converting to a single family. This two unit property provides comfortable living space with a partially finished basement. A bright and airy three bedroom (one bedroom is currently being used as an office) one bath plus two-piece powder room suite comprises the 2nd and 3rd floors. A charming one bedroom, one bath plus two-piece powder room and office comprise the main and partial lower level. Additional highlights include separate laundry, lane access parking, spacious private east facing deck on third floor, newer furnace and air conditioner (2024). Minutes from TTC, restaurants, shops, DVP access - an excellent location. (id:61594)
Royal LePage Signature Realty
Toronto, Ontario
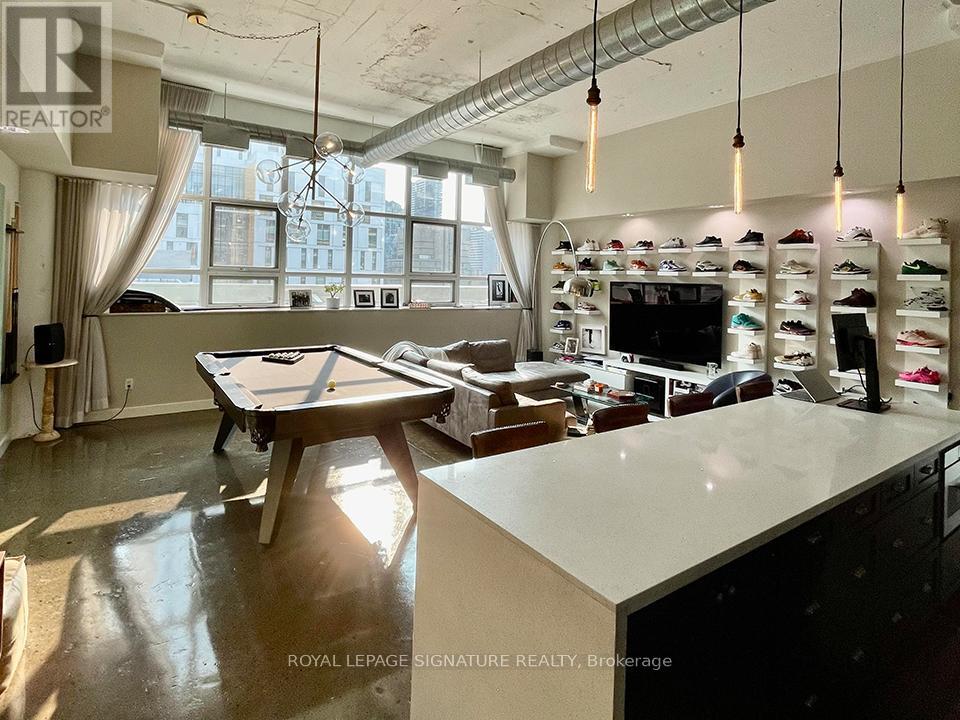
Welcome to suite #655 in the highly-sought after Merchandise Lofts Building! This stunning 2bed + 2wash authentic hard-loft boasts a 1325sqft open-concept floor plan showcasing 12ft ceilings throughout, exposed ductwork & columns, polished concrete floors, and the impressive west-facing wall full of warehouse-style windows, flooding the space with natural light and providing front row seats to gorgeous sunset views. The designer kitchen is the heart of the unit and perfect for both everyday living and entertaining family & friends; featuring solid wood cabinetry, a massive waterfall center island, quartz countertops, beautiful herringbone backsplash and stainless steel appliances. The spacious primary suite includes ample closet space and a private 3-piece ensuite, while the second bedroom, a similar size, can also be used as a functional home office. Front entranceway provides a large closet & oversized laundry/ ensuite storage room. Premium industrial-style light fixtures throughout. 1 parking space included!! Merchandise Lofts comes steeped in Toronto history; formerly being the home of Simpson's Department Store Warehouse & Simpson's Sears before being converted to residential hard-lofts in 1999. It also comes with an excellent location right in the center of the city! Walking distance to Yonge & Dundas Square, Allan Gardens Park, Toronto's PATH system, as well as many award-winning restaurants and top-notch cafés, patios, galleries, shopping, groceries and other neighborhood amenities. Very convenient for public transit (Yonge & Dundas Subway stop & street cars). This unit offers the ultimate urban lifestyle for young professionals seeking style, convenience, and character. Dont miss out! See Feature Sheet for more details. (id:61594)
Royal LePage Signature Realty
Ottawa, Ontario
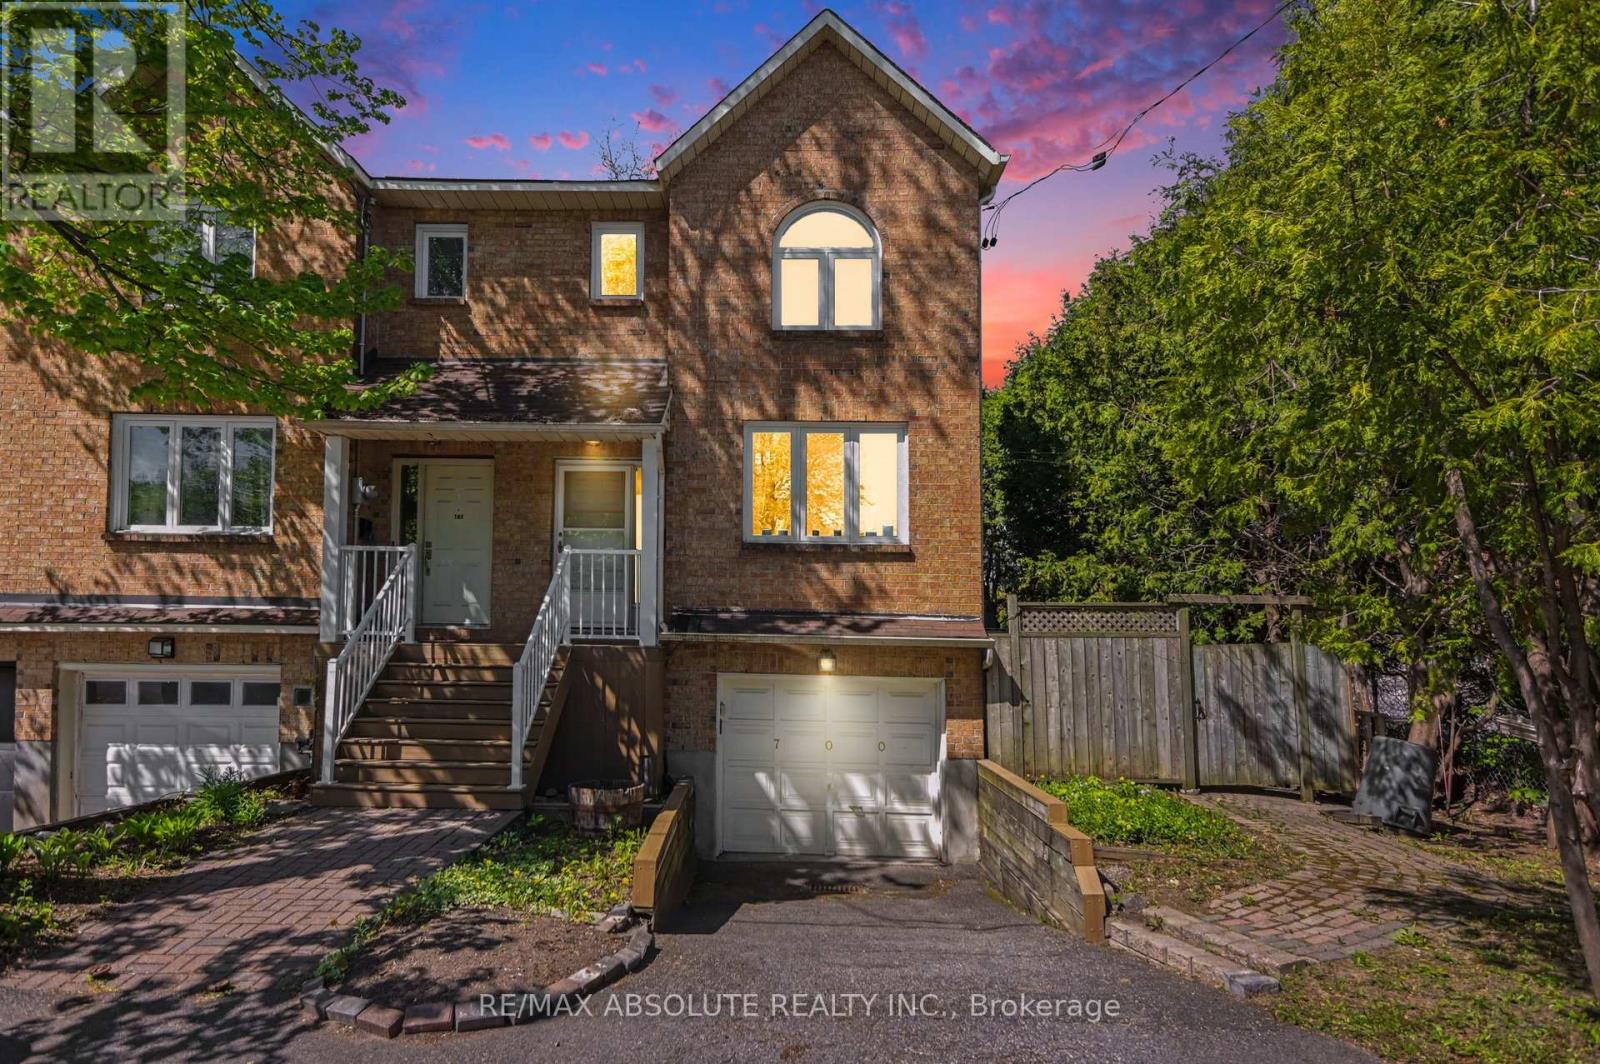
Westboro END UNIT on a dead-end street!!! 3 bed, 2 bath, fully renovated in 2017. Private yard with decks, shed, garden and attached garage with extra parking in the driveway. Hardwood floors on main level, eat-in kitchen or office area, granite tops, and a fully finished basement with egress windows for guests. 20 min walk to all shops and restaurants on Richmond Rd. Easy freeway access. Broadview, Hilson, Elmdale Schools nearby. (id:61594)
RE/MAX Absolute Realty Inc.
Ottawa, Ontario
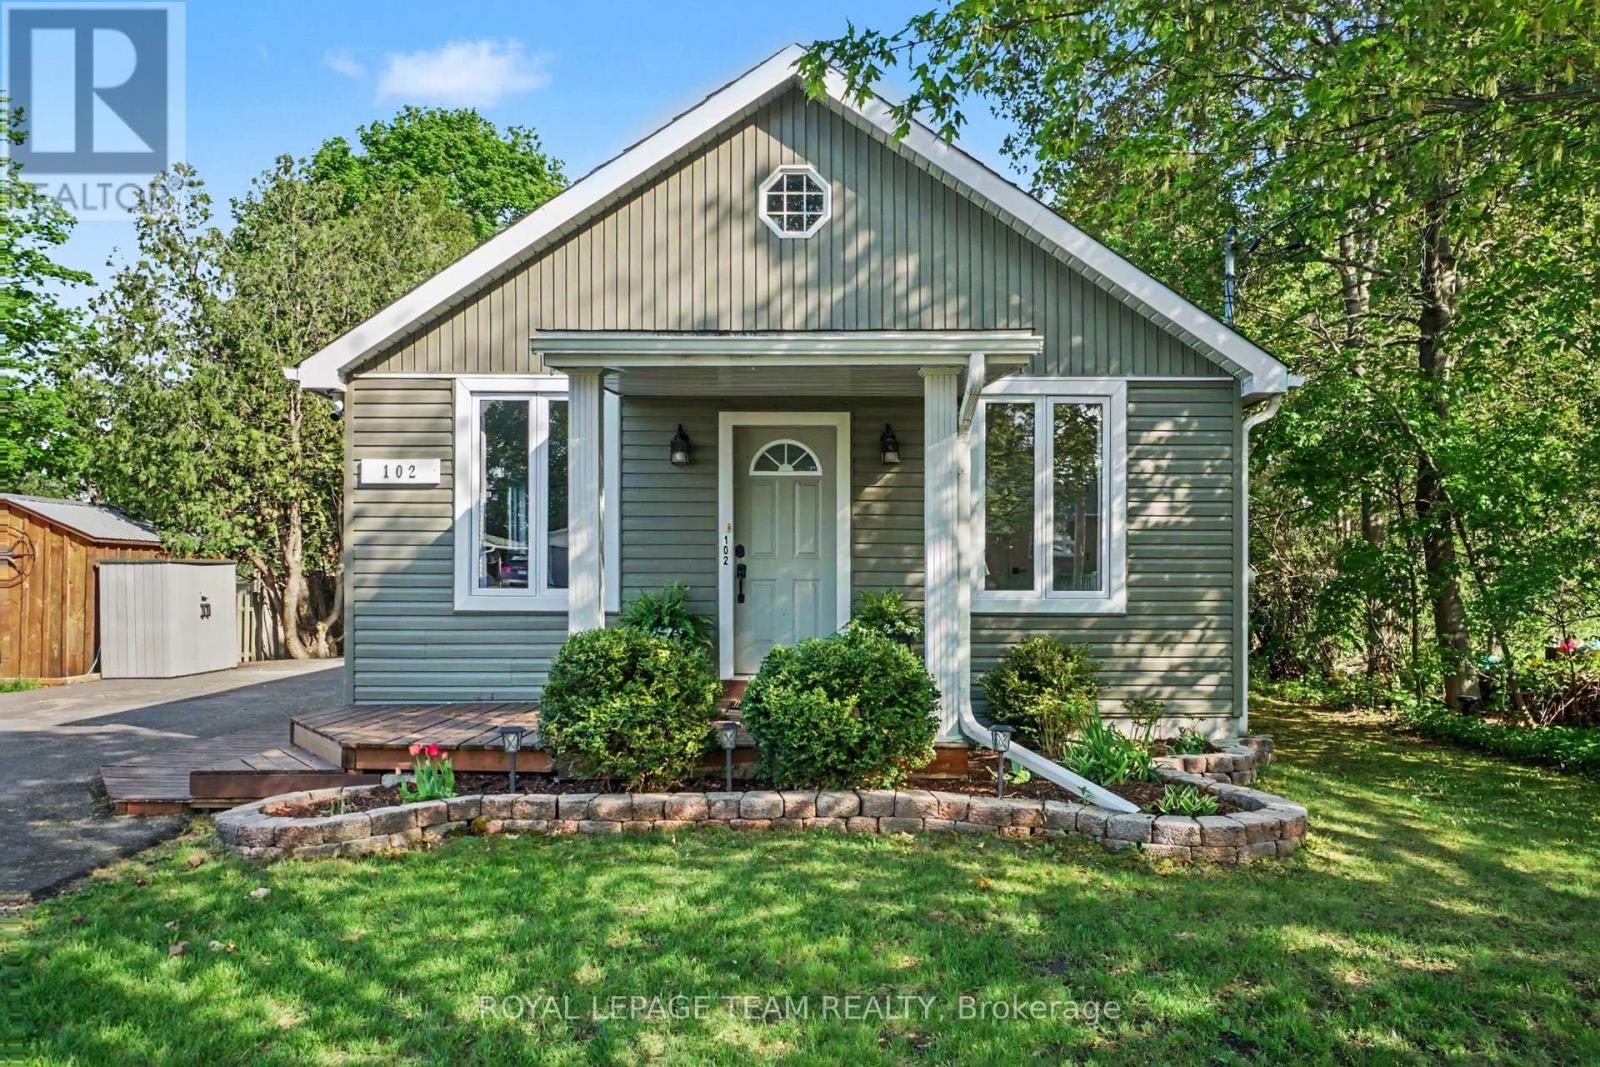
Welcome to 102 Strachan, an exceptional turn-key bungalow on a quiet street in the historic heart of Richmond Village. Setting a new benchmark for pride of ownership, this recently renovated home features professional finishes & premium designer accents throughout. The main level welcomes you with ambient LED pot lighting, modern trim, and high-end vinyl plank flooring. At the heart of the home is a gourmet designer kitchen boasting solid quartz countertops, a subway tile backsplash, stainless steel appliances, and an eat-in breakfast area. Relax in the inviting living room, featuring a cozy electric fireplace set against a rustic shiplap feature wall with an integrated TV mount. A space-saving barn door separates the main living areas from the quiet bedroom wing, hosting two bright main-floor bedrooms. The primary bedroom serves as a private retreat with a spacious walk-in closet. The level is completed by a luxury 5-piece bathroom with double sinks and a custom tile shower. A side mudroom entry with a digital keypad lock provides effortless access. An upgraded hardwood staircase leads to the beautifully finished basement. This level features a family recreation room with a built-in home office workstation, plus a versatile, fully finished flex room perfect for a private den. A dedicated laundry suite features a utility sink and built-in cabinets, steps from a convenient 2-piece powder room. The lower level provides a massive unfinished workshop space with built-in cabinetry. The exterior sits on an oversized, premium 63' x 211' deep lot with a south-facing backyard for optimal all-day sun. The deep, clear yard oasis is ideal for kids, pets, gardening, or a pool. Entertain on the raised wooden deck transitioning down to a stone fire pit area, or use the covered side porch. The grounds feature a newly paved driveway & a large storage shed with a brand-new metal roof. Steps from the Richmond Conservation Area, Jock River & top-tier schools. Truly turn-key! (id:61594)
Royal LePage Team Realty
Toronto, Ontario
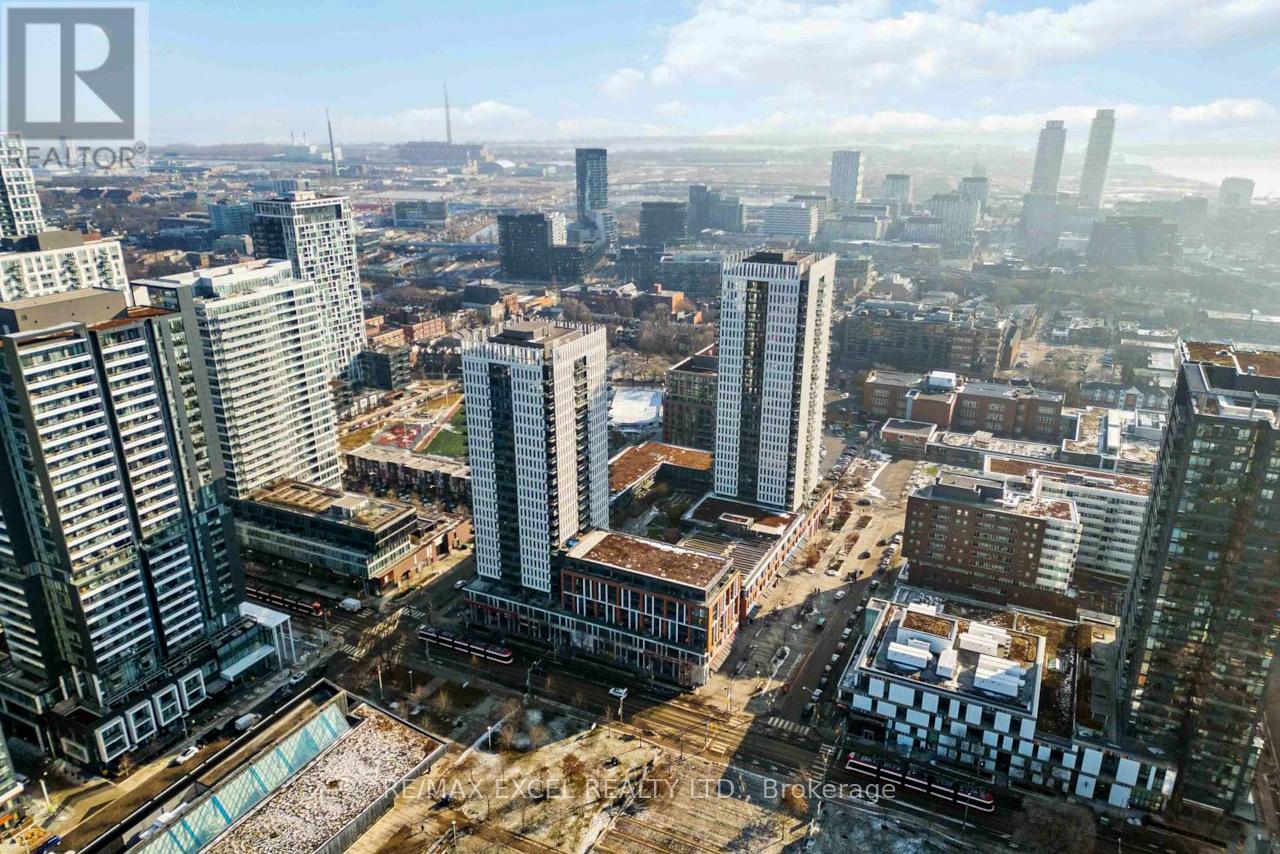
Discover this sun-filled west-facing suite offering expansive, unobstructed city views and stunning sunset scenery from a private balcony. The well-planned split two-bedroom, two-bathroom layout maximizes privacy and functionality, with both bedrooms easily fitting queen-size beds and providing ample closet space. The open-concept living area is thoughtfully designed, featuring a contemporary kitchen with a practical island and upgraded countertop, seamlessly connected to the spacious living and dining areas-ideal for comfortable living and entertaining.Located in one of Toronto's most energetic and well-connected communities, residents enjoy close proximity to an array of dining options, cafés, parks, and local markets. With public transit right at your doorstep, quick access to the DVP, and nearby trails, commuting and daily convenience are effortless.Residents have access to a wide range of amenities, including a fully equipped fitness centre, basketball and squash courts, yoga studio, steam room, and visitor parking. One parking space and one locker are included.A fantastic opportunity for both homeowners and investors, combining urban lifestyle, prime location, and strong long-term potential. (id:61594)
RE/MAX Excel Realty Ltd.
Ottawa, Ontario
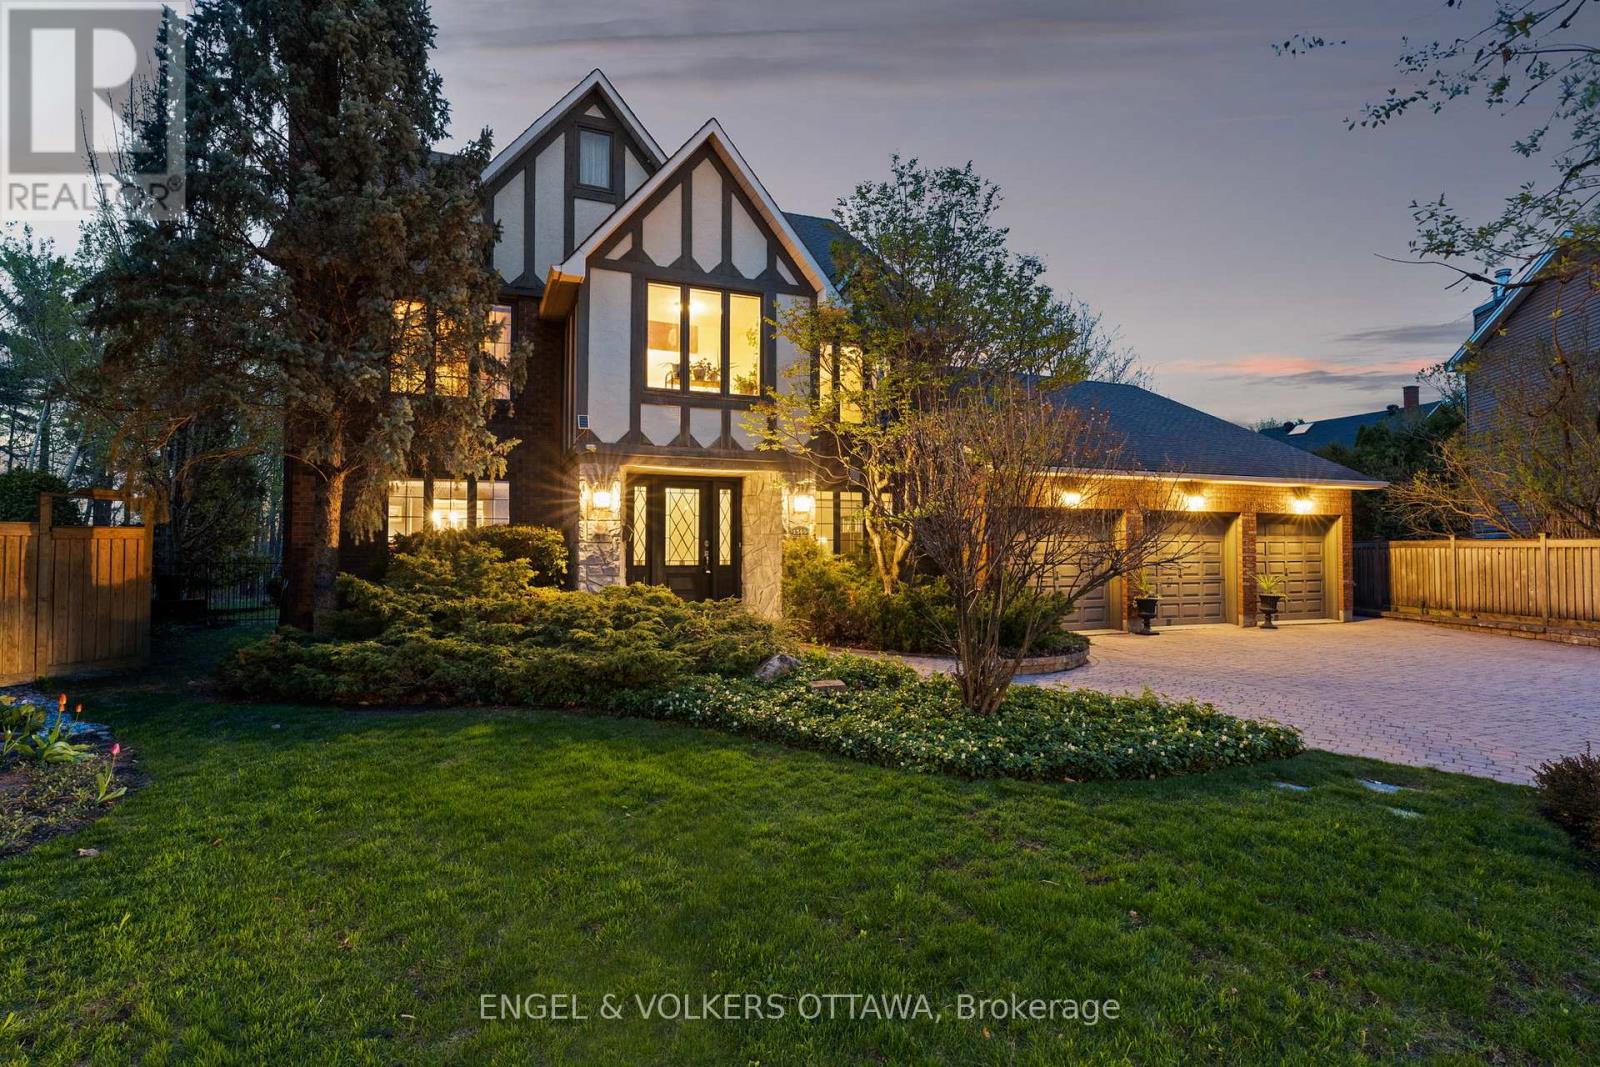
Custom-built and beautifully appointed, this 3,860 sq ft residence is tucked away on a quiet cul-de-sac and showcases timeless English Tudor elegance in brick and stone. An impressive entrance with a sweeping staircase sets the tone, leading into refined principal rooms including a formal living room with a wood-burning fireplace, an elegant dining room, and a private main-floor office, all enhanced by stunning herringbone-patterned hardwood flooring, with solid oak wood finishes, trim and pocket doors found throughout the main level. At the heart of the home, a chef's kitchen with granite counters and abundant prep space flows seamlessly into a warm and inviting sunken family room with hardwood floors, wet bar and gas fireplace, while double patio doors open to a charming sunroom with a wood-burning fireplace. The home offers four bedrooms and five bathrooms, including a spacious primary retreat with a walk-in closet and an ensuite featuring a whirlpool bath, as well as a private third-level suite with its own living area, bedroom, and full bath, ideal for guests or extended family. The expansive finished lower level adds approximately 1,273 sq ft of additional living space and features a wood-burning fireplace, indoor hot tub, sauna, three-piece bath, cedar closet, and a separate entrance, creating a versatile and inviting retreat. A three-car garage, interlocked driveway, irrigation system, and central vac provide exceptional convenience. Outdoors, the beautifully landscaped, fully fenced grounds reveal a true backyard oasis, nestled in the forest, with a saltwater pool, hot tub, cabana with three-piece bath, wrought iron fencing, manicured hedges, and a deck with a gas hookup, irrigation system, all set against breathtaking sunset views and surrounded by walking trails and the nearby falls. Ideally located close to top schools, shopping, and amenities, this is a rare offering that combines classic architecture with an exceptional lifestyle setting. (id:61594)
Engel & Volkers Ottawa
Deep River, Ontario
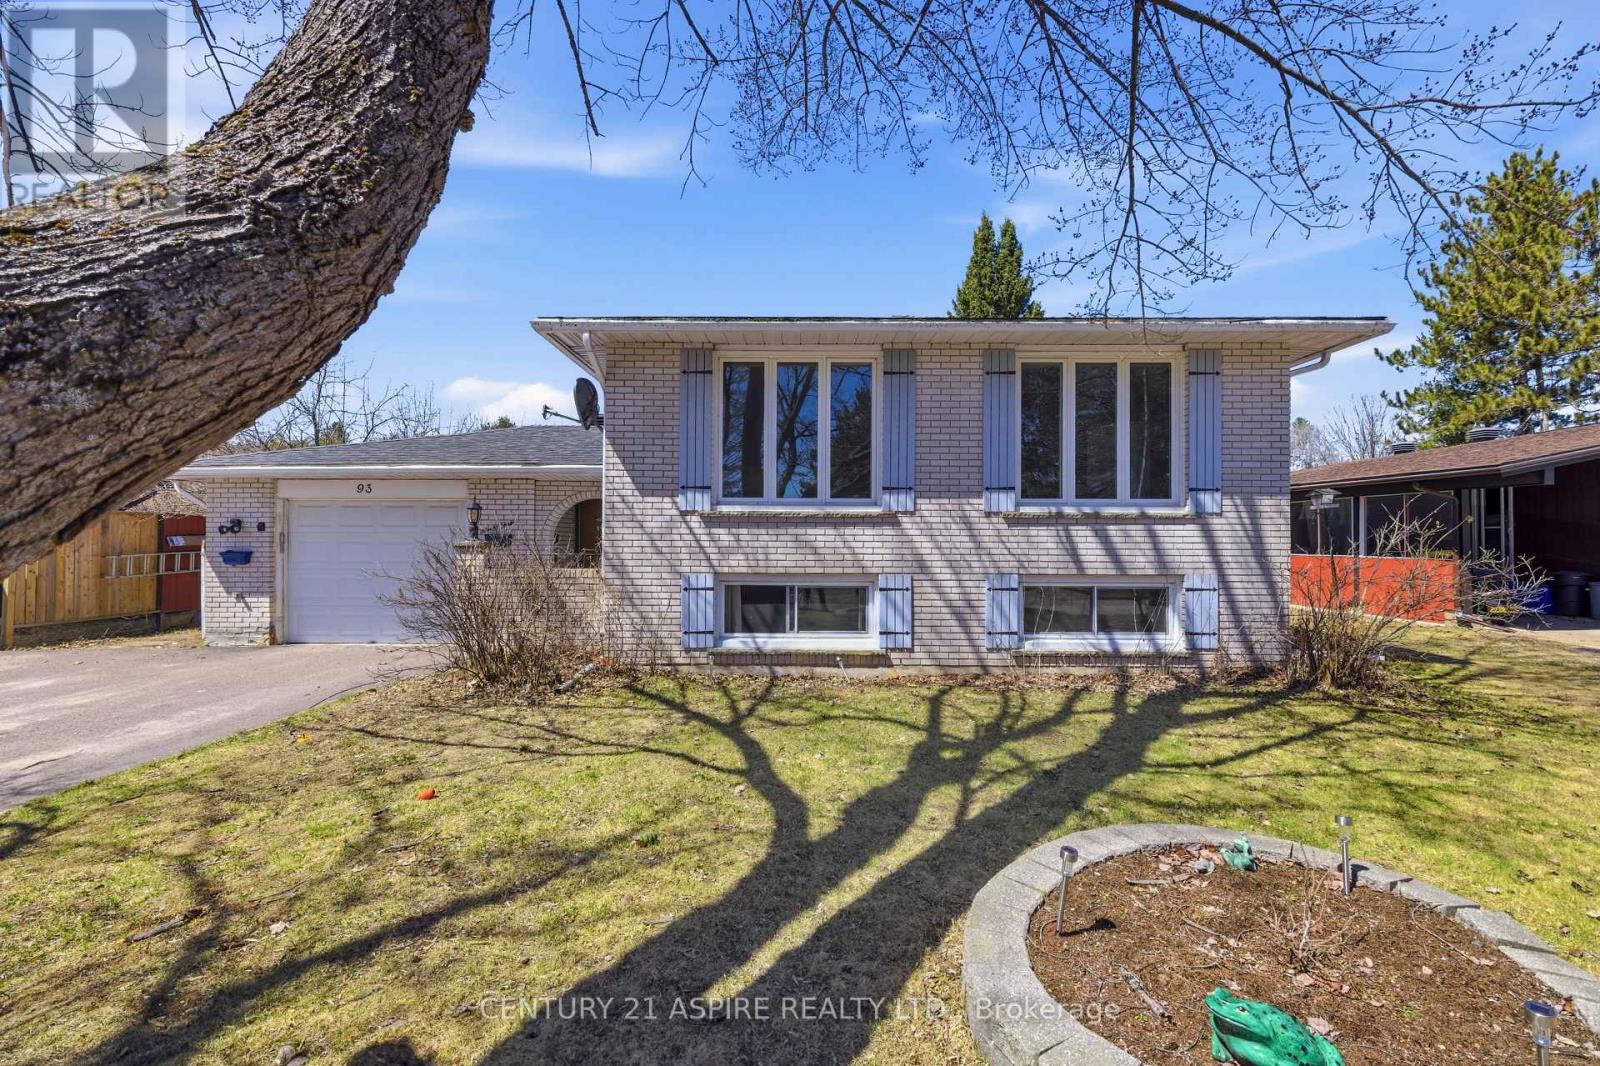
Where quiet streets, mature trees and a true sense of community come together. Welcome to 93 Frontenac, nestled within the heart of Deep River, a town loved for its slower pace, natural beauty and strong sense of connection. This spacious bungalow offers the kind of layout that simply works for everyday life, whether you are upsizing, relocating or searching for a home with room to grow into. Step inside to a bright and welcoming main level where large windows allow natural light to pour through the living spaces. The kitchen offers generous counter space, excellent functionality and direct access to a dining area perfect for busy mornings, weeknight dinners or gathering with family and friends.The main level features three comfortable bedrooms and a full bathroom, while an additional sunroom off the primary bedroom creates the perfect bonus space for morning coffee, reading or unwinding at the end of the day. The lower level expands the living space even further with a large family room, a fourth bedroom, an additional flex room that could easily serve as a fifth bedroom, office or hobby space, a second full bathroom and a spacious utility/laundry area offering excellent storage and functionality. Outside, the fully fenced backyard is framed with mature trees and offers privacy, room for pets or children to play, gardening space and a peaceful setting for summer evenings. The attached garage adds everyday convenience while the location places you just minutes from schools, parks, trails, the Ottawa River and all local amenities. Offering INCREDIBLE value for the amount of space, flexibility and potential it provides, this is the kind of home Buyers have been waiting for; solid, functional and FULL of opportunity. Whether you are planting roots, relocating to the area or searching for more space without stretching the budget, 93 Frontenac is ready to welcome its next chapter. **Seller offering a valuable closing credit toward municipal property taxes** (id:61594)
Century 21 Aspire Realty Ltd.
Ottawa, Ontario
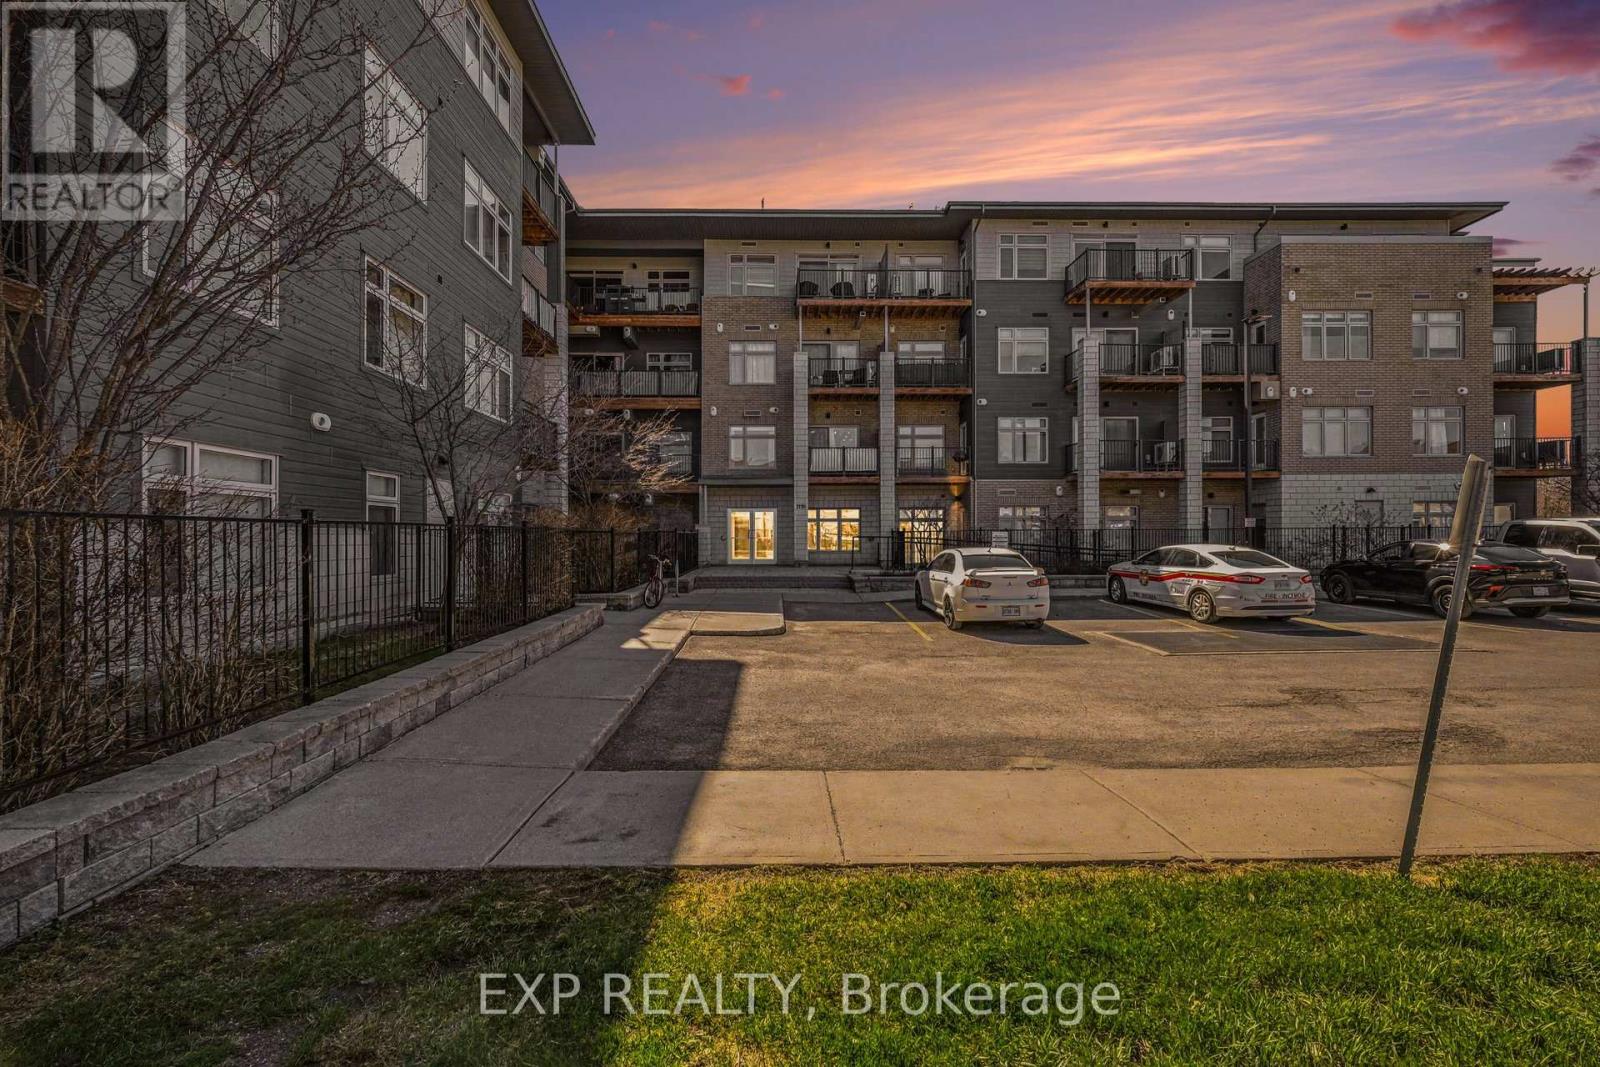
Skip the stairs. Skip the elevator. Walk straight into your own space.Unit 110 at 2785 Baseline is a rare ground floor condo with a private yard, offering the kind of convenience most condos simply do not. No waiting, no hauling groceries upstairs, no compromises.One of the biggest concerns with ground floor units is light. Not here. With southern exposure and oversized windows, this space is bright throughout the day and feels open the moment you walk in.The layout actually works. The kitchen is clean and modern with stone countertops, stainless steel appliances, a subway tile backsplash, and a pendant lit island that flows directly into the living space. It is open, functional, and designed for how people actually live.And then there is the den. A true bonus in this price range. Whether you work from home or just want that extra space, this gives you flexibility most units simply do not offer.The bedroom is spacious with double closets, and the bathroom is finished with large tile and a full tub and shower.What matters most is already done. Central air conditioning was updated in 2024, and the unit includes hot water on demand, forced air heating, in suite laundry, underground parking, and a storage locker.Location is where this really pulls ahead. Right beside Morrison Park and minutes to shopping, transit, Highway 417, College Square, Algonquin College, and Queensway Carleton Hospital. Everything you need is close, which makes day to day life easier.The unit is vacant, which means flexible closing and an easy move. Visitor parking is simple, and the building is pet friendly, allowing dogs, cats, birds, and fish.Some photos have been virtually staged. (id:61594)
Exp Realty
Toronto, Ontario
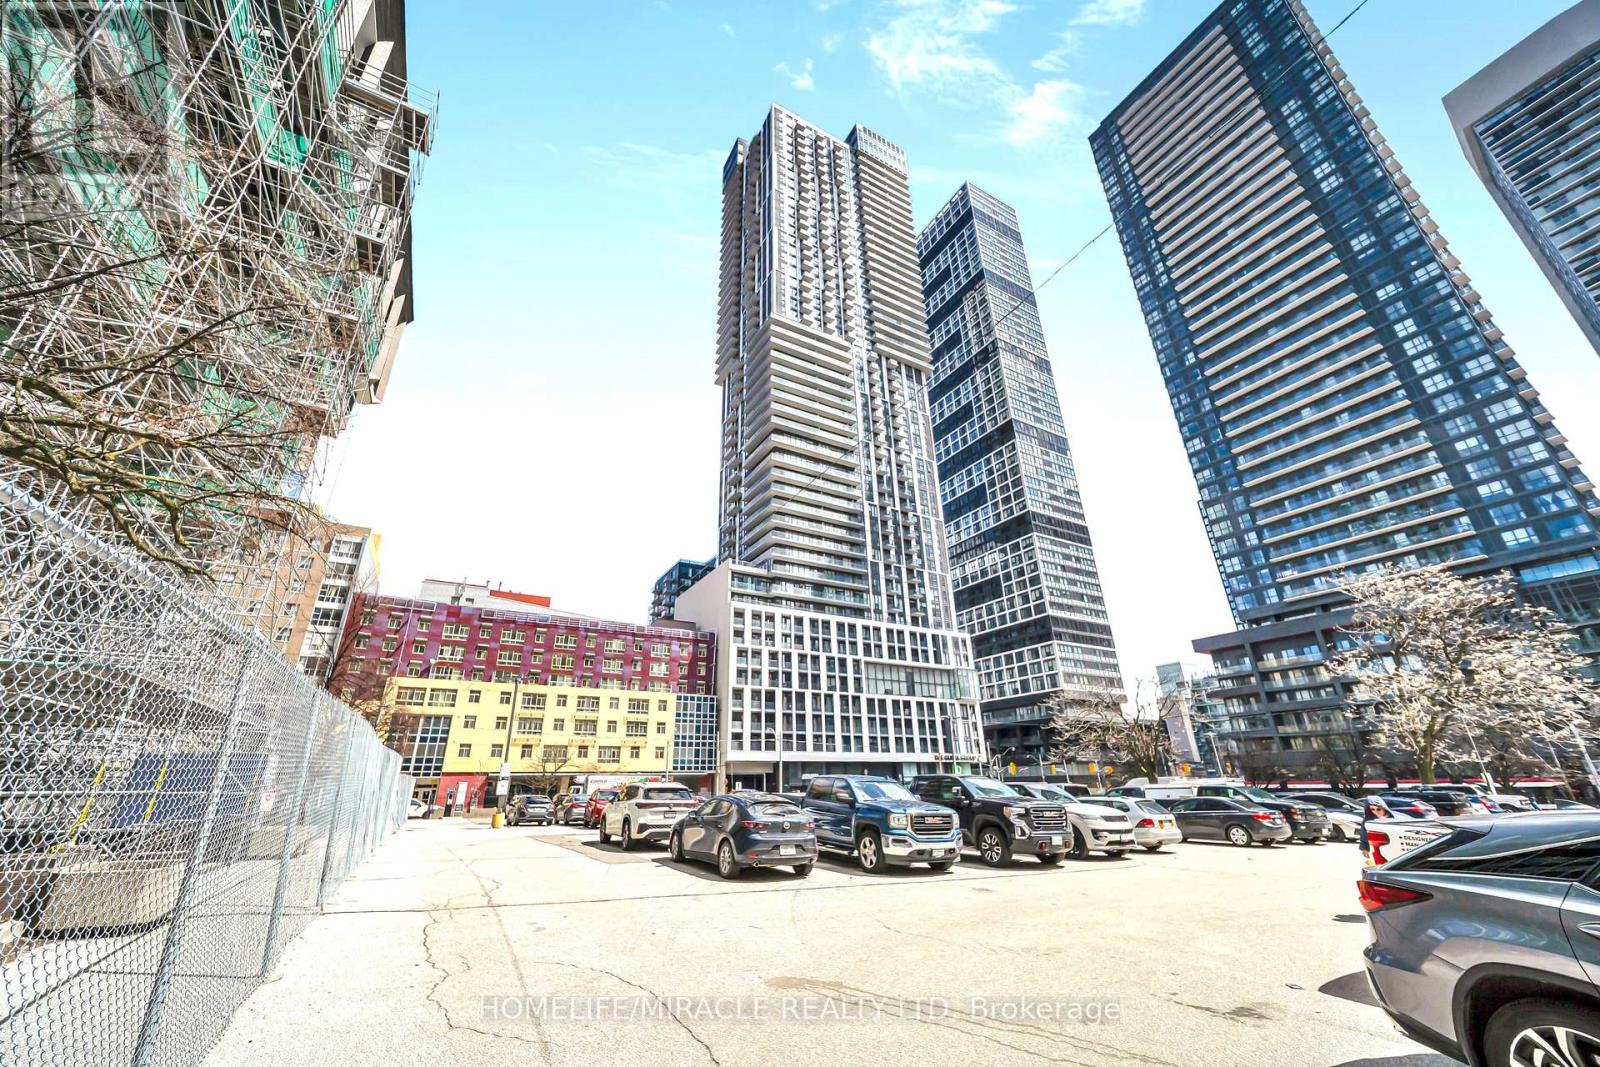
Rare Brightspacious 1+Den with unobstructed east views ith 1 parking and 1 locker included. A large open balcony-perfect for morning coffee or evening relaxation. Freshly painted with new flooring and modern light fixtures throughout. Functional layout with a versatile den ideal for a home office or study. Open-concept kitchen with quartz countertops and stainless steel appliances. Located in downtown Toronto, steps to Eaton Centre, TMU, TTC/subway, restaurants, and the Financial District. Enjoy premium amenities including a 16,000 sq ft rooftop terrace, gym, and outdoor pool. Move-in ready (id:61594)
Homelife/miracle Realty Ltd
