Toronto, Ontario
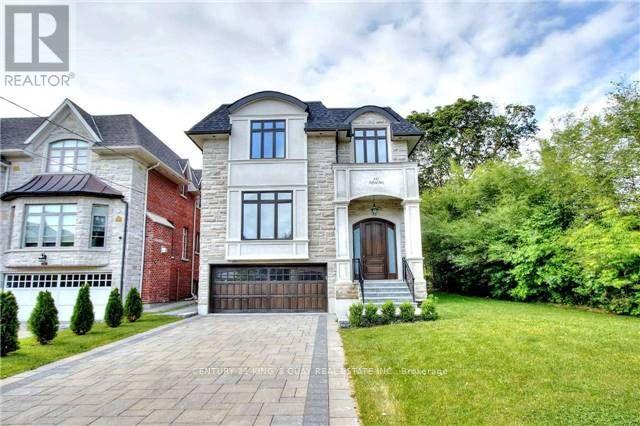
Magnificent Custom built Smart Home In The Most Sought After Prestigious Willowdale East, Open Concept With Maximum Natural Light. Elegantly Designed Gourmet Kitchen, High And Crafted Ceiling (Main 10Ft, Basement 10Ft, 2nd Floor 10Ft), B/I Security+Audio System, Huge Skylight. Famous Earl Haig Secondary School District, Walking Distance To Subway And Yonge Entertainment Area, Heated Basement Floor and all bathroom floor, Interlock In Front And Patio In The Back. *photos from previous listing and some furniture may been removed* (id:61594)
Century 21 King's Quay Real Estate Inc.
Milton, Ontario
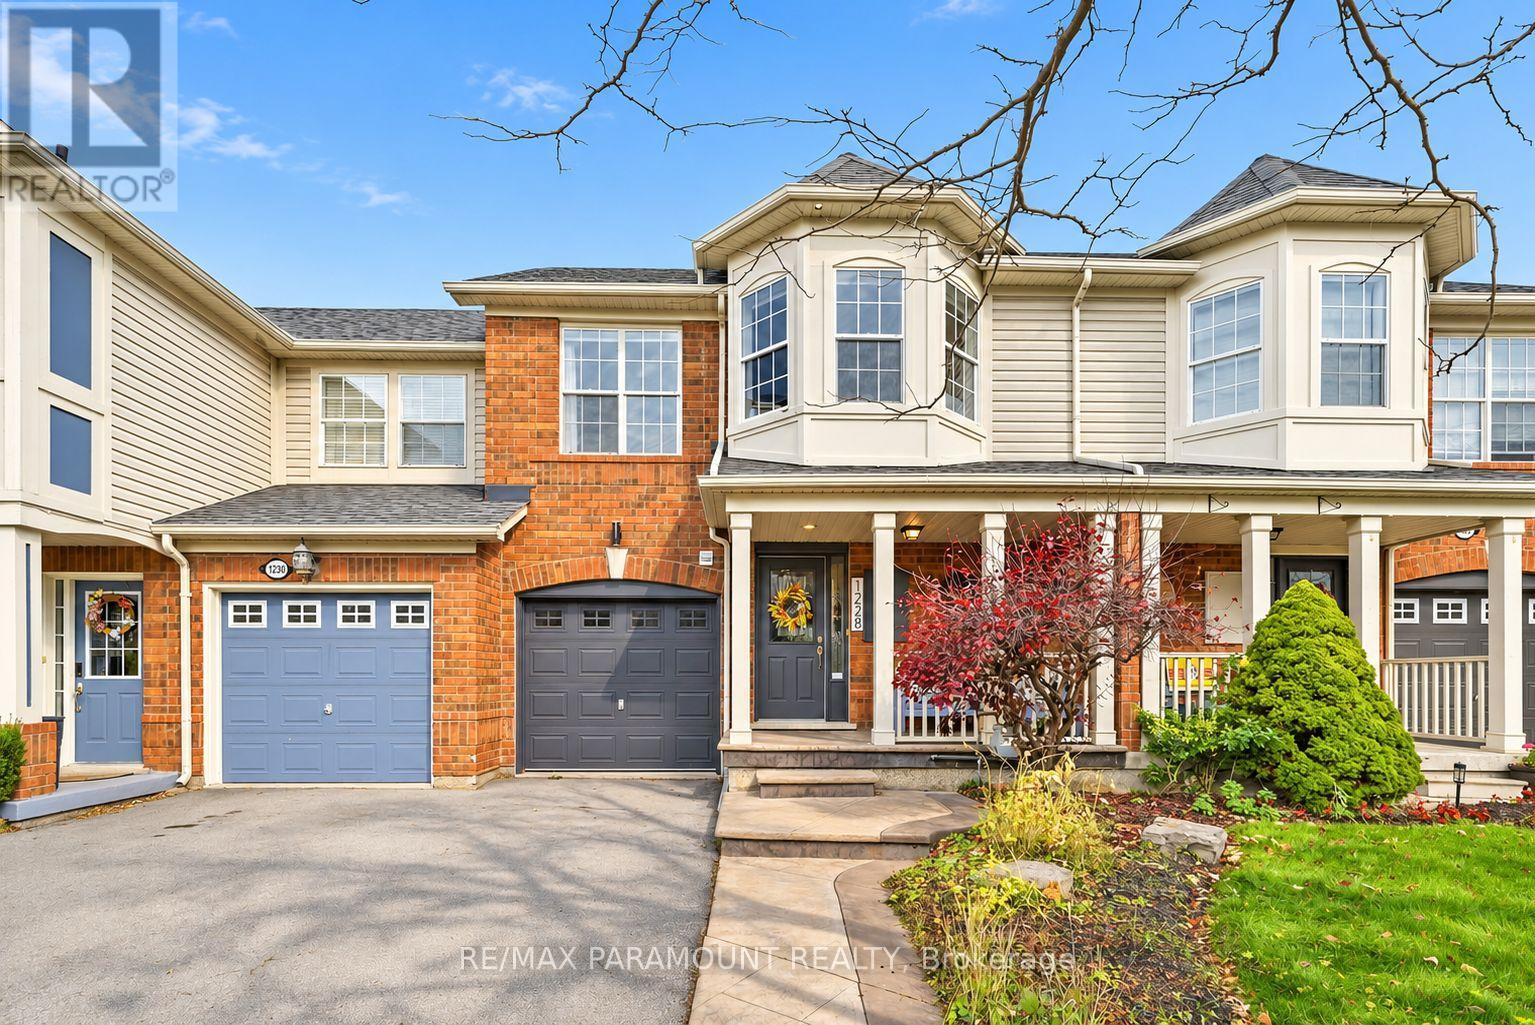
Welcome to this beautifully updated freehold townhome, ideally situated on a quiet, low-traffic street in Milton's highly sought-after Beaty neighbourhood! With no rear neighbours, this home offers exceptional privacy, an abundance of natural sunlight, and the convenience of direct access to the park and school grounds right out your back doorstep inside to discover a bright, modern interior featuring stylish updates throughout. The beautifully refreshed kitchen showcases quartz countertops, an updated backsplash and sink, along with a newer microwave and dishwasher. Updated light fixtures, pot lights, and ceiling fans enhance the home's modern appeal, while a refreshed staircase with new carpeting leads to the upper level, featuring updated flooring and a spacious primary bedroom complete with a walk-in closet. A Nest thermostat and convenient interior garage access add to the home's everyday comfort and functionality. The fully finished basement provides valuable additional living space, complete with updated flooring and a beautiful 3-piece bathroom. Whether used as a living room, recreation area, home office, or guest retreat, this versatile space offers endless possibilities. Outside, enjoy the added curb appeal of exterior pot lights and patterned concrete in both the front and backyard, creating stylish, low-maintenance outdoor spaces perfect for relaxing or entertaining. Combining modern finishes, a family-friendly location, exceptional backyard privacy, and the convenience of parks and schools just steps away, this move-in-ready home truly checks all the boxes! (id:61594)
RE/MAX Paramount Realty
Niagara Falls, Ontario
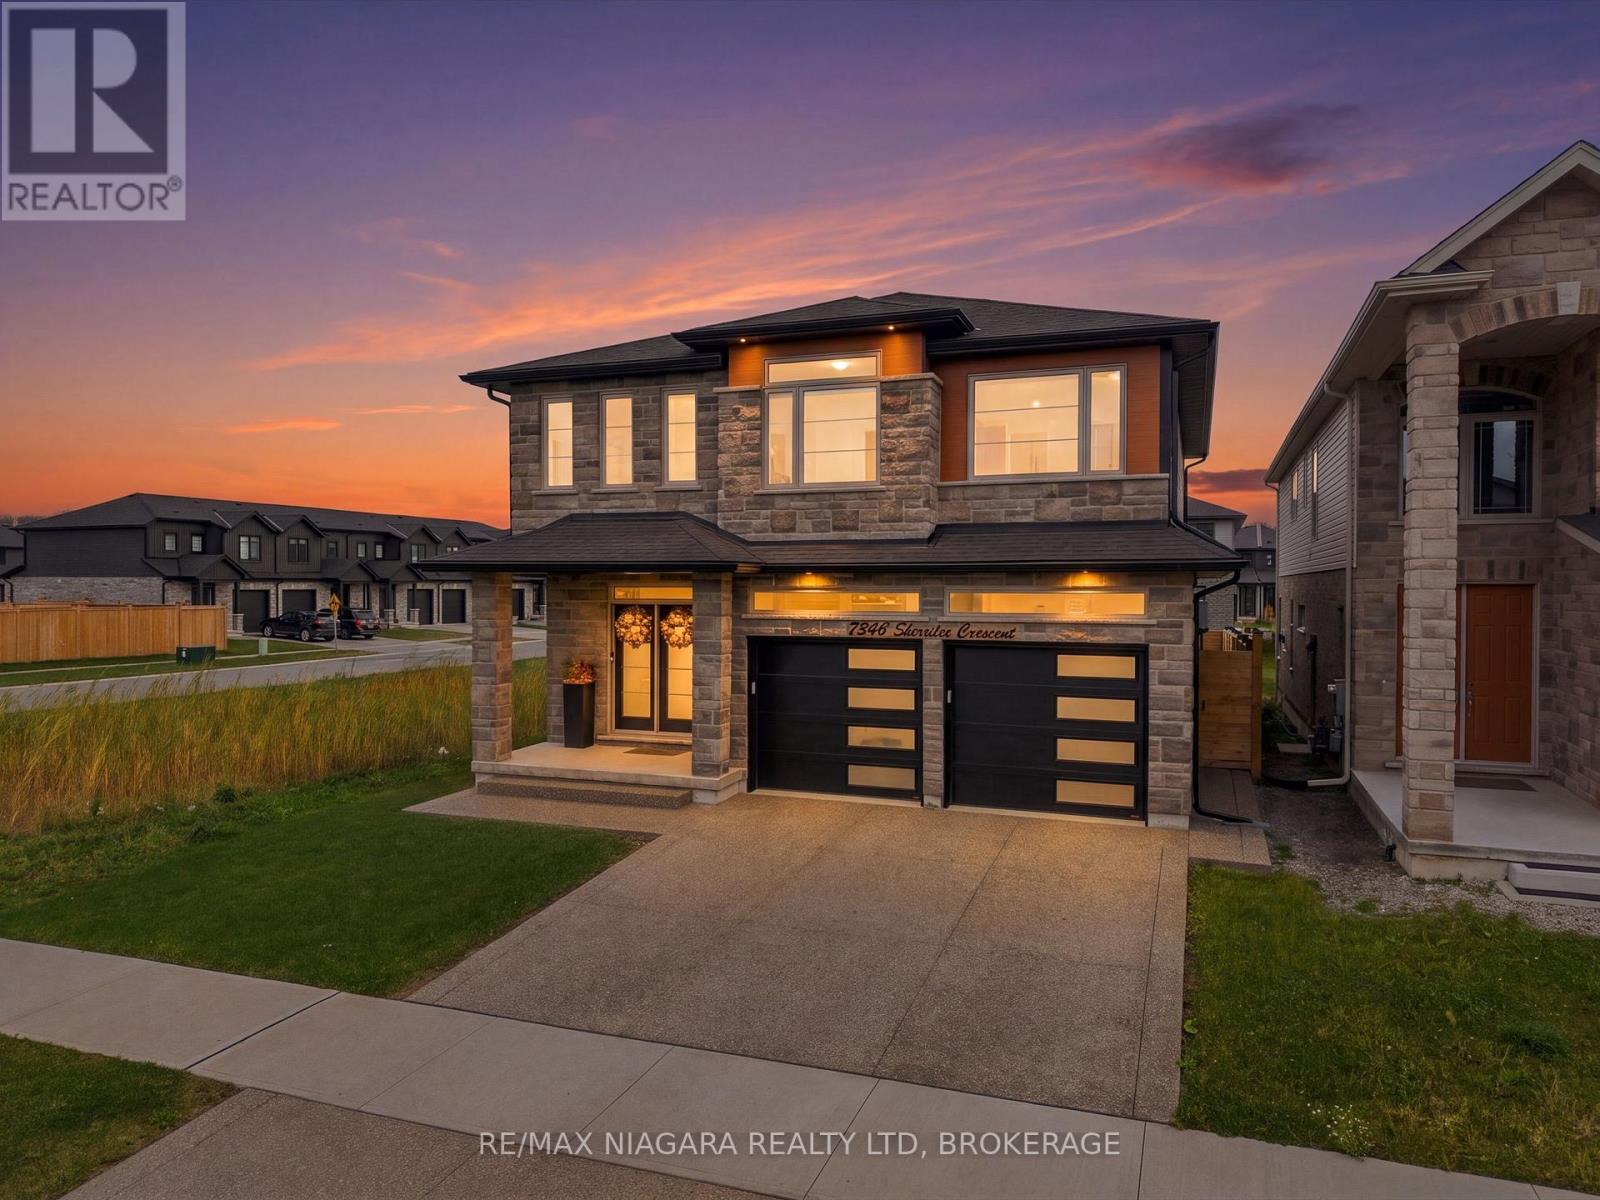
Welcome to this stunning, newly built luxury home, featuring 4 spacious bedrooms and 5 beautifully appointed bathrooms across thoughtfully designed levels. Built in 2025, this modern residence combines sophisticated finishes with inviting, contemporary design. From the engineered hardwood flooring to the fully fenced yard, beautifully finished basement, and newly completed driveway (2025), every detail has been carefully considered to create a truly move-in-ready home. The upscale finishes are sure to impress, including a striking waterfall-edge kitchen island that serves as the perfect centerpiece for entertaining and everyday living. Blending modern elegance, quality craftsmanship, and everyday comfort, this exceptional home is a true showstopper and a must-see! (id:61594)
RE/MAX Niagara Realty Ltd
Niagara Falls, Ontario
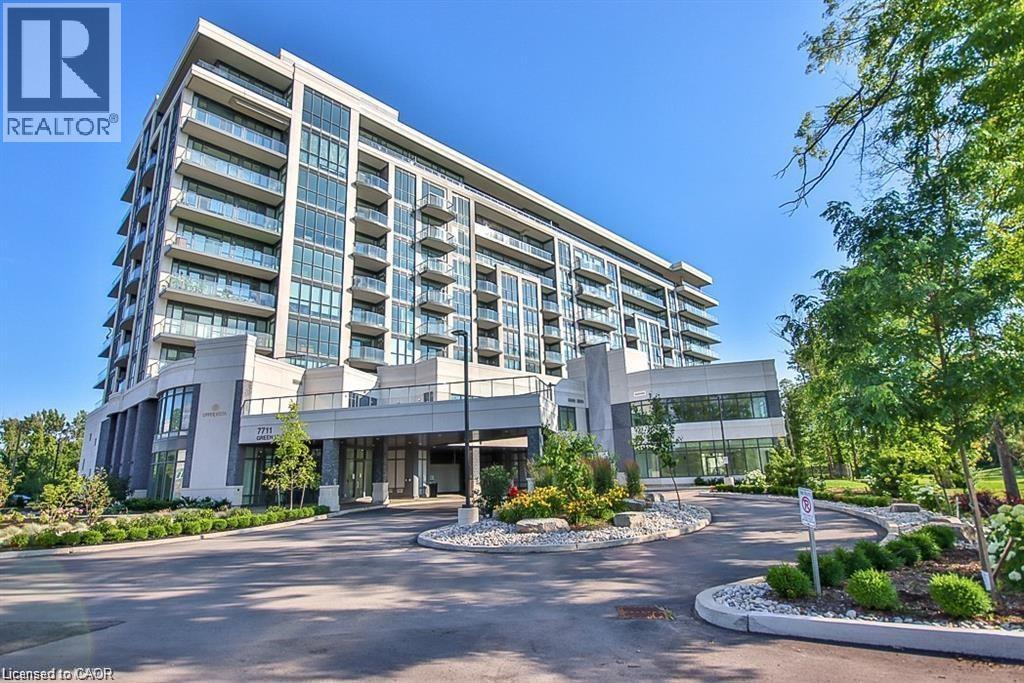
Welcome to this stylish 1-bedroom, 1-bathroom condo featuring modern finishes and a bright open-concept layout designed for comfortable living. Enjoy access to exceptional resort-style amenities, including a fully equipped fitness centre, yoga studio, indoor pool, sauna, and theatre room. Ideally situated in the heart of Niagara Falls, just minutes from shopping, restaurants, world-renowned attractions, the casino, local wineries, scenic walking trails, and convenient QEW access. Perfect for first-time buyers, downsizers, or investors seeking a low-maintenance lifestyle in a prime location.Taxes estimated as per city’s website. Property is being sold under Power of Sale. Sold as is, where is. RSA. (id:61594)
Solid Rock Realty
Muskoka Lakes, Ontario
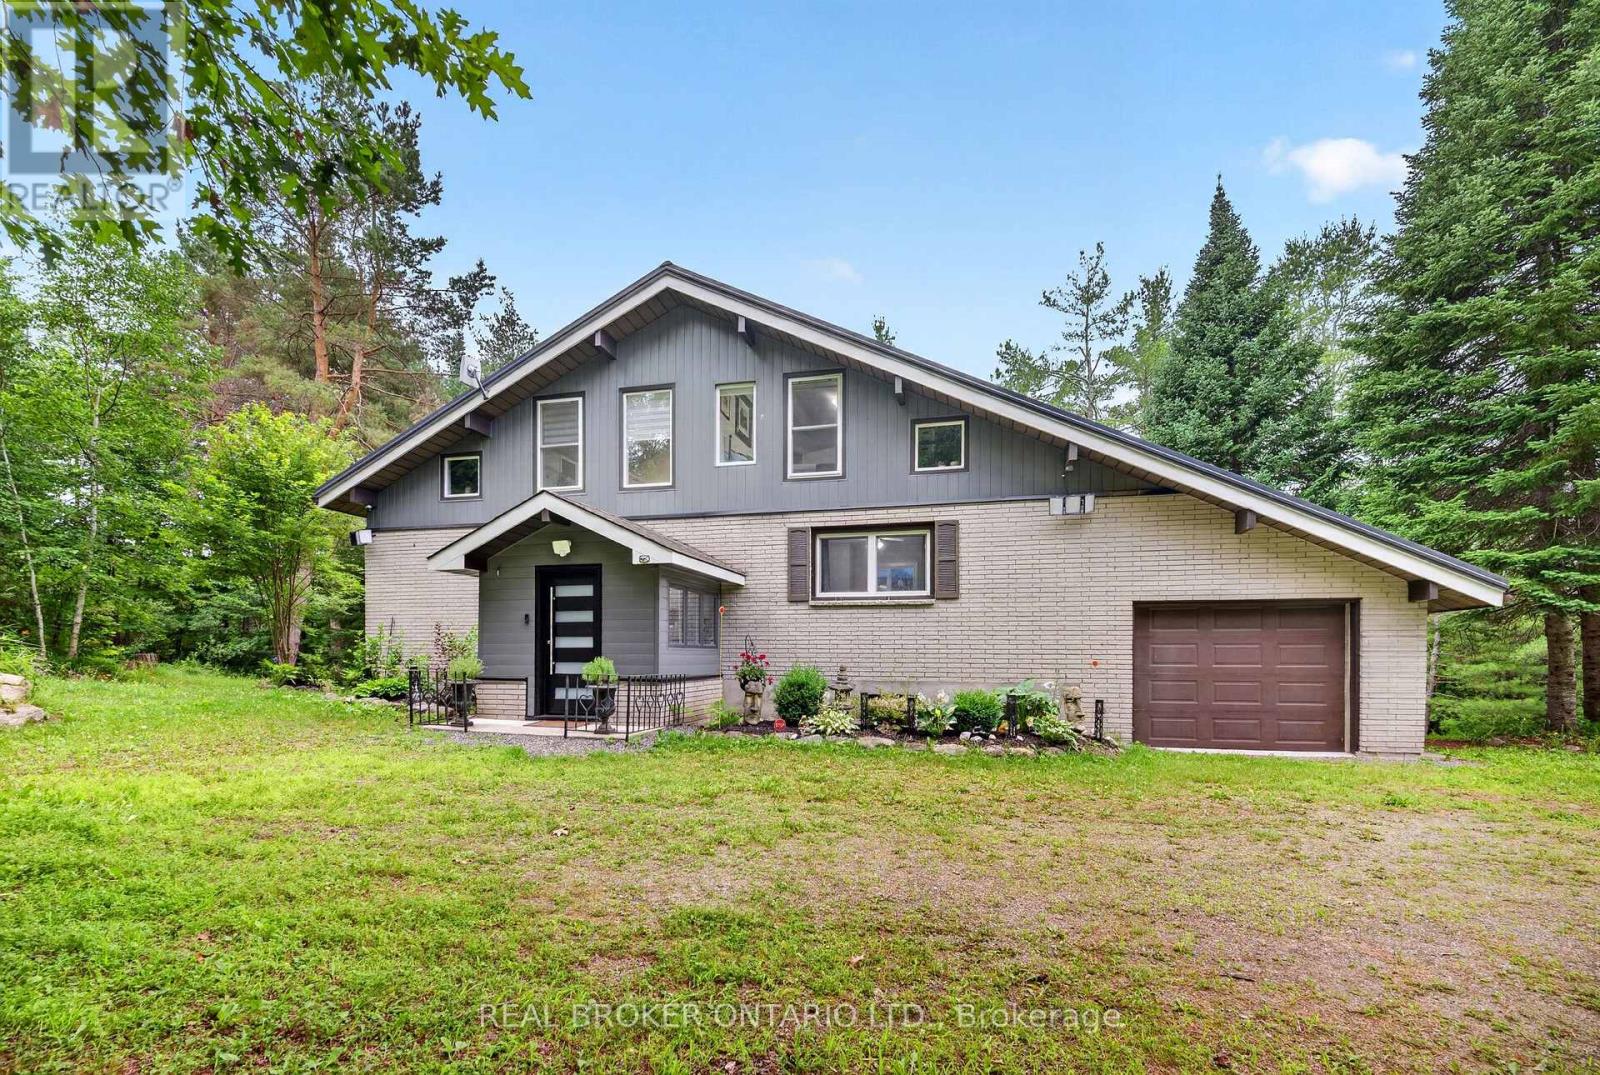
A PRIVATE MUSKOKA ESCAPE. A MODERN COUNTRY RETREAT. Discover your own private Muskoka sanctuary on 2.7+ acres of beautifully treed, sun-filled grounds, where modern luxury meets the beauty of nature. Extensively renovated from top to bottom, this exceptional home offers the perfect blend of style, space, privacy and four-season enjoyment. Step inside to a bright, open-concept main floor filled with natural light, featuring a stunning quartz-clad fireplace, custom cabinetry and thoughtfully curated finishes throughout. The chef-inspired kitchen is the heart of the home, boasting premium quartz countertops, custom cabinetry and a bespoke wine cabinet, perfect for entertaining or enjoying a quiet evening in. The main floor also offers a spacious bedroom, beautifully updated bathroom and dedicated laundry area with brand-new washer and dryer (2026). Upstairs, discover two generous bedrooms and a versatile loft/den overlooking the surrounding forest, ideal for guests, a creative studio or working from home. The beautifully finished lower level adds even more room to live, work and play, with two additional bedrooms, a home office, updated bathroom and an expansive recreation area ready for movie nights, workouts, games or family gatherings. Step outside to the newly updated entertainment deck and embrace the Muskoka lifestyle. Enjoy morning coffee among the trees, summer dinners under the open sky or peaceful evenings surrounded by nature. A rare opportunity to enjoy privacy, modern comfort and room to breathe, all in your own four-season retreat. **Welcome home to Muskoka living at its finest!** (id:61594)
Real Broker Ontario Ltd.
Mississauga, Ontario
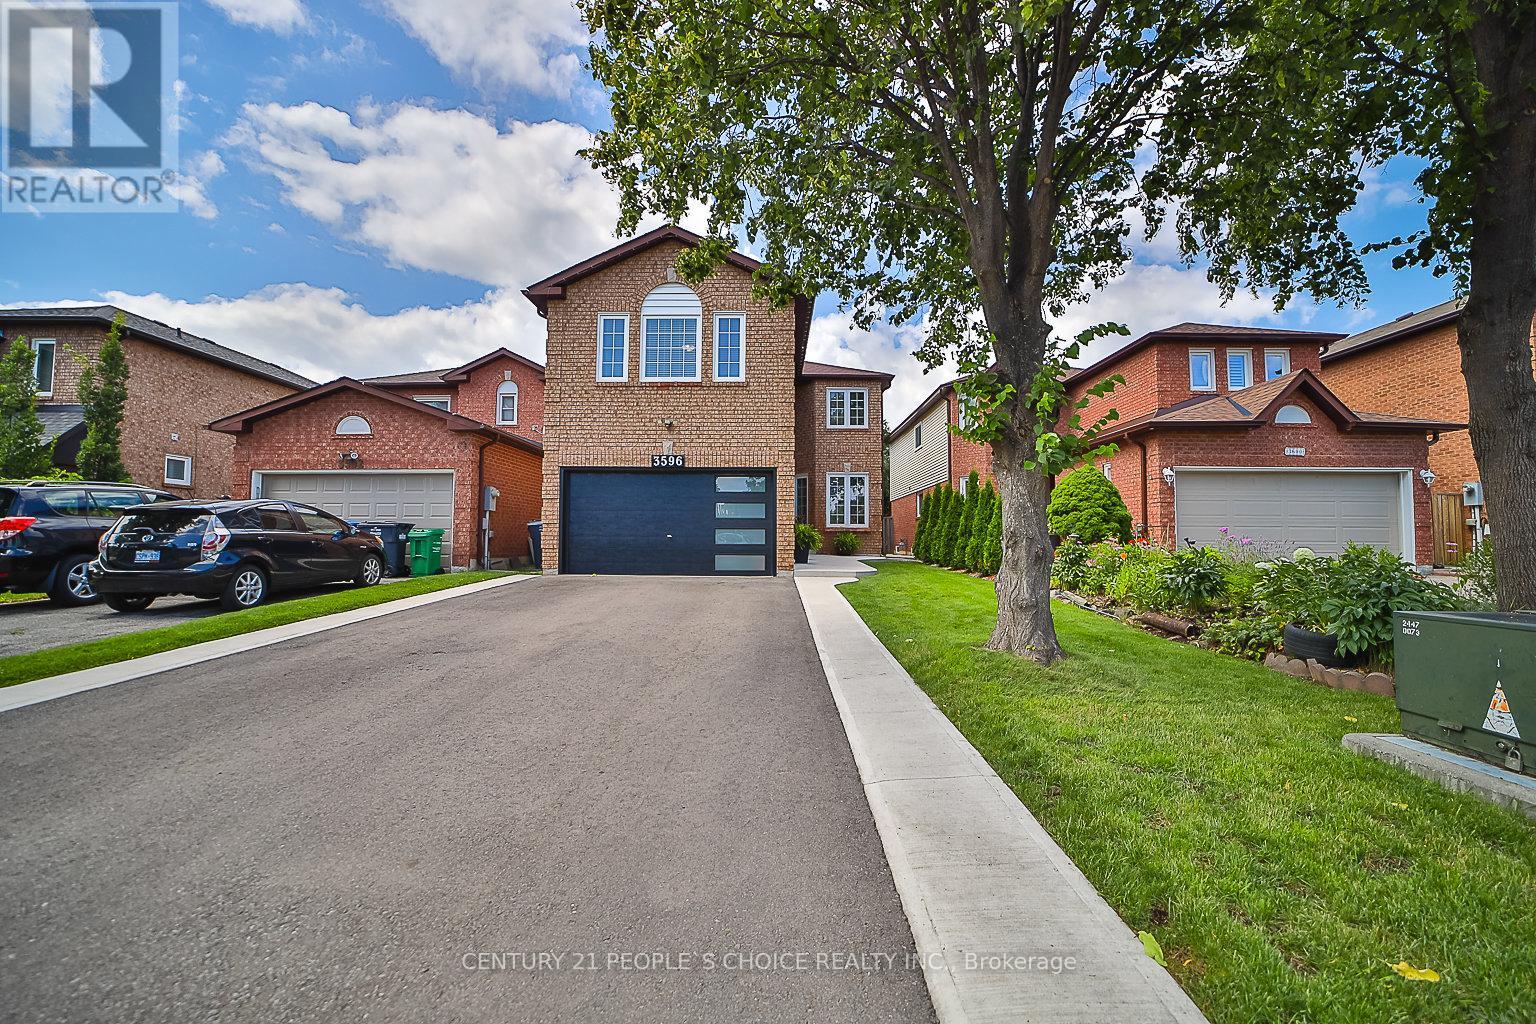
EXCEPTIONAL RENOVATED HOUSE! This Gorgeous Bright 4+2 Bed Home Is Situated In The Well-Established Neighborhood Of Lisgar. This Home Feats. A Grand Double Door Entry Leading To An Open Concept Living & Kitchen Space Complete w/Quartz Countertops, Solid Wood Kitchen Cabinets, New Appliances & An Island w/Waterfall Countertop Perfect For Hosting Guests. Sliding Doors Off Kitchen Lead To Recently Built Spacious Deck. Laundry Room Conveniently Located On Main Floor & Feats. Quartz Countertop, Lots Of Cabinets, Backsplash &Built-In Sink. Upstairs Master Bedroom Feats. Beautiful Stand-Alone Bathtub, Floor To Ceiling Shower w/Built-In Shelving & Double Sink. 3Additional Bedrooms Upstairs, 1 w/Walk-In Closet, As Well As A Bright Bathroom w/Floor To Ceiling Shower & Built-In Shelving. Finally This House Feats. Apartment-Style Finished Basement w/Full Kitchen Complete w/New Appliances, A Bathroom w/Waterfall Shower Head In Floor To Ceiling Shower, Spacious Rec Room & 2 Additional Bedrooms. **EXTRAS** $300k+ Spent In Renovations. Located Near Hwy 403, 407 &401, Elementary & High Schools, Shopping Centers & Public Transportation. Full Legal Description: PCL 440-1, SEC 43M883; LT 440, PL43M883; S/T A RIGHT AS IN LT1188875 ; MISSISSAUGA (id:61594)
Century 21 People's Choice Realty Inc.
Markham, Ontario
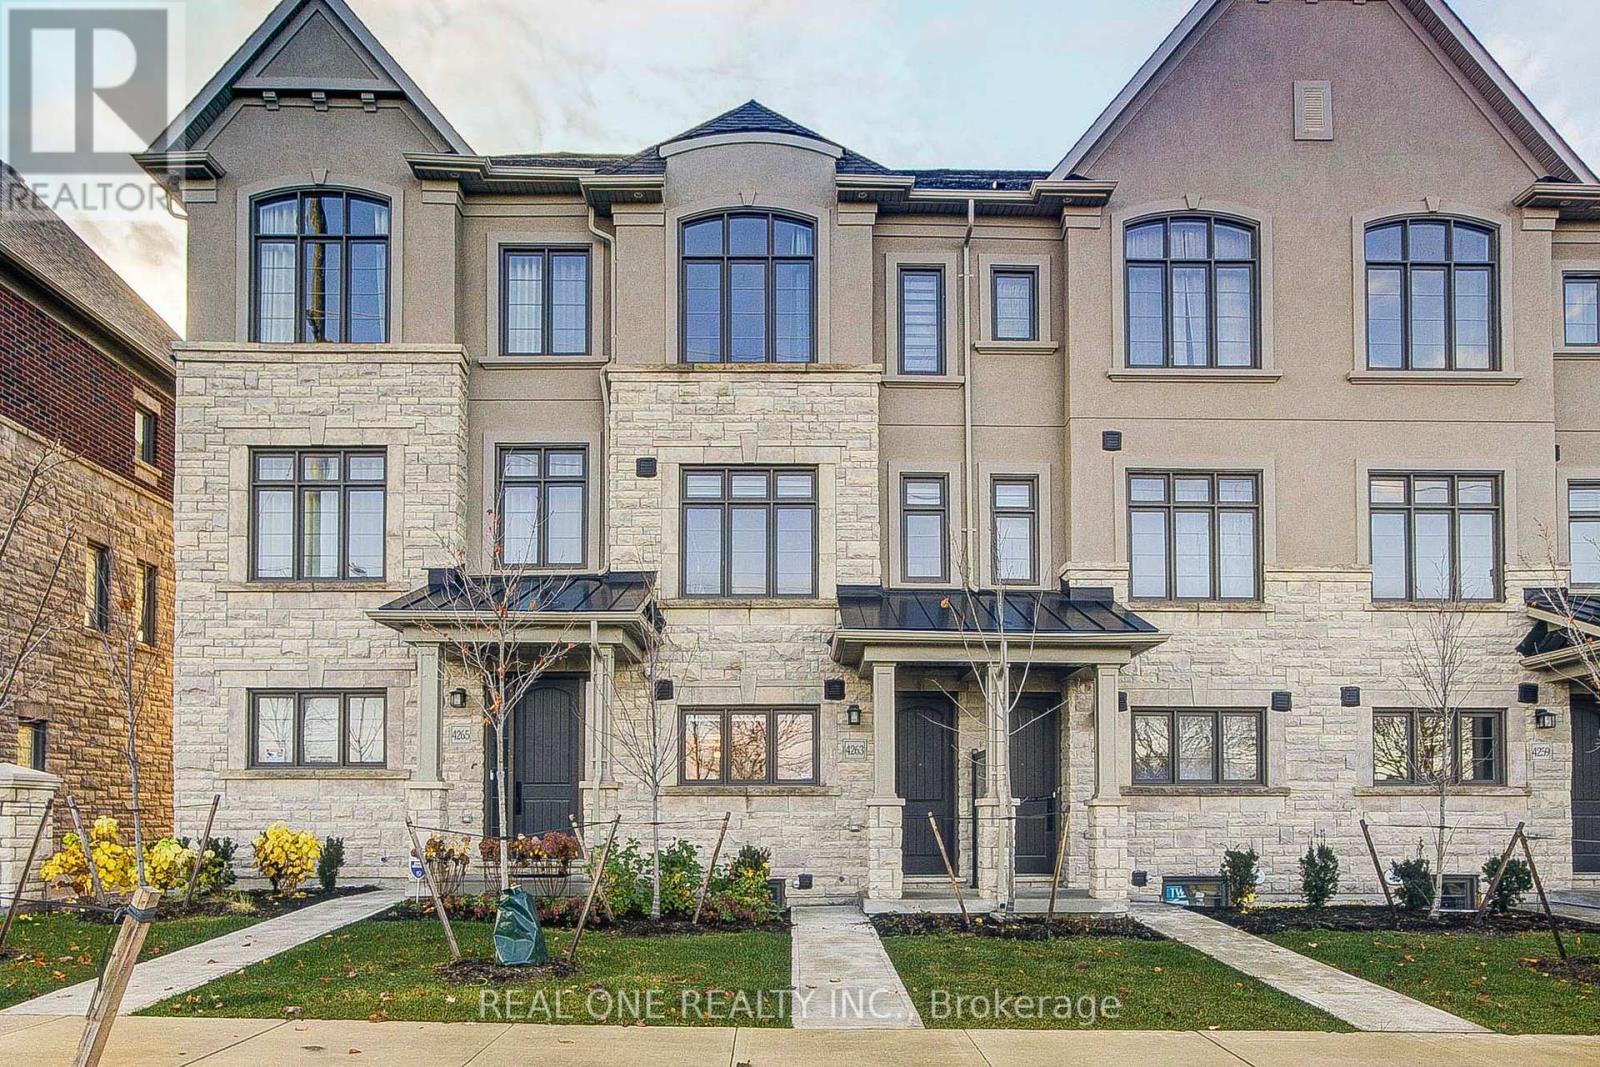
Bright & Spacious 3-storey townhouse in the Angus Glen community *Offering 3 bedrooms, 3 bathrooms and a flexible ground-floor room for a home office or media space*The 2nd level brings together the living & family areas with a centre-island kitchen and stainless steel appliances.*The primary bedroom features double closets, a 3 Pc ensuite & a balcony ,enjoy the view of the community park from the balcony*An attached garage & driveway provide 2 parking spaces in total. The unfinished basement offers additional storage & laundry space*Kennedy Road. (id:61594)
Real One Realty Inc.
Vaughan, Ontario
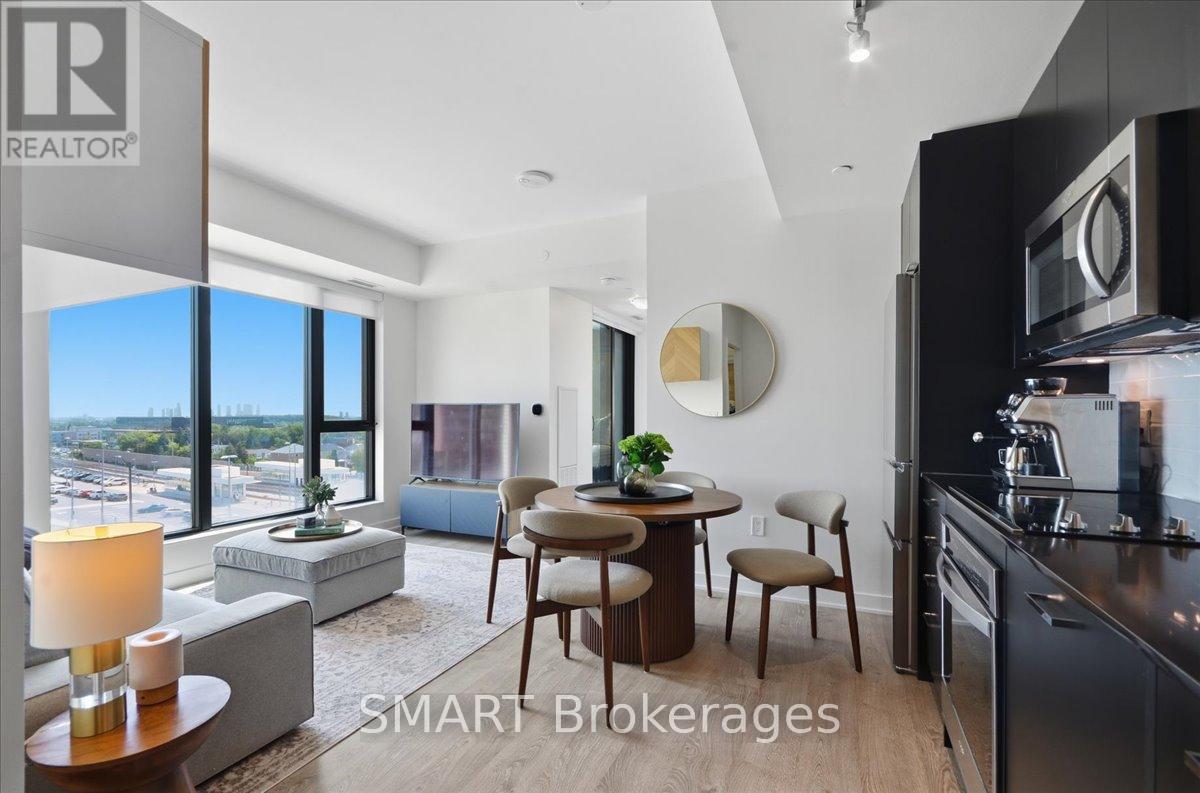
Unmatched Value Under $600K At The Mackenzie!!!! Now Offered At $599,999!!! Sophisticated, boutique living in a vibrant, amenity-rich community. This Freshly Painted 2-Bed, 2-Bath Boutique Suite is wrapped in floor to ceiling windows for bright, private, functional living. Includes select Modern Furniture pieces for a stylish, move in ready home. The open concept kitchen features granite counters, chic backsplash and full size, built in appliances, flowing into a versatile living/dining space. The primary suite offers a private 3 pc ensuite, the second bedroom is served by a full bath-ideal for family, guests or a home office. Both bedrooms include custom closet organizers. Unwind on your private balcony with unobstructed downtown views. Building amenities include a fitness centre, yoga studio, party rooms with private dining, and a rooftop lounge with BBQ's -Steps to Maple GO, minutes to Hwy 400, top schools, parks Vaughan Mills, and Cortellucci Vaughan Hospital. Includes 1 Owned Underground Parking Spot & 1 Locker. Immaculate and Move-In Ready! Unbeatable Value!! (id:61594)
Smart Brokerages
Toronto, Ontario
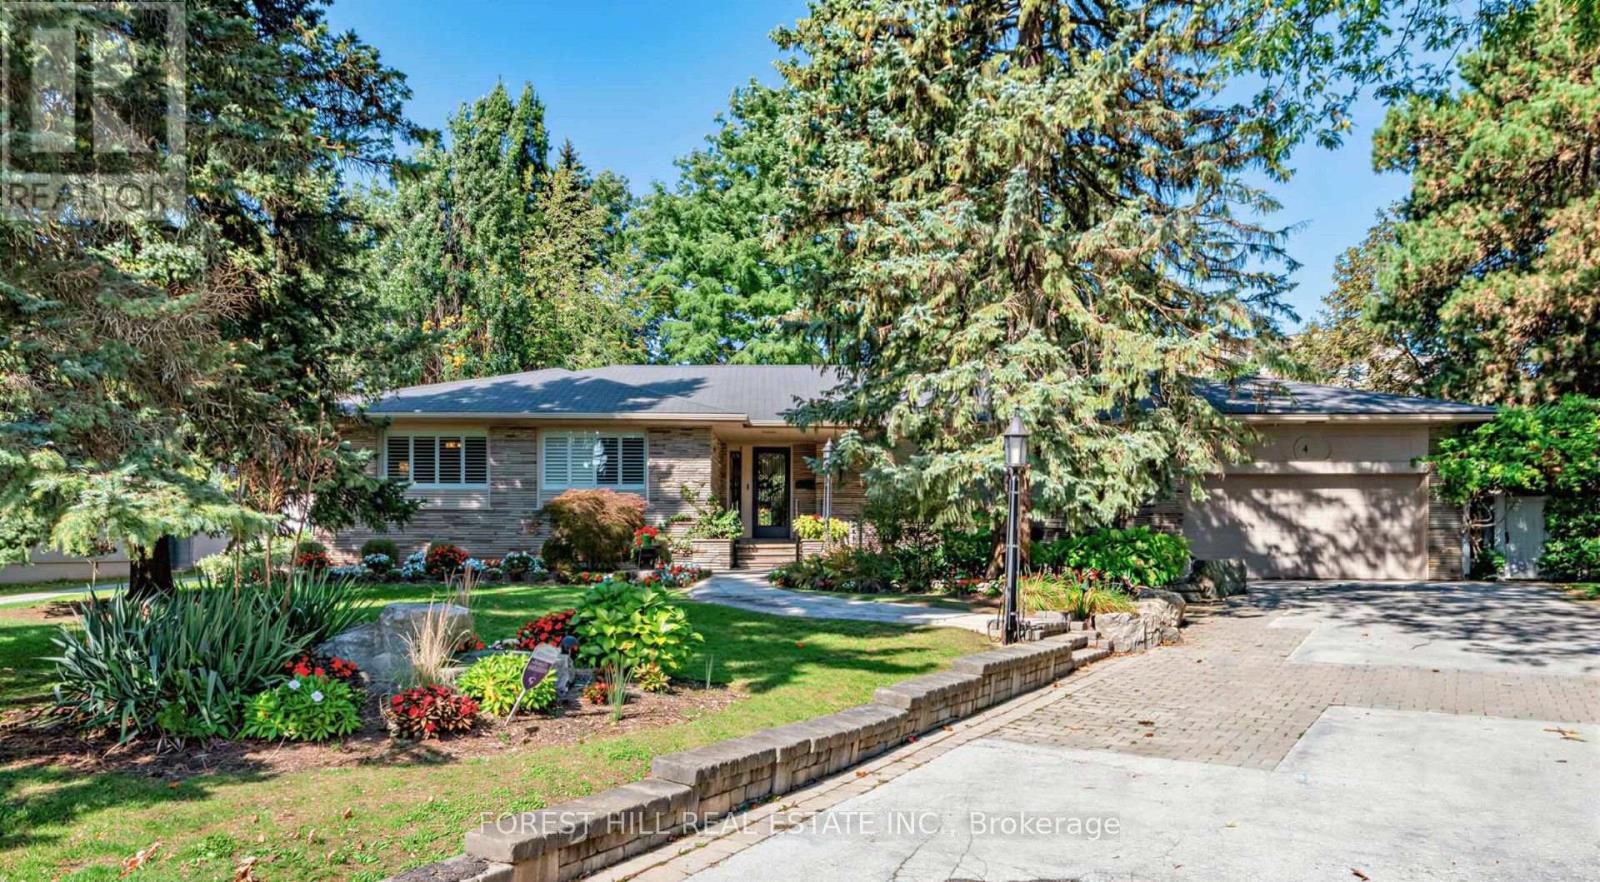
Set within one of Toronto's most distinguished Bayview and York Mills enclaves, 4 Abrams Place offers a rare opportunity on a quiet, child-friendly cul-de-sac in sought-after St. Andrews-Windfields. Offering approximately 2,700 sq. ft. of ground floor living space (per Houssmax), the home is embraced by nature on an oversized, beautifully landscaped 14,563.56 sq. ft. lot (per GeoWarehouse). The property features a spectacular backyard garden, mature trees, exceptional privacy, and a large deck for relaxed outdoor living and entertaining. Inside, enjoy a chef's kitchen with high-end appliances, inviting principal rooms, and a home theatre. A wonderful home to enjoy today, with the opportunity to renovate, expand, or build something truly spectacular in one of Toronto's most prestigious neighbourhoods. Close to top schools, parks, shopping, golf, and major routes. (id:61594)
Forest Hill Real Estate Inc.
North Grenville, Ontario
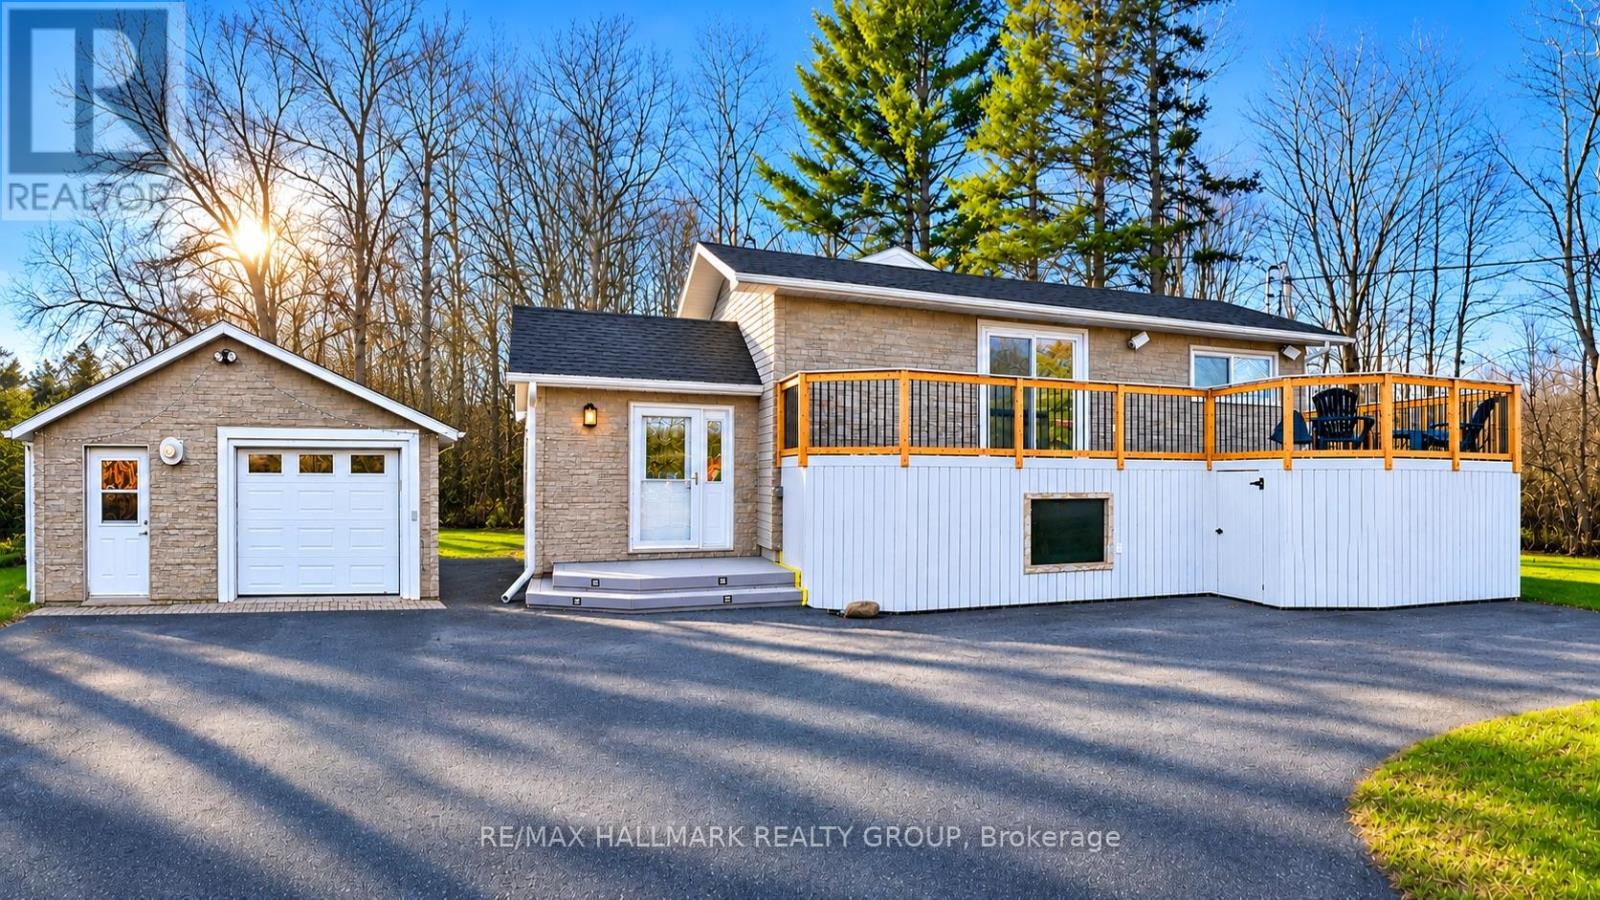
FOREST VIEWS, RARE PRIVACY & IN-LAW SUITE POTENTIAL-JUST MINUTES FROM KEMPTVILLE! Imagine coming home to the feel of an EXECUTIVE COTTAGE without sacrificing everyday convenience. Set on a generous 100' x 166' landscaped lot with a neighbouring home on ONLY ONE SIDE, this 4-BEDROOM (2 on main, 2 in bsmnt) HIGH-RANCH BUNGALOW delivers space, serenity and flexibility at an affordable price. The living-room view is ALL FOREST, creating an incredible sense of privacy. Patio doors at BOTH ENDS of the upper level open to expansive FRONT AND REAR DECKS-ideal for morning coffee, summer barbecues and entertaining. The full front deck also offers STORAGE UNDERNEATH. Inside, the bright main level boasts OPEN-CONCEPT living and dining, a custom kitchen with abundant cabinetry, WALK-IN PANTRY and generous wraparound entertaining bar, 2 comfortable bedrooms and a spacious bathroom. An extra-wide staircase leads to the FINISHED LOWER LEVEL with a family room, 2 additional bedrooms and laundry. MULTI-GENERATIONAL LIVING OR RENTAL POSSIBILITIES? Explore the potential for a SEPARATE IN-LAW SUITE or SECOND RESIDENTIAL UNIT, subject to municipal approvals, building-code requirements and well/septic capacity. Outside, enjoy a U-SHAPED DRIVEWAY, HEATED 18' x 32' DETACHED SINGLE-CAR GARAGE with space for storage or hobbies, plus TWO SHEDS. Notable features include 200-AMP ELECTRICAL SERVICE, CENTRAL VAC, PRIVATE WELL, WELL-MAINTAINED SEPTIC SYSTEM, and GAS FURNACE & CENTRAL A/C (2021); RENTAL HOT WATER TANK and WATER SOFTENER (2021). Enjoy country tranquility without sprawling acreage to maintain! Just minutes from Kemptville's shopping, restaurants, schools, KEMPTVILLE DISTRICT HOSPITAL, FERGUSON FOREST trails and RIVERSIDE PARK. Convenient access to Highway 416 and approximately 30 minutes to OTTAWA, depending on traffic. DON'T JUST DRIVE BY-COME EXPERIENCE THE PEACE, FOREST VIEWS AND PRIVACY FOR YOURSELF! (id:61594)
RE/MAX Hallmark Realty Group
Ottawa, Ontario
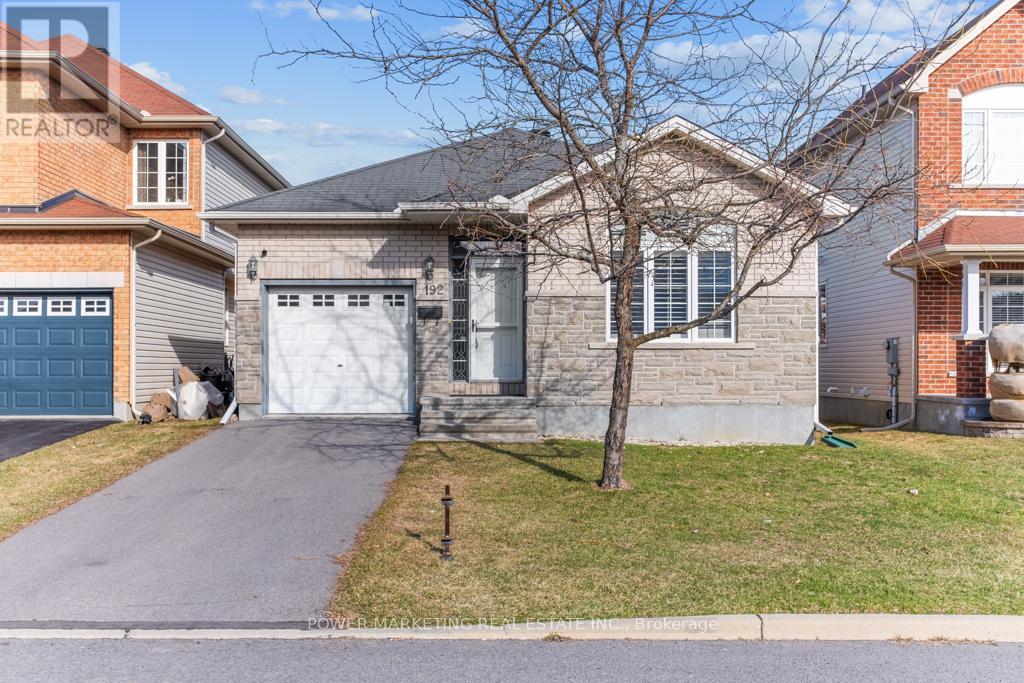
IN-LAWS WELCOME! Spacious and upgraded bungalow on quiet street in one of the most south-after neighborhoods of Ottawa. This great property offers you great living room and dining room with gas fireplace, open concept granite kitchen with loads of solid wood cupboards , also has extra pantry for your conveniency, Large main bedroom with 5 piece En-suite bathroom and grand walk-in closet, high cathedral ceilings, finished lower level with large family room, 3rd and 4th bedroom (one needs door and one wall), lots of storage area (can create a big den or extra bedroom), full Turkish bathroom with steam room and "Hammam" and much more! Close to schools, parks and shopping centers. Only 15km to Parliament Hills! Quick possession possible! See it today! Roof was replaced in 2008. The furnace and hot water tank were replaced in 2020. (id:61594)
Power Marketing Real Estate Inc.
Ottawa, Ontario
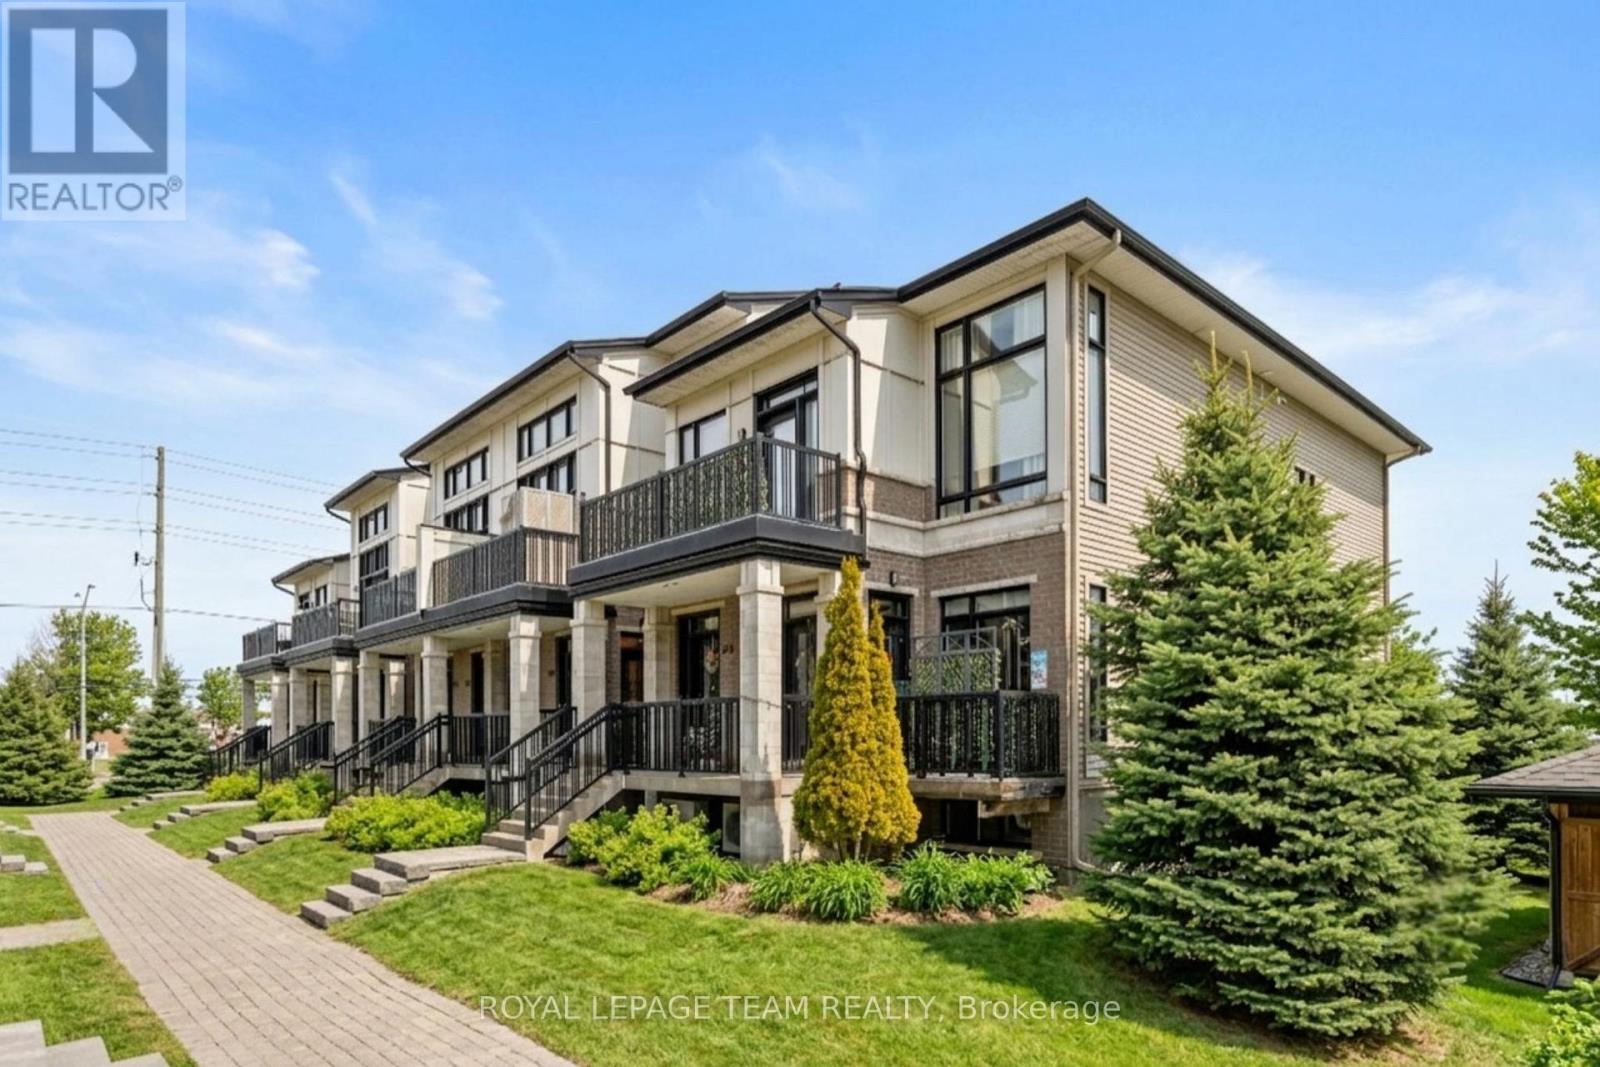
Discover the perfect blend of efficiency and elegance in this meticulously maintained, Urbandale-built ENERGY STAR certified "Jazz" condo. Featuring $25,000 in premium upgrades and no rear neighbours, this home offers upgraded luxury in the heart of Riverside South. The bright, open-concept main floor features wide-plank hardwood flooring, 9-foot ceilings, California shutters and a private balcony tucked away off the entrance. The chef's kitchen and main bathroom both boast sleek quartz countertops. The kitchen is further enhanced with stainless steel appliances, under-cabinet lighting, and ample storage, including a pantry. The unique layout provides a rare level of privacy with a spacious bedroom and full bathroom on each level making it ideal for a home office, roommates, or guests. The main floor primary suite includes a walk-in closet and a spa-like 4-piece bathroom with a soaker tub and separate shower. The lower level features newer laminate flooring, a second generous bedroom with a versatile flex space, a 3-piece bathroom, laundry, and inside entry to the attached garage. A second parking spot is also included directly outside the garage - two parking spots is a rare and highly sought-after feature in condo living! Ideally located, it is steps away from the Park & Ride, nature trails, schools, a dog park, shopping, and just a short drive to the LRT at the newly opened Limebank Station. Upgrades include wide plank hardwood flooring, quartz countertops, California shutters, light fixtures, carpet with upgraded under pad on the stairs, laminate flooring on the lower level, smoke/carbon monoxide detectors (2025), hot water heater-rental (2022). (id:61594)
Royal LePage Team Realty
London South, Ontario
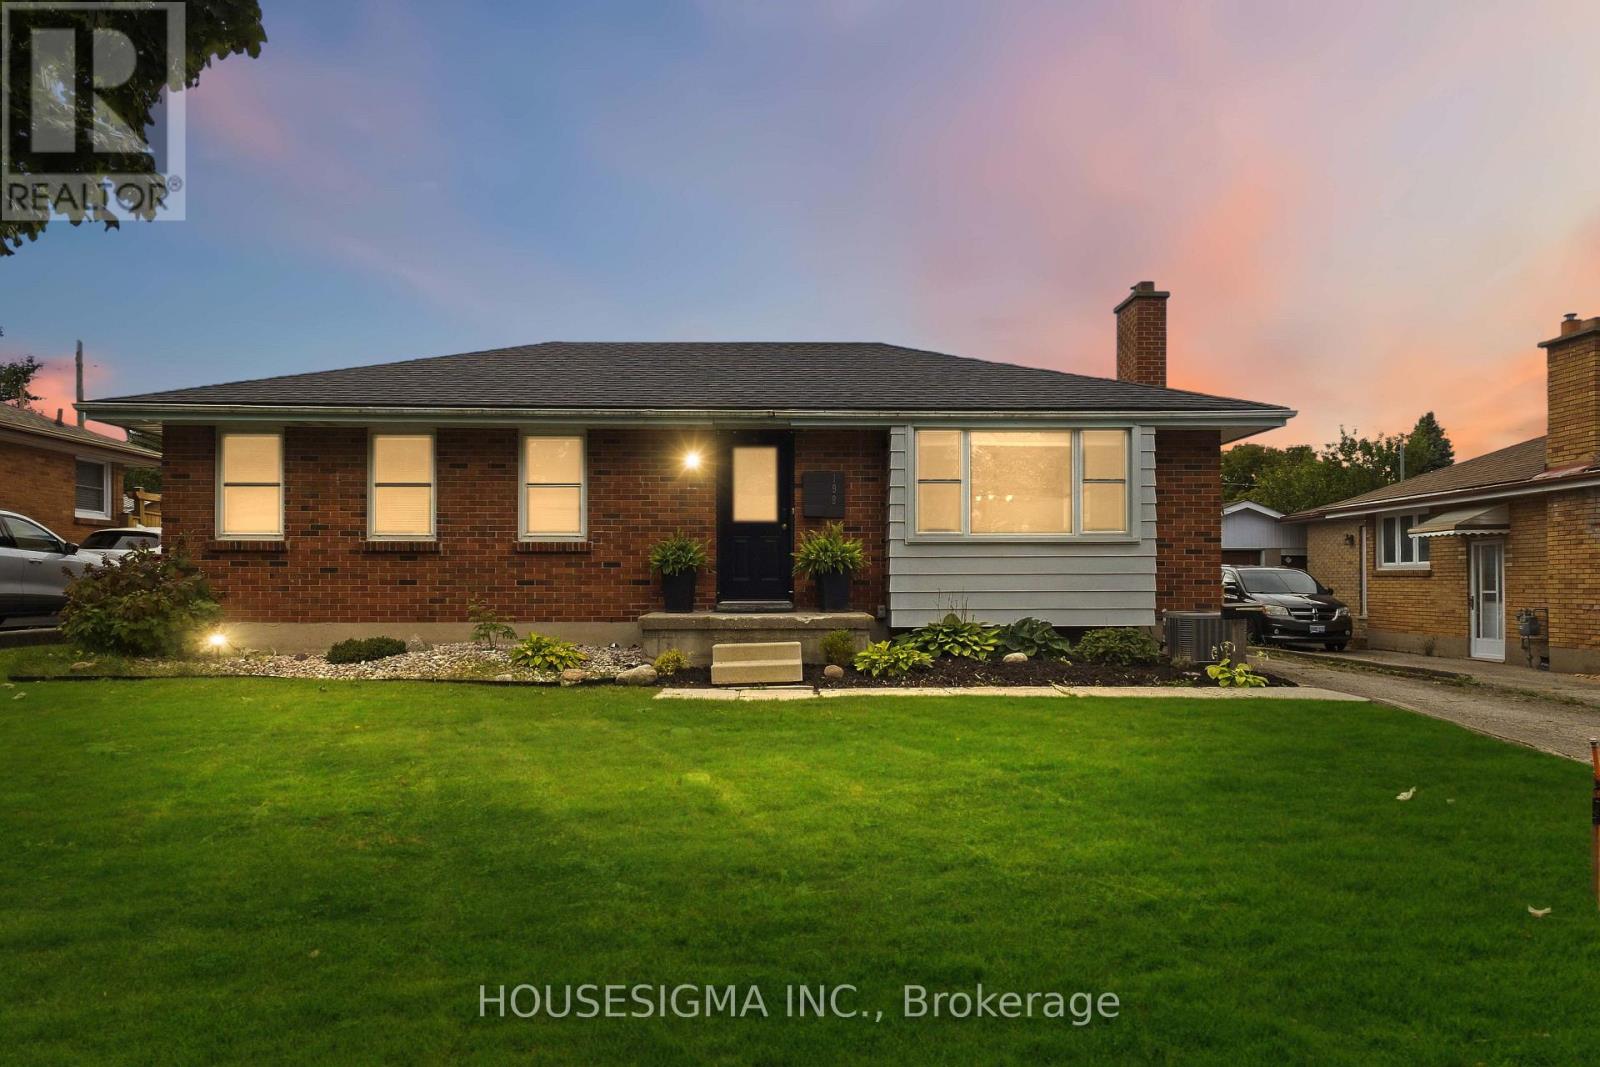
Welcome to this beautifully maintained 3-bedroom, 2-bathroom bungalow, ideally situated on a quiet, family-oriented street in London, Ontario. Demonstrating true pride of ownership, this home has been exceptionally well cared for inside and out, with more than $75,000 in thoughtful updates that offer comfort, style, and peace of mind for its next owner. The bright main level features new flooring and fresh paint throughout, a fully renovated kitchen with updated appliances - including a induction stove - and a beautifully renovated bathroom. Downstairs, the finished basement offers a separate entrance and excellent flexibility for extended family, rental income, or multi-generational living. The basement previously contained a full kitchen apartment; although the kitchen was removed by the current owner, the space could be easily converted back. This creates an exciting opportunity for a savvy house hacker looking to offset mortgage costs or an investor exploring two-unit potential. Major improvements by the Owner include: New Furnace (2020), Basement renovation (2022), Full kitchen renovation (2022), New kitchen appliances (2022), New Washer & Dryer (2022), Fully renovated bathroom (2022), Hot water on Demand (2022), New sump pump (2023), New Bay window (2024) New air conditioner (2025), New deck (2025), New Fence (2025), New flooring (2026), Main floor painted (2026), New Roof (2026) From its extensive mechanical and cosmetic upgrades to its inviting indoor and outdoor spaces, every detail reflects the owner's commitment to maintaining and improving this home. Move in with confidence and enjoy a turnkey property with outstanding versatility and income potential. (id:61594)
Housesigma Inc.
London North, Ontario
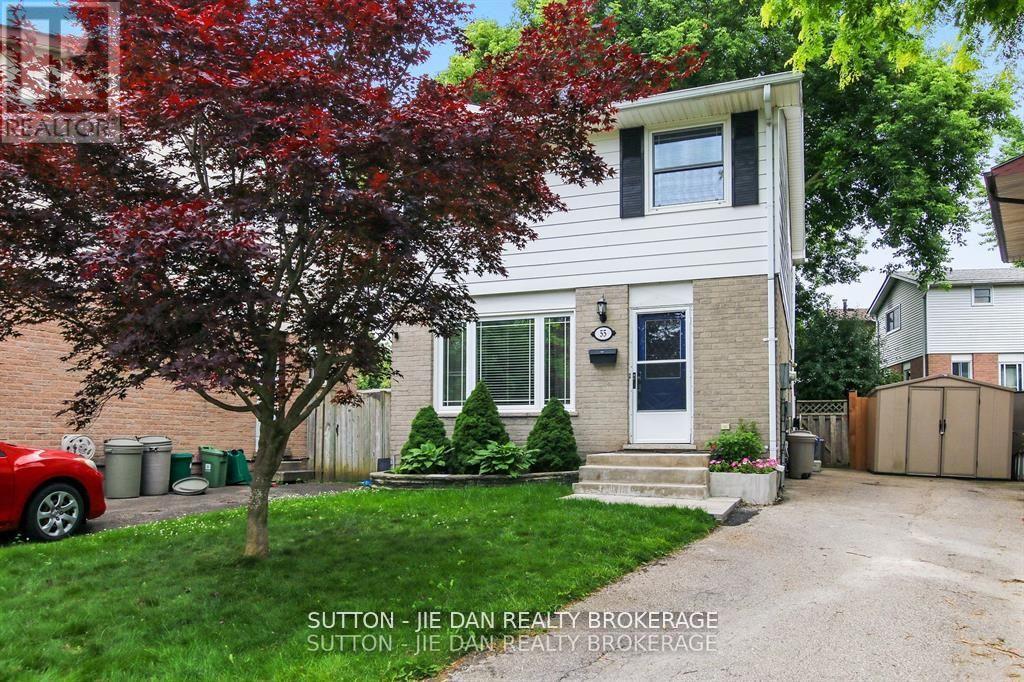
Nestled on a quiet court . This charming home has been well maintained and demonstrates pride of ownership throughout. Plenty of sunlight enters through the large front facing bay window and fills the open concept main floor. The updated open eat-in kitchen area is maximized with a bonus dining table. From the kitchen walk out onto your deck and into the fully fenced backyard. The upper level is carpet free and hosts three bedrooms with updated windows and a full bathroom. The north facing bedrooms are perfectly situated for multiple uses including a home office with view of the quiet court. The basement is finished and features a cozy wood burning fireplace. The New HVAC system (2021) , electrical breaker panel (2022) Newer flooring, freshly painted, Insulation in basement and attic (2022) are JUST A FEW items on the long list of updates Continued pride of ownership sets this home apart from the rest. The surrounding area offers something for everyone! Bus routes within two minute walking distance, direct route to UWO, popular shopping centres, outlet malls, restaurants, Masonville Mall, The award winning Canada Games Aquatic Centre, hiking / biking and much more. (id:61594)
Sutton - Jie Dan Realty Brokerage
London South, Ontario
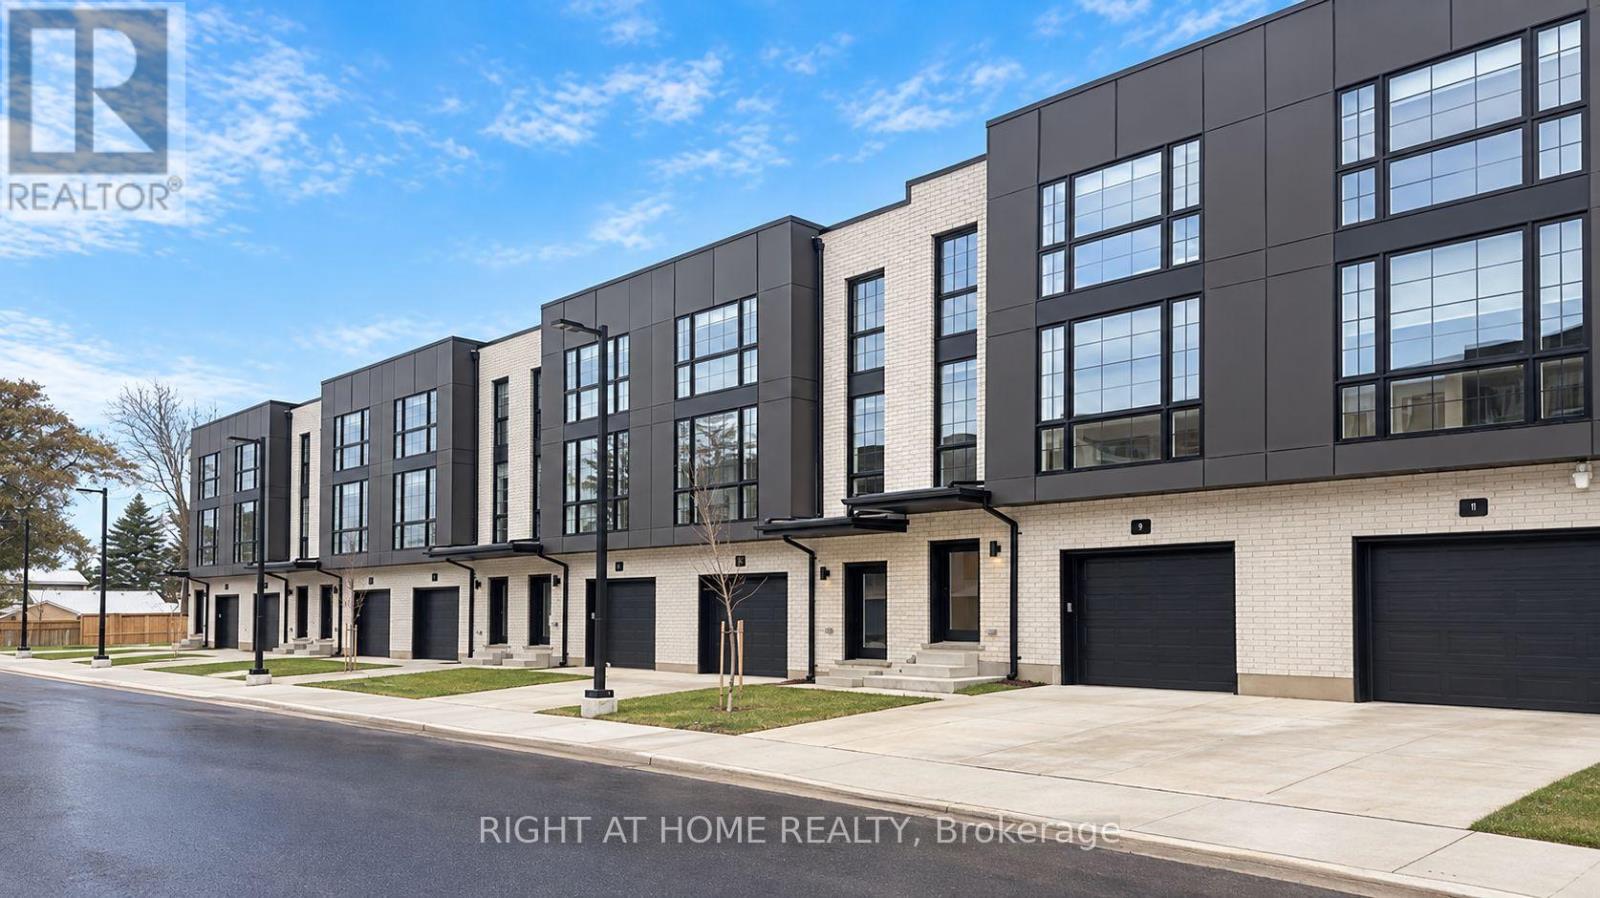
Priced to Sell !! 3 Units Remaining ! Immediate Possession ! Step inside to this stylish 3-storey, 3 bedroom, 4-bathroom townhome offers approx 1,900 sq. ft. of thoughtfully designed living space! Featuring Hardwood Flooring on all levels with 9 foot ceilings, pot lights throughout, blending modern finishes with everyday comfort! The ground floor offers versatility for a home office, guest space or a 3rd bedroom with 3pc bath. As you transition to the second floor, you're welcomed into a quartz kitchen which is the centrepiece of the home, featuring a large kitchen island with stainless steel appliances, pot lights and ample cabinetry-perfect for both casual meals and entertaining! The adjoining living and dining areas provide a seamless flow, ideal for hosting friends or relaxing at the end of the day.. The upper level unites 2 bedrooms and 2 full bathrooms. All bedrooms are well-proportioned, offering plenty of space for rest, work, or study. The bathrooms are tastefully finished with modern fixtures, double sinks, glass showers , enhancing the home's fresh, contemporary feel. With three full storeys, there is a comfortable separation of living, sleeping, and entertaining areas, giving everyone room to spread out with style and luxury in mind.This move-in-ready townhome is an excellent opportunity for first-time buyers or investors looking for a low-maintenance property with affordable condo fees. Don't miss out on this fantastic home! (id:61594)
Right At Home Realty
RE/MAX Centre City Realty Inc.
Barrie, Ontario
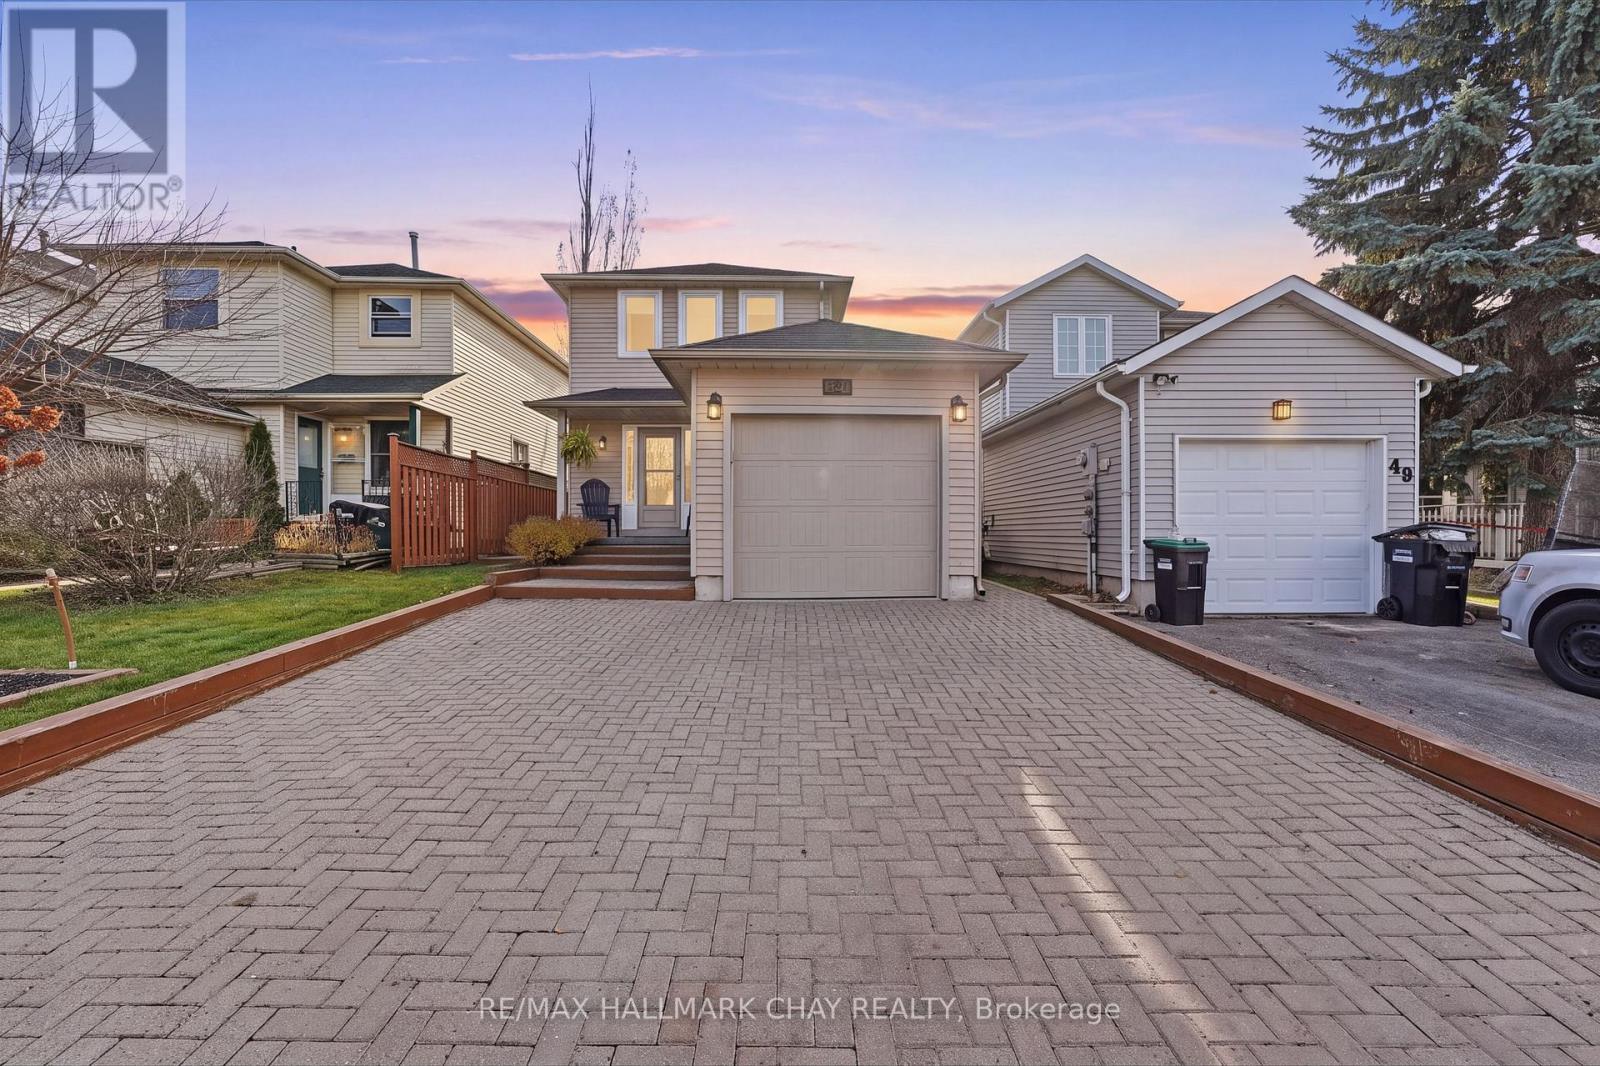
A top-to-bottom interior renovation and a walkout to a covered back porch make this three-bedroom Painswick North home stand out. Pride of ownership shows throughout, from the redone kitchen and bathroom to the engineered hardwood flooring and large-format tile. The main floor offers a spacious living room and separate dining area, with all three bedrooms upstairs, including a generous primary bedroom. Step out to the covered back porch for morning coffee or dinner outdoors overlooking the deep backyard. A well-maintained interlock driveway and attached garage complete this move-in-ready home, close to schools, shopping and Highway 400. (id:61594)
RE/MAX Hallmark Chay Realty
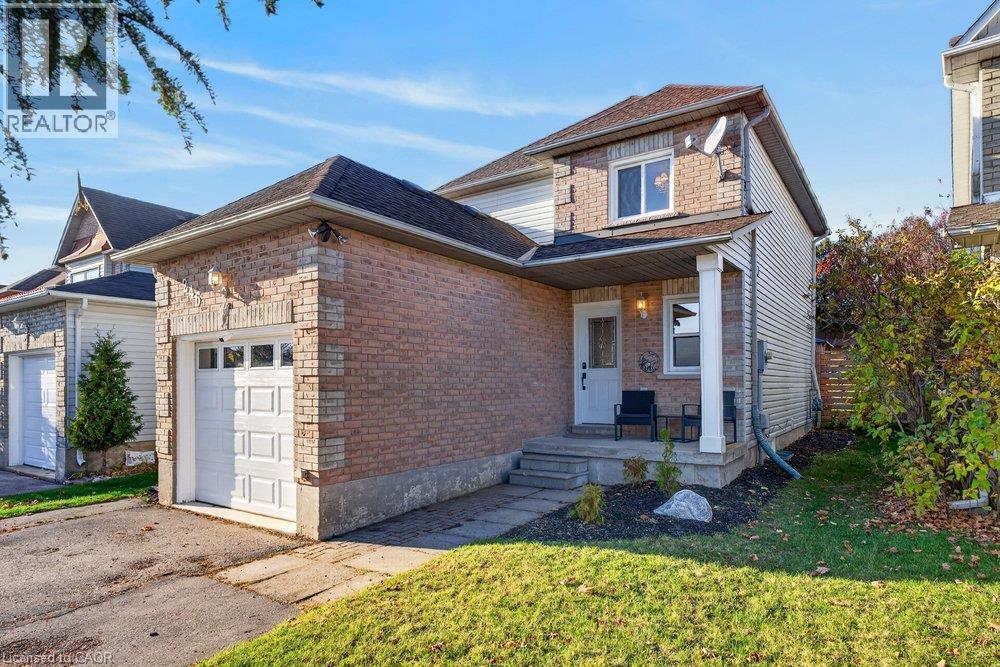
Ayr, Ontario
Move right into this stunning 3-bedroom, 2.5-bathroom detached home offering style, comfort, and space for everyday living and entertaining. Quality flooring flows seamlessly across the main living areas, complemented by bespoke millwork and refined trim that elevate the home’s architectural charm. The show-stopping renovated white kitchen blends clean, modern aesthetics with everyday functionality. Upstairs offers three well-proportioned bedrooms and convenient bath access, while the finished lower level expands your living space with a dedicated home theatre area featuring a projector for ultimate movie nights. Outside, a fully fenced yard offers privacy, a deck and gazebo, and room to garden and play. A rare turnkey opportunity combining classic elegance with modern entertainment. Enjoy the small town character, riverside picnics, trails and conservation areas, that surround the historic village of Ayr. (id:61594)
RE/MAX Escarpment Realty Inc.
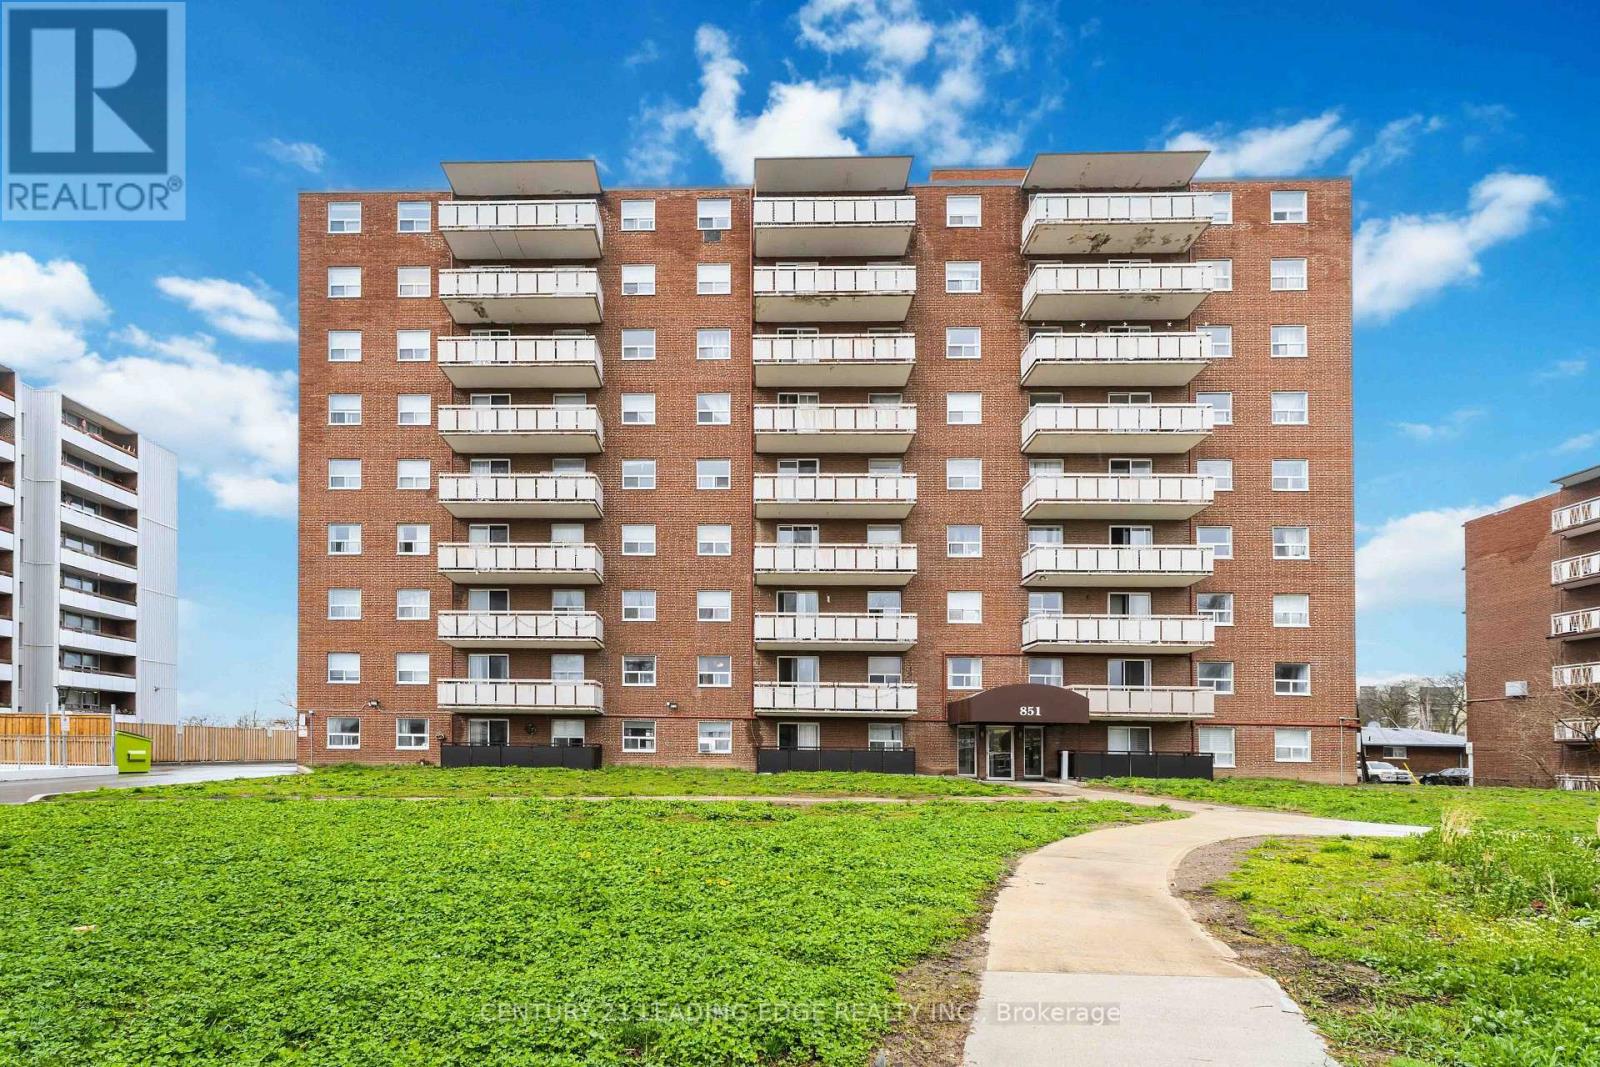
Hamilton, Ontario
Welcome to Unit 906 at 851 Queenston Road! This beautiful condo offers approximately 744 sq. ft. of modern living space, featuring 2 spacious bedrooms and 1 bathroom. Enjoy abundant natural light, a recently renovated bathroom, fresh paint, laminate flooring, in-suite laundry, a private balcony, a storage locker, and 2 tandem parking spaces. The bright, open-concept living, dining, and kitchen area is perfect for everyday living and entertaining, featuring stainless steel appliances and a trendy backsplash. Ideally located in prime Stoney Creek, just steps from Eastgate Square, Fortinos, LCBO, banks, medical clinics, restaurants, and HSR routes. Close to Eastgate Transit Terminal, with quick access to the QEW and Red Hill Valley Parkway. The building has recently undergone major upgrades, including improvements to the parking garage and fresh landscaping. A fantastic opportunity in a convenient location-don't miss out! Prefect for an investors or first time home buyers. (id:61594)
Century 21 Leading Edge Realty Inc.
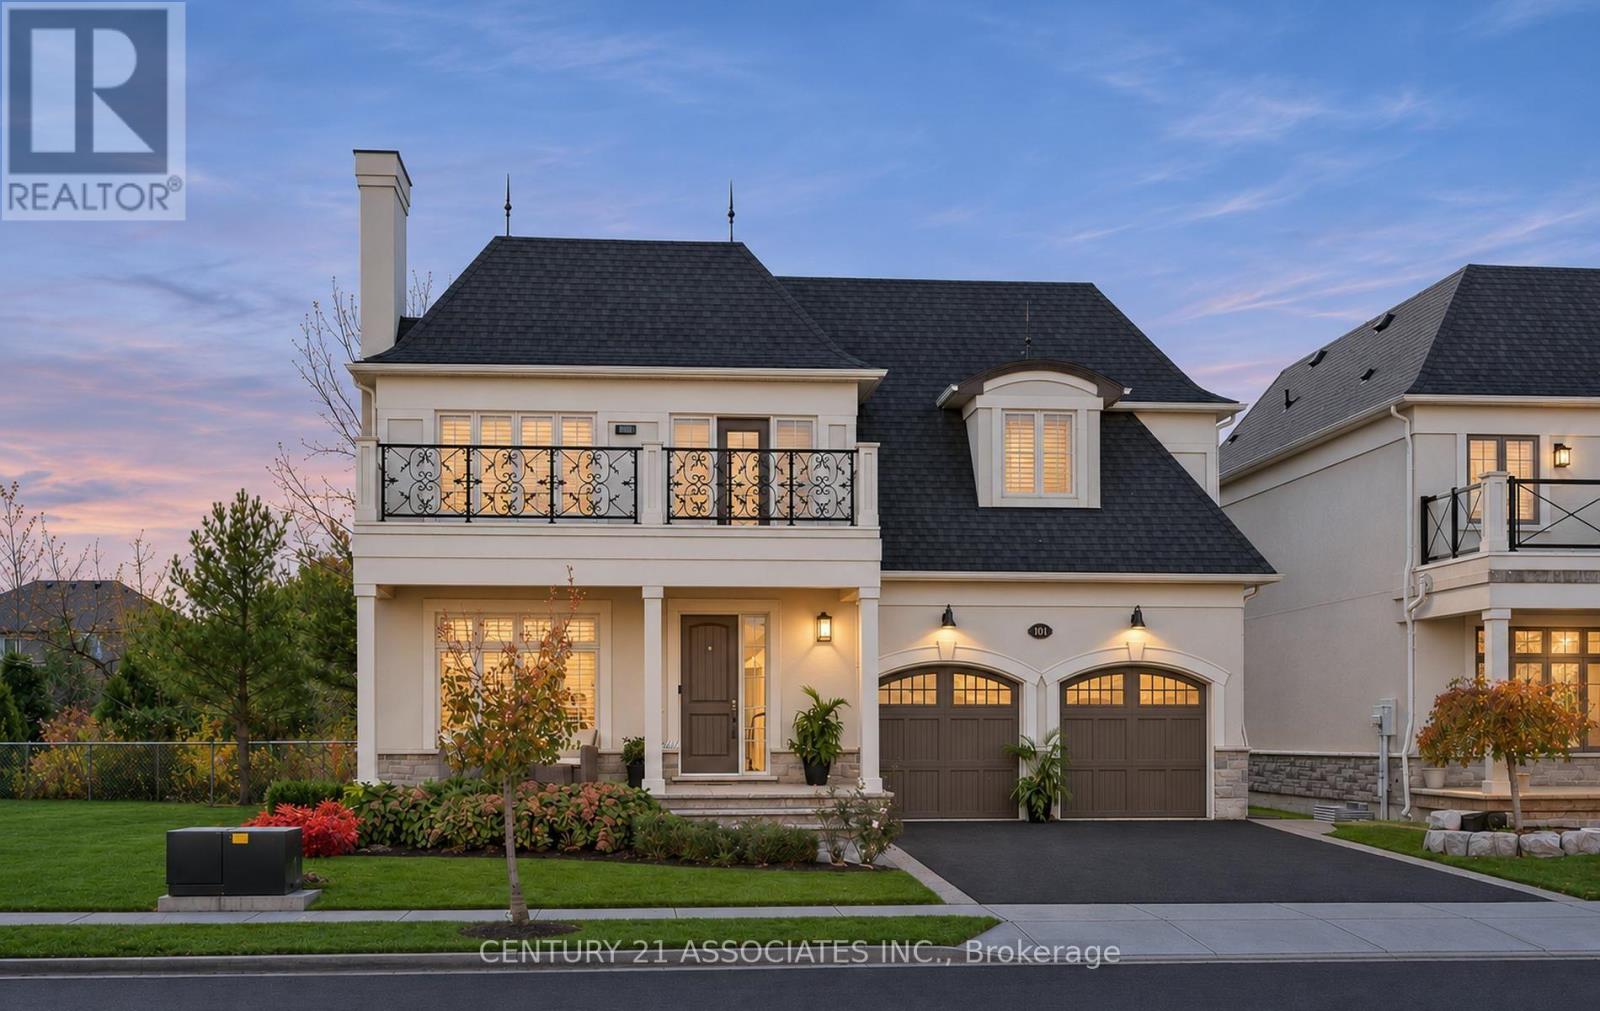
Hamilton, Ontario
Elegance in Stoney Creek's Most Prestigious neighbourhood. 4+2 (6) bedroom & 5 bathroom home on Copes Lane, where architectural sophistication meets luxury. Steps from Lake Ontario, scenic trails, the Newport Yacht Club, this executive home offers over 4500 sq ft of total living space . Approx 150k upgrades in 2026. New wide-plank hardwood flooring throughout, All renovated washrooms, Freshly Painted, Pot Lights, Designer Stairs w/glass panels leading to 2nd floor & open concept basement.Designated separate Living & Dining rooms on the main floor. Inside, the gourmet kitchen features top-of-the-line appliances, sleek countertops, and a large island ideal for gatherings + overlooks the Family room.Each of the four bedrooms is generously sized, complete with en-suite bathrooms for ultimate privacy and comfort. 2nd Laundry on 2nd floor for convenience. The basement features 2 bedrooms + Full bath ,(Large bedroom can be converted back to media room), Recreation room and generous storage throughout with custom shelving in the cold room.The property also includes a large 2-car garage with additional storage space. Nestled by the lake, this home offers a unique blend of elegance, modern amenities, and natural beauty. It's truly a gem, don't miss out. (id:61594)
Century 21 Associates Inc.
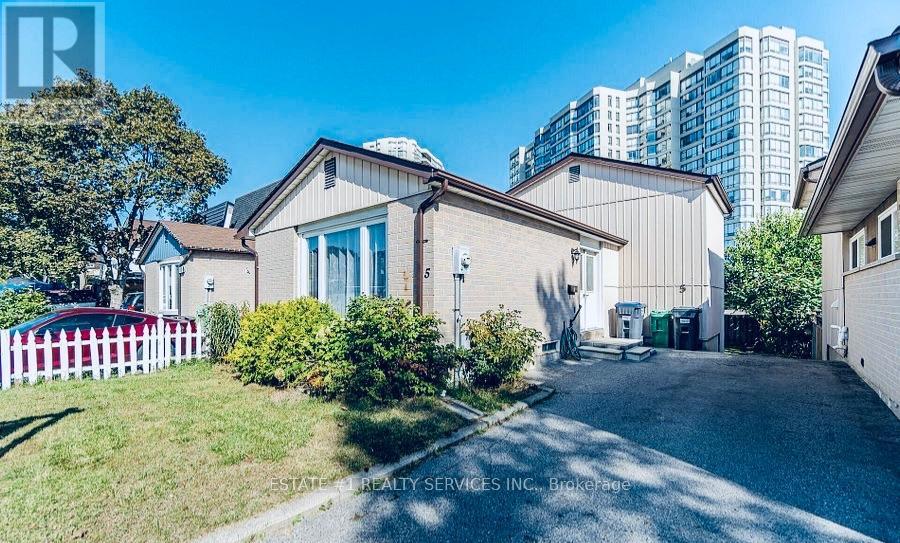
Brampton, Ontario
4 Bedrooms | Large Lot | Separate Entrance | Finished Basement | Prime Location / rented for $4000 / welcome to 5 Helena Court!Ideally situated in a highly convenient, family-friendly neighbourhood, this bright and spacious detached 4-level backsplit offers an exceptional combination of comfort, space, and location. Just steps away from Chingacousy Park, schools, and Bramalea City Centre, with easy access to Highways 410 and 407.Featuring 4 generously sized bedrooms, a large lot, and excellent in-law suite potential with a separate entrance and walkout from the lower level to the backyard. The home also boasts a large, modern finished basement, offering additional living and entertaining space.Freshly painted and featuring ceramic, hardwood, and laminate flooring throughout - NO CARPET!An excellent opportunity for first-time homebuyers, growing families, or investors looking for a spacious home in a prime location. A must-see property! (id:61594)
Estate #1 Realty Services Inc.
Toronto, Ontario
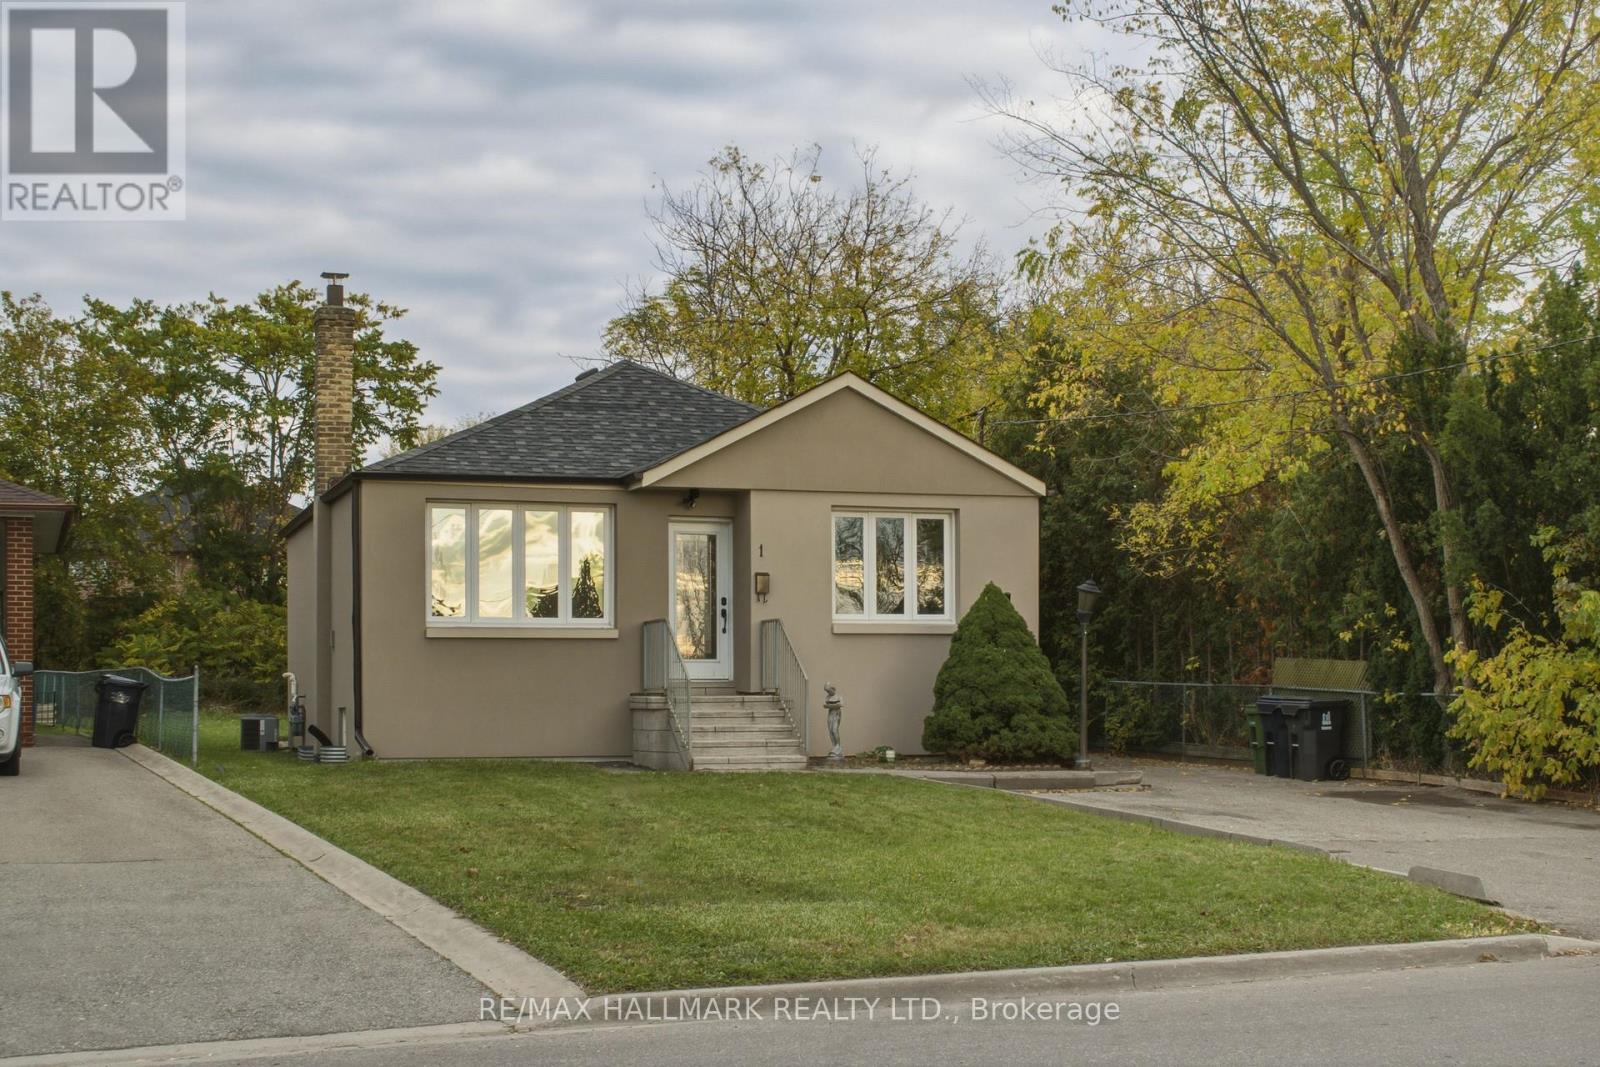
When Opportunity Knocks, You Don't Want To Miss It! Well-Maintained 2+2 Br Bungalow Located In A Lovely Family-Friendly Neighborhood In North York. Nicely Landscaped, Freshly Painted, Renovate Or Build Your Dream House On This Stunning P-I-E Shaped Lot 40X158 Ft, Lot Rear Is 57 Feet Wide (Mpac) ; Add to Investment Portfolio, The Choice Is Yours. The Neighborhood Is Going Through A Transformation With Multi-Million Dollar Homes Being Built All Around You. Get In Early And Start Designing Your New Home. Sep Entrance To Fully Finished And Newly Renovated Basement With 2 Bedrooms And Spa Like 4 Pc Bathroom. Deep Lot-Excellent Area - Close To All Amenities, Steps to TTC, near Subway, Humber Hospital, 400/401, Allen Rd, Yorkdale ,Sheridan, Parks , Public and Catholic schools Shops. (id:61594)
RE/MAX Hallmark Realty Ltd.
Toronto, Ontario
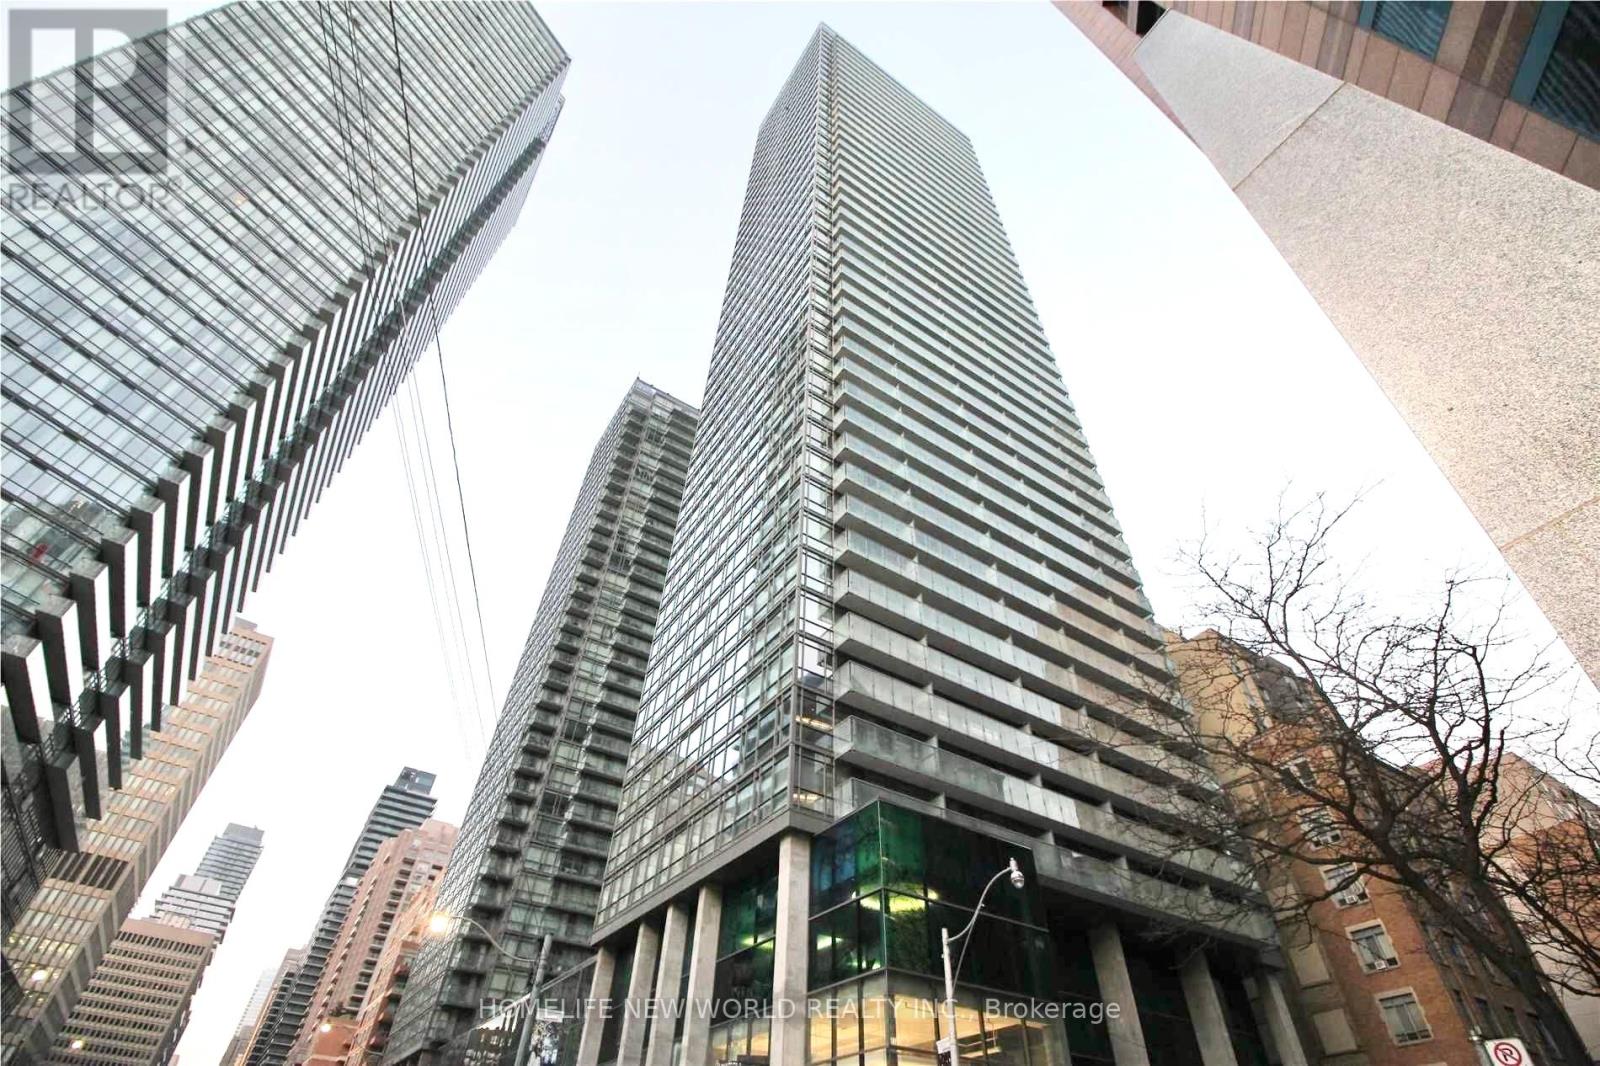
Excellent Location! Heart Of Downtown - Bay/College. Right Near UT! Lovely Unit Standing On High Floor with Full Balcony. Unblocked Beautiful City View! Practical Layout. 9' Ceiling. BottomTo Top Windows. Clean, Cozy, Bright, Spacious. ** Newly Painted Throughout! Upgraded & Well Kept Like Model Home! Wood Floor Through Out. Open Concept. Modern Kitchen, Granite Counter Top, S/S Appliances. Under-Mount Sink In Kitchen & Bath. 3 Closets. Large Den Can be Used as 2nd Br. Step To UT, YMCA, Subway, Markets, Banks, Hospital, Parks, Restaurants. Super Convenient. Can't Miss! (id:61594)
Homelife New World Realty Inc.
Hamilton, Ontario
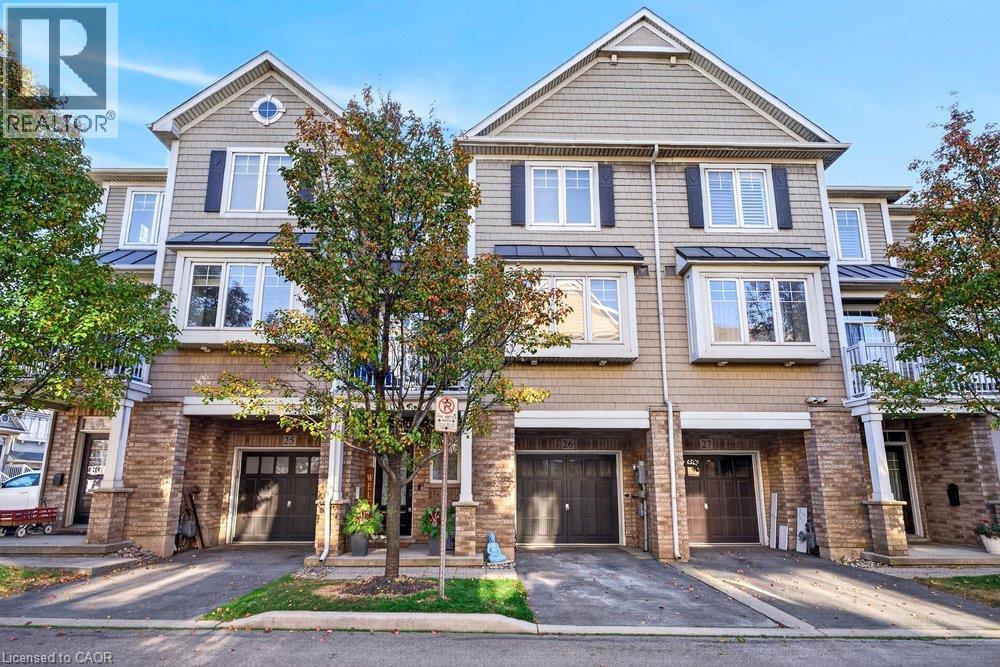
Step into coastal-modern living at 337 Beach Blvd, on Hamilton Beach, where a stylish renovation meets effortless waterfront recreation. Warm oak flooring flows across the open-concept main level, anchored by a statement feature wall and bright living and dining spaces made for everyday comfort and entertaining. At the heart of the home is a gorgeous white kitchen designed for function and style, complete with abundant pot drawers for smart, clutter-free storage, quality appliances including a Fisher Paykel fridge, convection micro and wall oven and panelled Bosch dishwasher, quartz counters and a sleek wood trimmed breakfast bar with built-in wine fridge. Upstairs you’ll find a king sized primary bedroom with walk-in closet, a spacious 2nd bedroom, and laundry with storage. Retreat to a spa-inspired new bathroom featuring a walk-in shower, eye-catching tilework, a sleek vanity, and a modern smart toilet. The ground floor provides ideal office or home gym space and extra storage. Just steps from the shoreline, enjoy an active lakeside lifestyle right outside your door—cruise the paved beach trail on rollerblades or a bike, launch your paddleboard on the water, or unwind along the sand. It’s not just a home, it’s a lifestyle! Other features include newer shingles (2023), a refreshed balcony, and super low fees (id:61594)
RE/MAX Escarpment Realty Inc.
Ancaster, Ontario
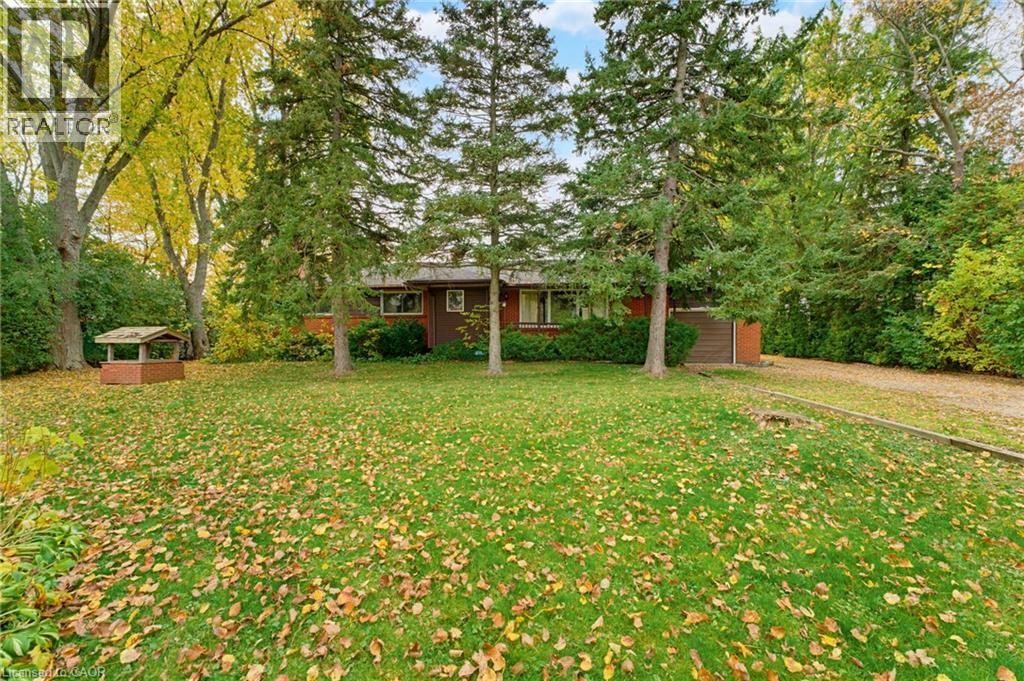
JUST LISTED! Some homes are more than just a place to live. They're filled with stories, love and decades of memories. Built and lovingly enjoyed by its original owners, this special property is ready for its next chapter - and offers an exciting opportunity for someone to make it their own! Set on an impressive 112.49' x 208.44' lot backing onto beautiful farmers' fields, there's room to enjoy the outdoors, spread out and imagine the possibilities. Some of the highlights include 3 bedrooms, 3 full bathrooms, a spacious, fully finished basement and attached single-car garage. An added bonus is a huge detached garage / workshop ... perfect for the hobbyist or contractor in your family. Whether you're looking for room to grow, space for hobbies and projects, or a property with the potential to create something truly special, this is an opportunity worth exploring. A much-loved home, an exceptional setting, and a wonderful opportunity to make it your own! (id:61594)
Royal LePage State Realty Inc.
