Newmarket, Ontario
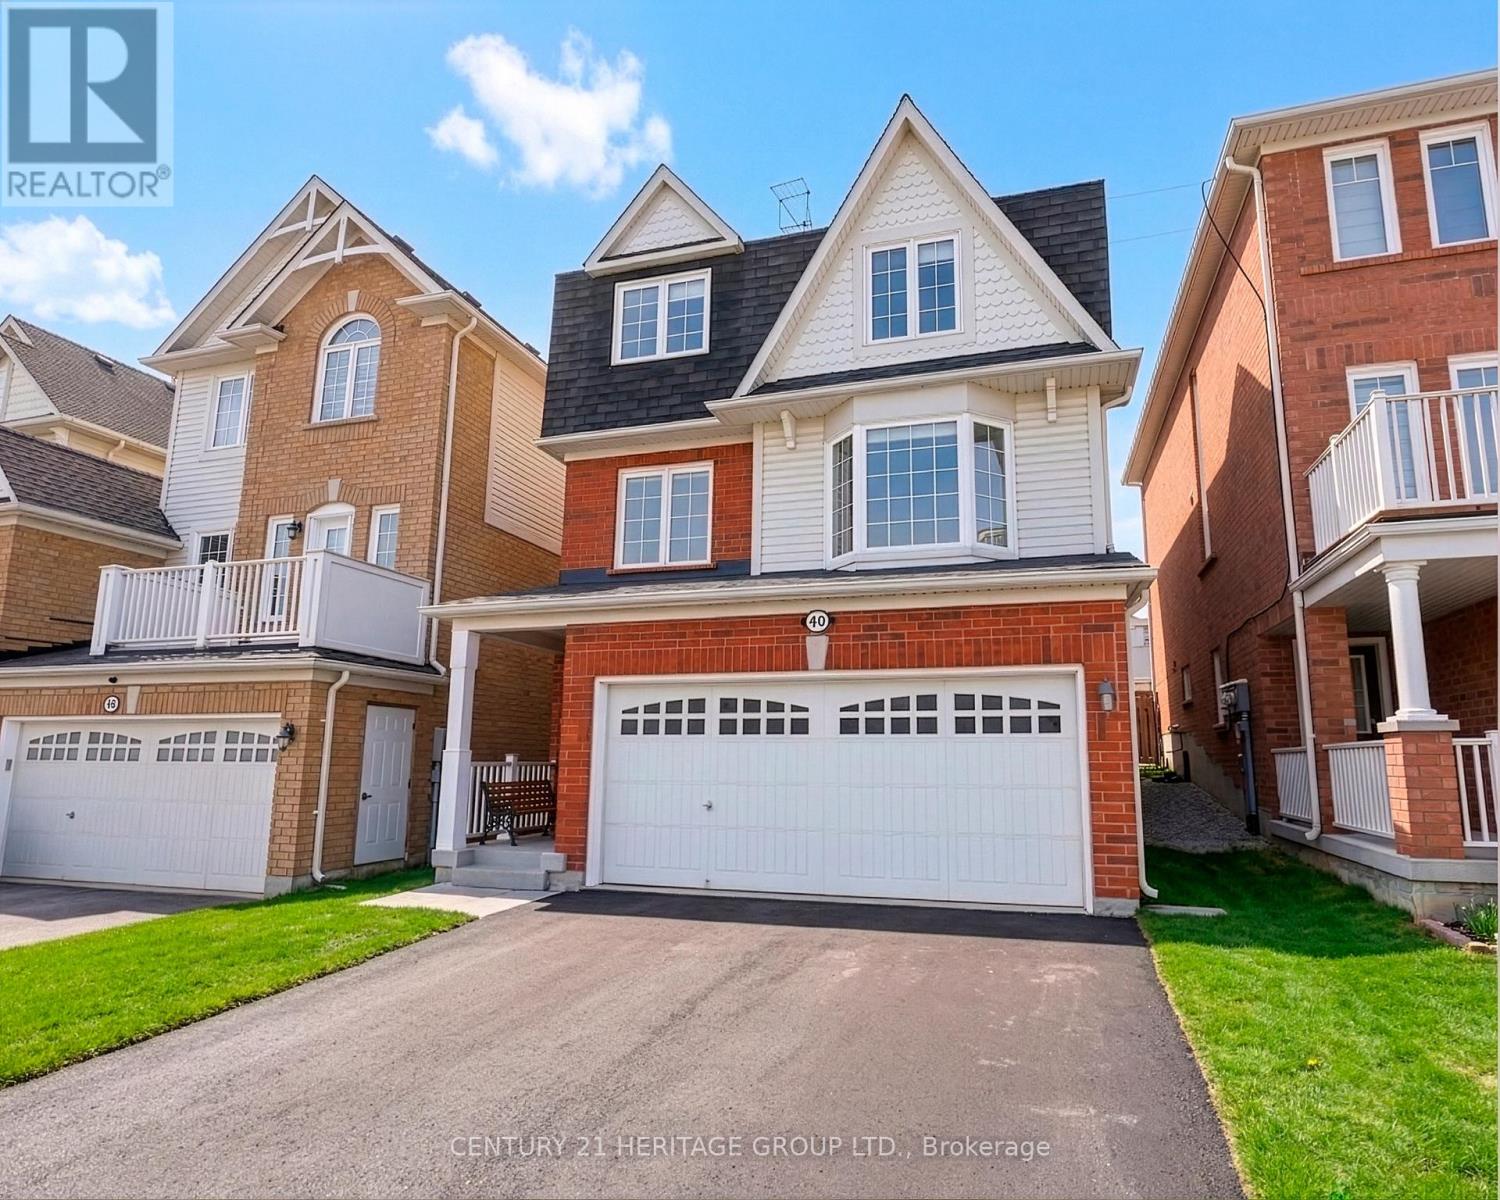
Welcome To This Amazing Detached Home With Located On Quiet Family Friendly Street In The Desirable Neighborhood of Woodland Hill * This Home Is Super Clean And Well Maintained Showing Pride Of Ownership * No Sidewalk With 4 Driveway Parking! * Spacious Floor Plan With Formal Living, Dining and Family Rooms With A Huge Eat-In Kitchen Breakfast Area That Walks Out To A Deck With Open Greenspace Views * 3 Spacious Bedrooms For The Growing Family * Professionally Finished Basement (2025) With A 4th Bedroom and 3 Pc Ensuite * Close To Schools, Upper Canada Mall, Hwy 400 And All Amenities * This Home Will Not Disappoint * A Must See! (id:61594)
Century 21 Heritage Group Ltd.
Pickering, Ontario
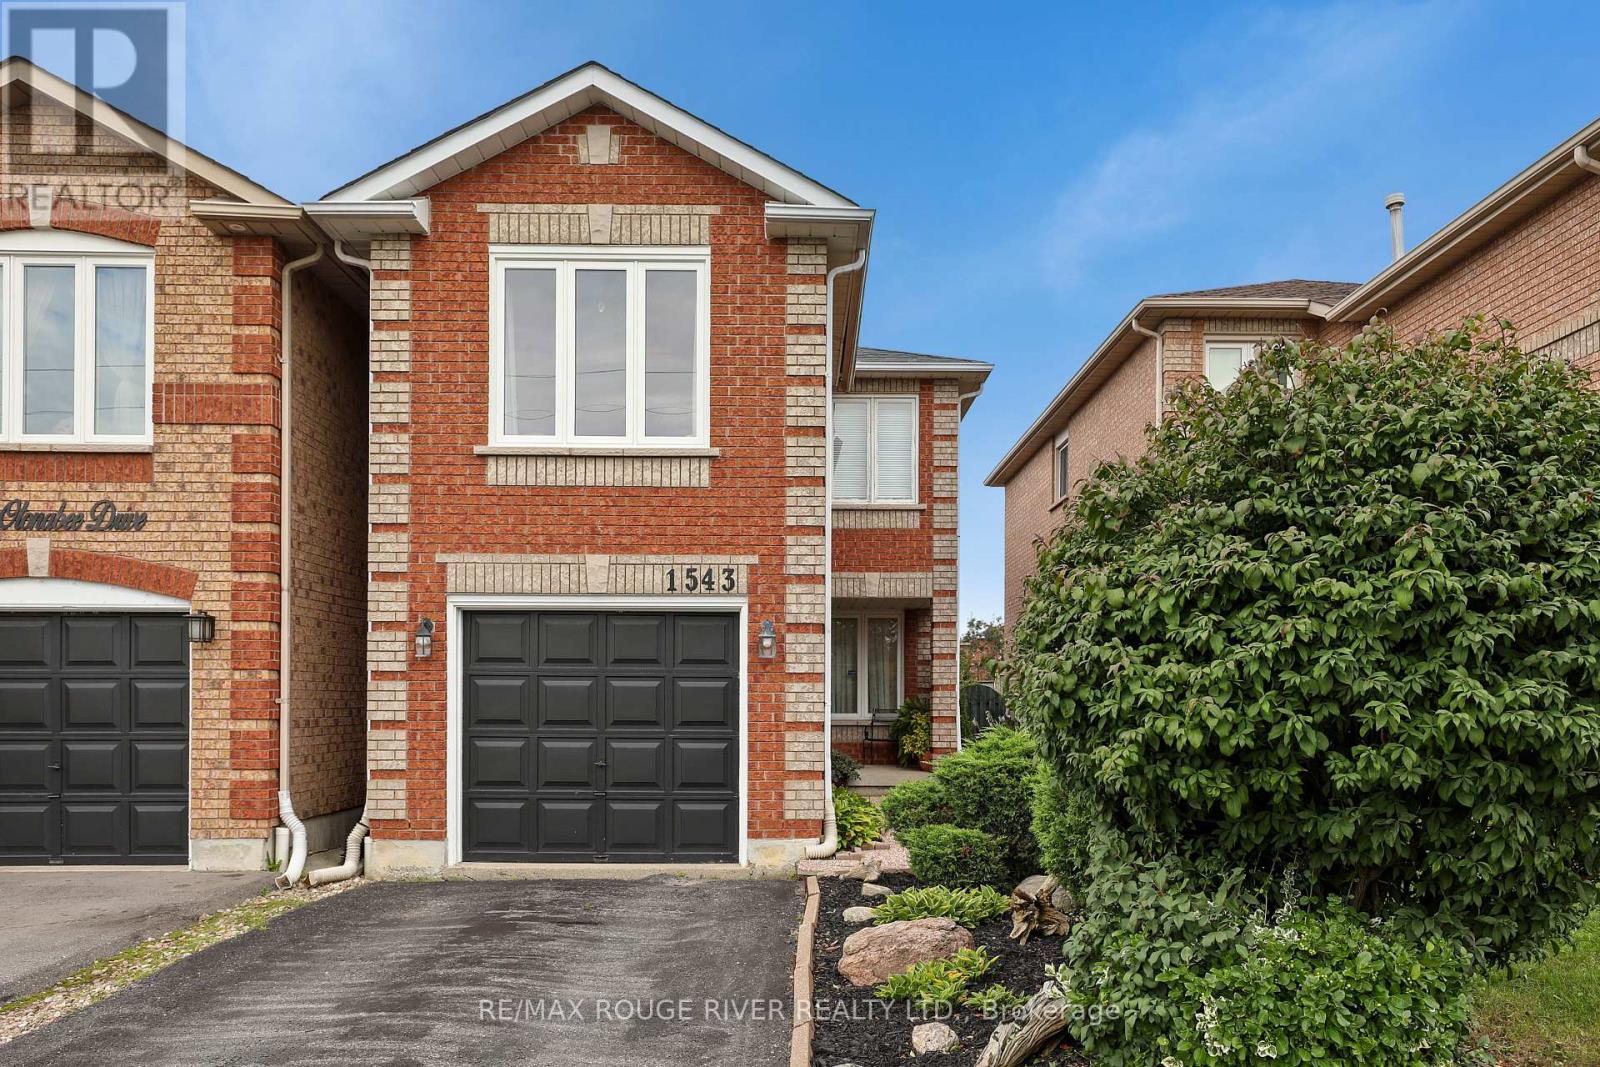
Welcome to 1543 Otonabee Drive - This bright and spacious 1,601 sq ft linked home, owned by its original owner, offers the perfect blend of comfort and functionality in one of Pickering's most sought-after family neighbourhoods. The main floor features a welcoming living and dining room combination, along with a kitchen complete with a breakfast area and walkout to a private backyard patio - ideal for morning coffee or weekend entertaining. Upstairs, you'll find 3 generously sized bedrooms and a cozy family room warmed by a gas fireplace, perfect for relaxing evenings. With 3 bathrooms in total, this home comfortably accommodates busy family life. Important updates include furnace and central air in 2025. Location is everything, walking distance to both primary and secondary schools, shops, restaurants, and parks. Nature lovers will appreciate being just steps from Altona Forest, a stunning conservation area with scenic walking trails right at your doorstep! (id:61594)
RE/MAX Rouge River Realty Ltd.
Clarington, Ontario
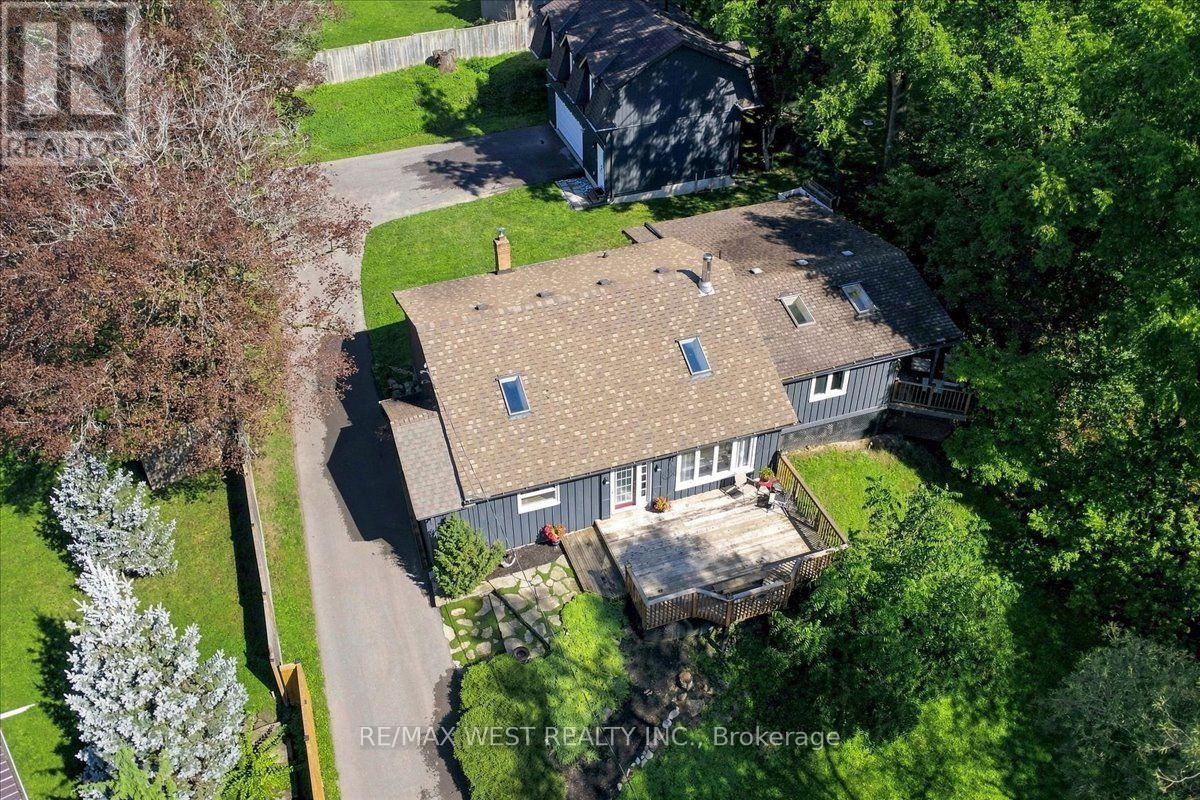
Truly one-of-a-kind! Discover the possibilities at 48 Jackman Road, a remarkable "2 homes in 1" property set well back from the road on an impressive estate-sized lot surrounded by mature trees and nature. Offering exceptional privacy, peaceful views and plenty of room to enjoy the outdoors, this unique property is ideal for families, multi-generational living, home-based professionals or those seeking additional space and income potential .The main residence features a bright, inviting layout with a stunning family room showcasing soaring pine cathedral ceilings, skylight and cozy woodstove. The spacious eat-in kitchen offers a breakfast bar and walkout to a generous deck, creating an ideal setting for entertaining. The open-concept living and dining areas provide plenty of natural light, while the primary bedroom features skylights and a private deck overlooking the tranquil surroundings. Additional bedrooms offer flexible options for family, guests or a home office. Adding tremendous versatility is the approximately 700 sq. ft. loft above the detached double-car garage, built in 2024 and featuring its own separate entrance, laundry and utility space. Perfect for extended family, guests, a private workspace, additional living accommodations or an income producing suit. Enjoy the outdoors from multiple expansive decks while taking in the peaceful setting and views of the meandering stream framed by mature trees. The newly paved driveway provides abundant parking. A rare opportunity to own a truly special property offering privacy, flexibility and an exceptional connection to nature, all within Bowmanville. (id:61594)
RE/MAX West Realty Inc.

Oakville, Ontario
Gorgeous, recently updated bungaloft sits on an double-sized lot surrounded by mature trees in sought-after S.E. Oakville, offering outstanding privacy and potential to sever into two lots. Offering over 3,300 sqft. of finished living space, this spacious family home features a versatile layout with 2 bedrooms on the main level and 2 additional bedrooms upstairs, along with 2 full bathrooms. The recently renovated main floor showcases a bright and airy open-concept living and dining area, solid wood doors, and a skylight that fills the home with natural light. At the heart of the home is the upgraded kitchen, featuring a large granite centre island, premium stainless-steel appliances, and plenty of space for family gatherings and entertaining. The primary bedroom offers a beautifully renovated ensuite completed in 2025. The fully finished lower level provides excellent potential for a private in-law suite, complete with a separate entrance, 2 additional bedrooms, a full renovated bathroom, an expansive recreation room anchored by a cozy gas fireplace-ideal for extended family, guests, teenagers, or a private work-from-home retreat. Step outside to an impressive private backyard oasis, highlighted by a large in-ground saltwater pool and mature landscaping. An expanded front porch enhances the home's curb appeal, while the recently upgraded interlock front walkway with integrated landscape lighting creates an inviting entrance. The repaved driveway accommodates 6+ vehicles, providing exceptional convenience for a larger household. Enjoy an exceptional family-friendly location just a short walk to top-rated Oakville Trafalgar HS and Maple Grove PS, with the lake, parks, and convenient shopping just steps away. A unique combination of space, privacy, location and future potential-enjoy this beautifully updated family home today while holding a substantial oversized property in one of South East Oakville's most desirable neighbourhoods. (id:61594)
RE/MAX Hallmark Realty Ltd.
Welland, Ontario
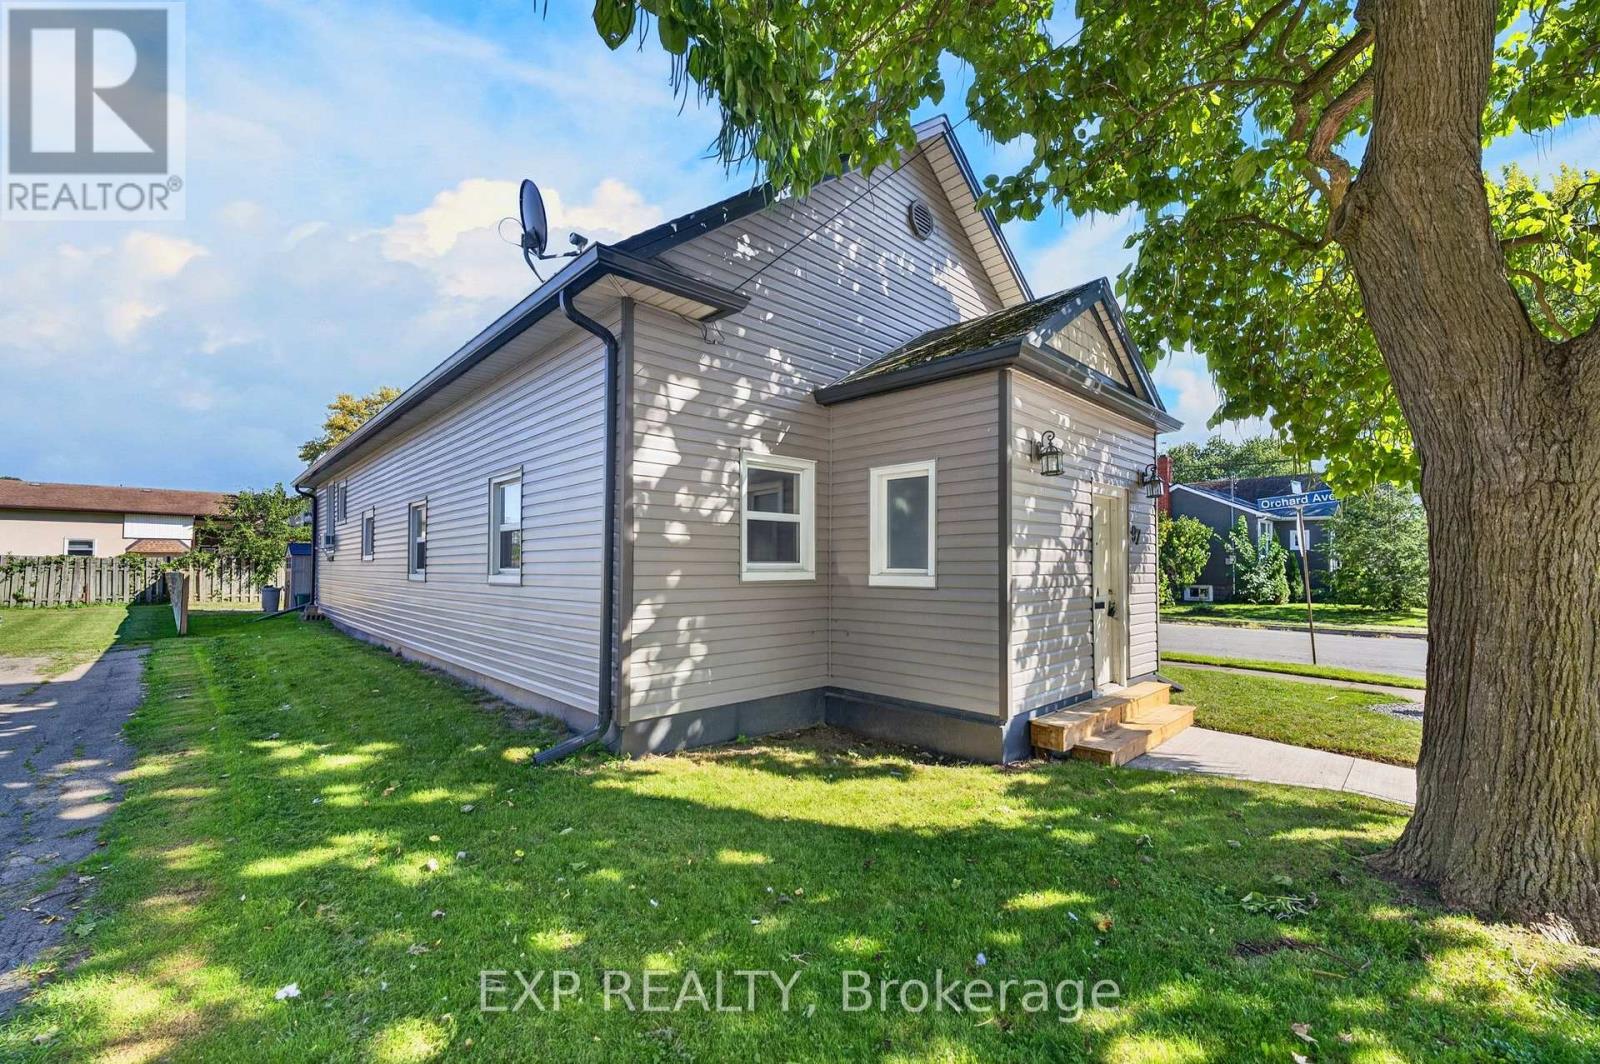
Excellent Duplex Investment Opportunity in Welland!Welcome to 97 Deere Street, a fantastic opportunity for investors, extended families, or buyers looking to live in one unit while generating rental income from the other. This well-maintained duplex features two completely separate apartments, each offering 2 bedrooms and 1 full bathroom with comfortable and functional living space.Both apartments have their own convenient ground-level entrance, providing excellent privacy and independence for each occupant. Each unit also has its own private washer and dryer, eliminating the need to share laundry facilities. With 4 dedicated parking spaces, parking is convenient for both units and their guests.The property is located in an established Welland neighbourhood, close to a wide variety of everyday amenities including schools, grocery stores, pharmacies, restaurants, parks and public transportation. Welland Hospital, Niagara College's Welland Campus, Seaway Mall and the Welland Recreational Canal are all just a short drive away.Enjoy convenient access to Highway 406 and major Niagara routes, making commuting to St. Catharines, Niagara Falls and surrounding communities easy.Whether you're an investor looking to add a solid duplex to your portfolio, an owner-occupant wanting rental income, or a family looking for separate living accommodations, 97 Deere Street offers an excellent combination of flexibility, privacy, parking and convenience. (id:61594)
Exp Realty
Oakville, Ontario
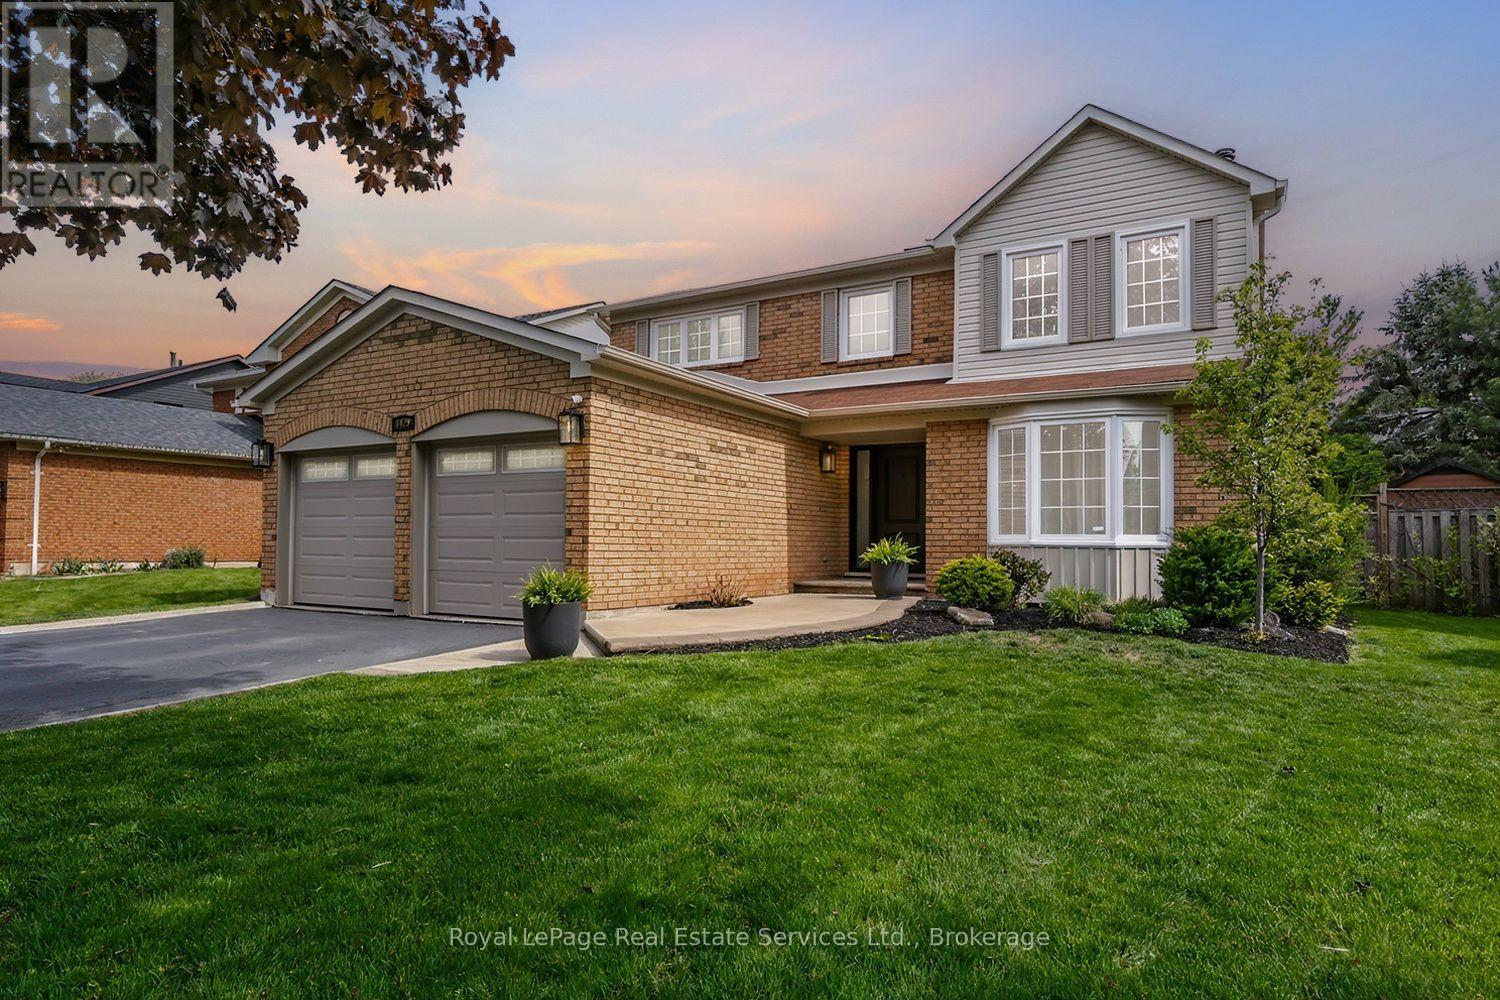
Rare offering in prestigious Glen Abbey! This extensively renovated 4+1 bedroom, 4-bath home blends timeless brick curb appeal with a fully modernized interior. Inside, a soaring two-storey foyer and curved oak staircase open to elegant living and dining rooms and a spacious family room anchored by a floor-to-ceiling stone fireplace. The show-stopping chef's kitchen (2025) features quartz counters and backsplash, custom shaker cabinetry, and stainless appliances, with a bright breakfast area overlooking the private rear yard. A convenient main-floor laundry/mudroom with garage access adds everyday practicality. The primary suite offers a luxurious five-piece ensuite with a freestanding tub and glass shower, complemented by three additional bedrooms and a stylish second-level 4-piece bath. A professionally finished basement delivers a large recreation room, wet bar, fifth bedroom, and full bath. The fully fenced, beautifully treed backyard with its extensive patio is built for summer gatherings. Steps to top-ranked schools, parks, trails, and the Glen Abbey Golf Club - turn-key and not to be missed. (id:61594)
Royal LePage Real Estate Services Ltd.
Pelham, Ontario
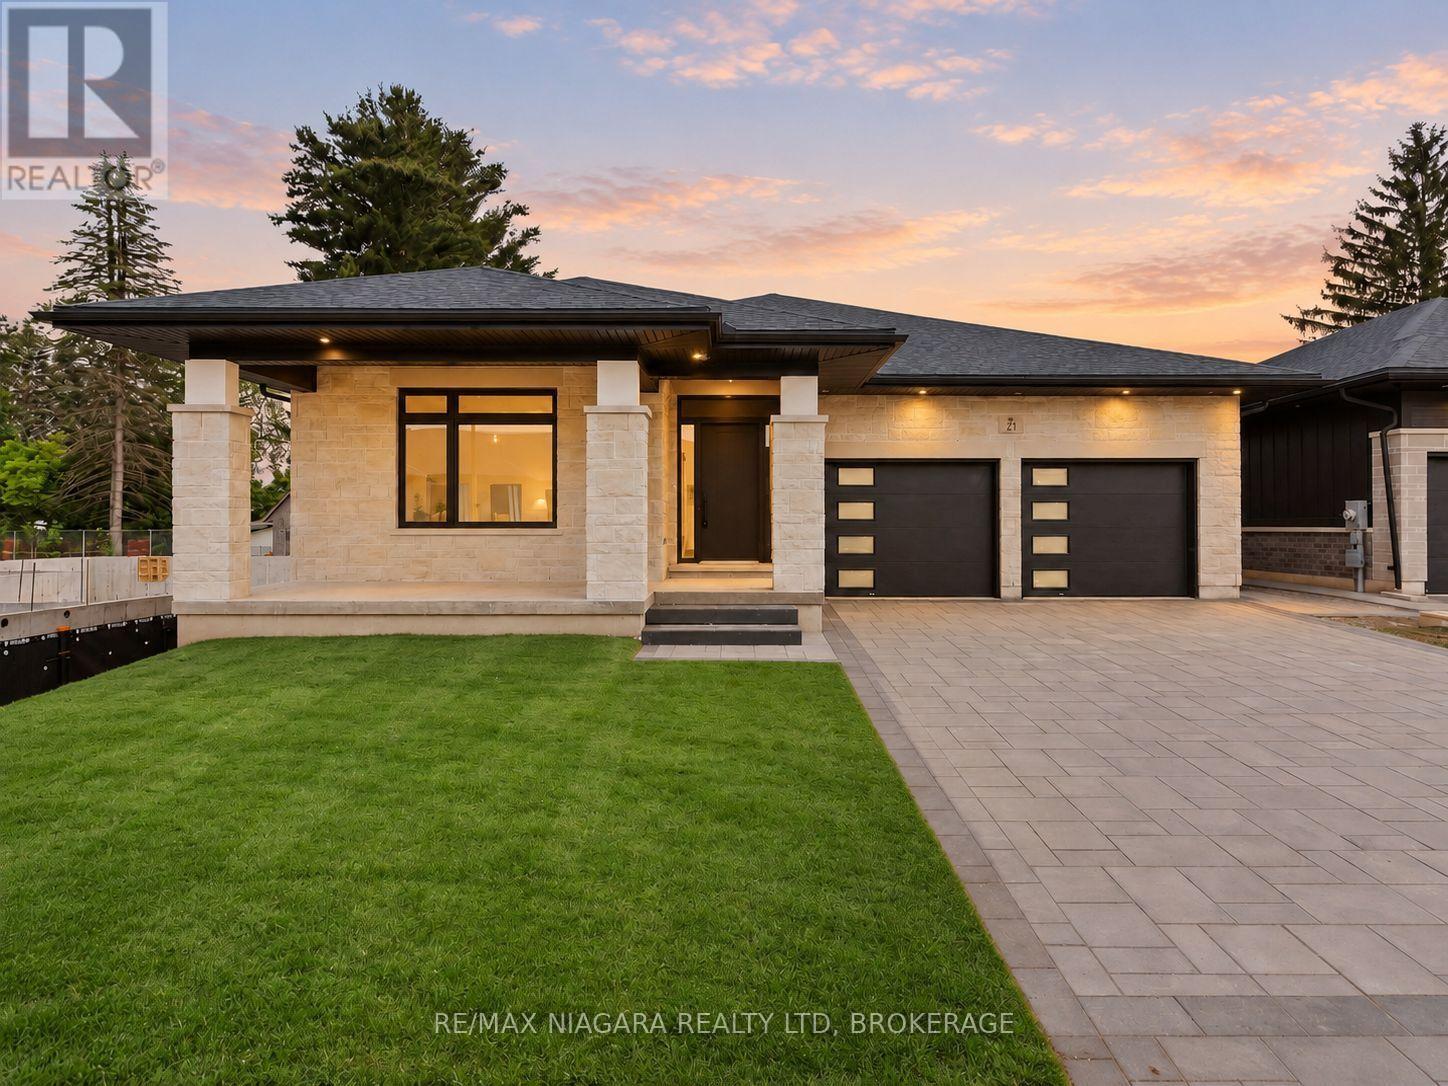
Discover refined bungalow living at 21 Accursi Crescent in Fonthill's sought-after Emerald Trails community. Built by Centennial Homes, the Sugar Maple model offers 2,130 square feet of beautifully finished main-floor living space, with 3 bedrooms, 2 full bathrooms, and a thoughtful layout that brings comfort and style to everyday life. At the heart of the home, a stunning custom kitchen features a generous centre island with seating for five, a walk-in pantry, and quality finishes throughout. The open-concept design connects the kitchen, dining, and living areas, creating an inviting setting for everything from quiet evenings to larger gatherings. A striking gas fireplace adds warmth, while an elegant glass staircase provides a contemporary architectural touch. Main-floor laundry makes daily routines effortless.Enjoy your morning coffee on the oversized front porch or unwind on the covered rear deck, with sheltered outdoor space to relax and entertain. A double-car garage, finished driveway, irrigation system, and central vacuum further enhance the home's convenience and appeal.Ideally located close to schools, golf courses, parks, shopping, and restaurants, with convenient highway access for travel throughout Niagara and beyond, this exceptional bungalow offers generous living space and quality craftsmanship in a desirable Fonthill setting. (id:61594)
RE/MAX Niagara Realty Ltd
Niagara Falls, Ontario
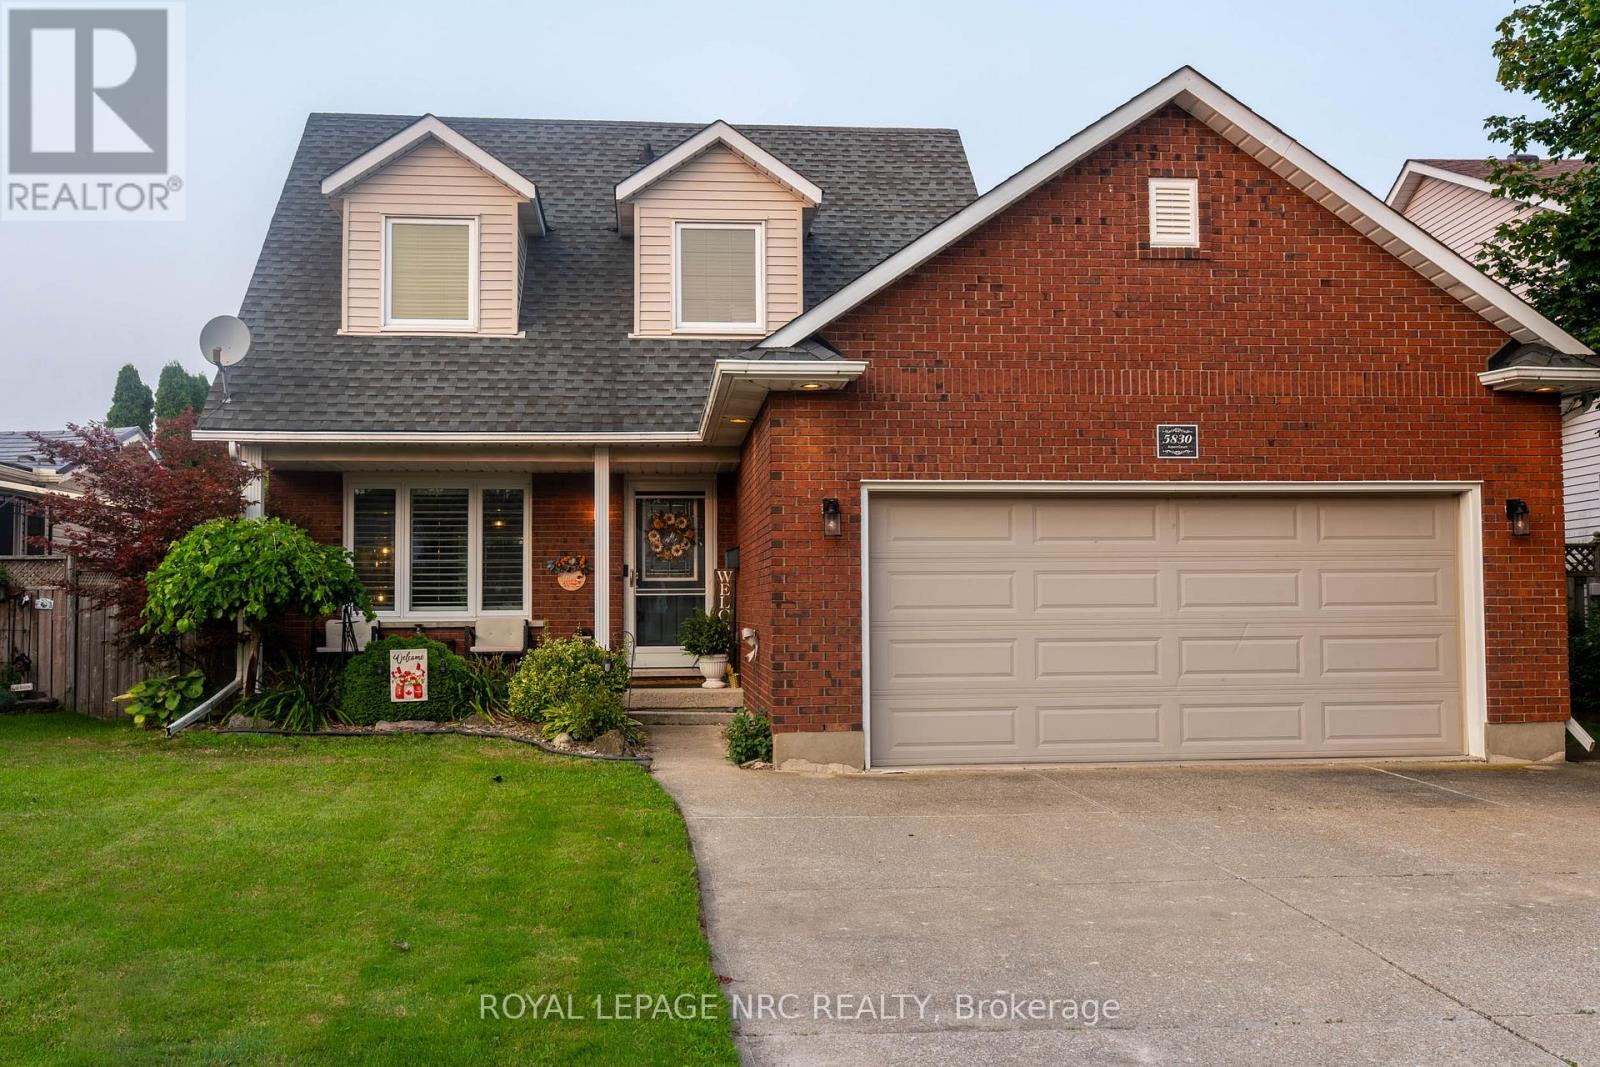
Nestled on a quiet court in one of Niagara Falls' most desirable south-end neighbourhoods, this beautifully maintained 1,373 sq. ft. two-storey home offers the perfect blend of comfort, space, and convenience. Featuring 3+1 bedrooms, 2+1 bathrooms, a double-car garage, and a fully finished basement, there's plenty of room for families of all sizes. Step outside to enjoy the covered deck overlooking the fully fenced backyard-ideal for entertaining, relaxing, or letting children and pets play safely. Located just minutes from the Fallsview Entertainment District, shopping, restaurants, schools, parks, and quick QEW access, this home offers an exceptional lifestyle in a sought-after location. Don't miss your opportunity to make this wonderful property your next home! (id:61594)
Royal LePage NRC Realty
Welland, Ontario
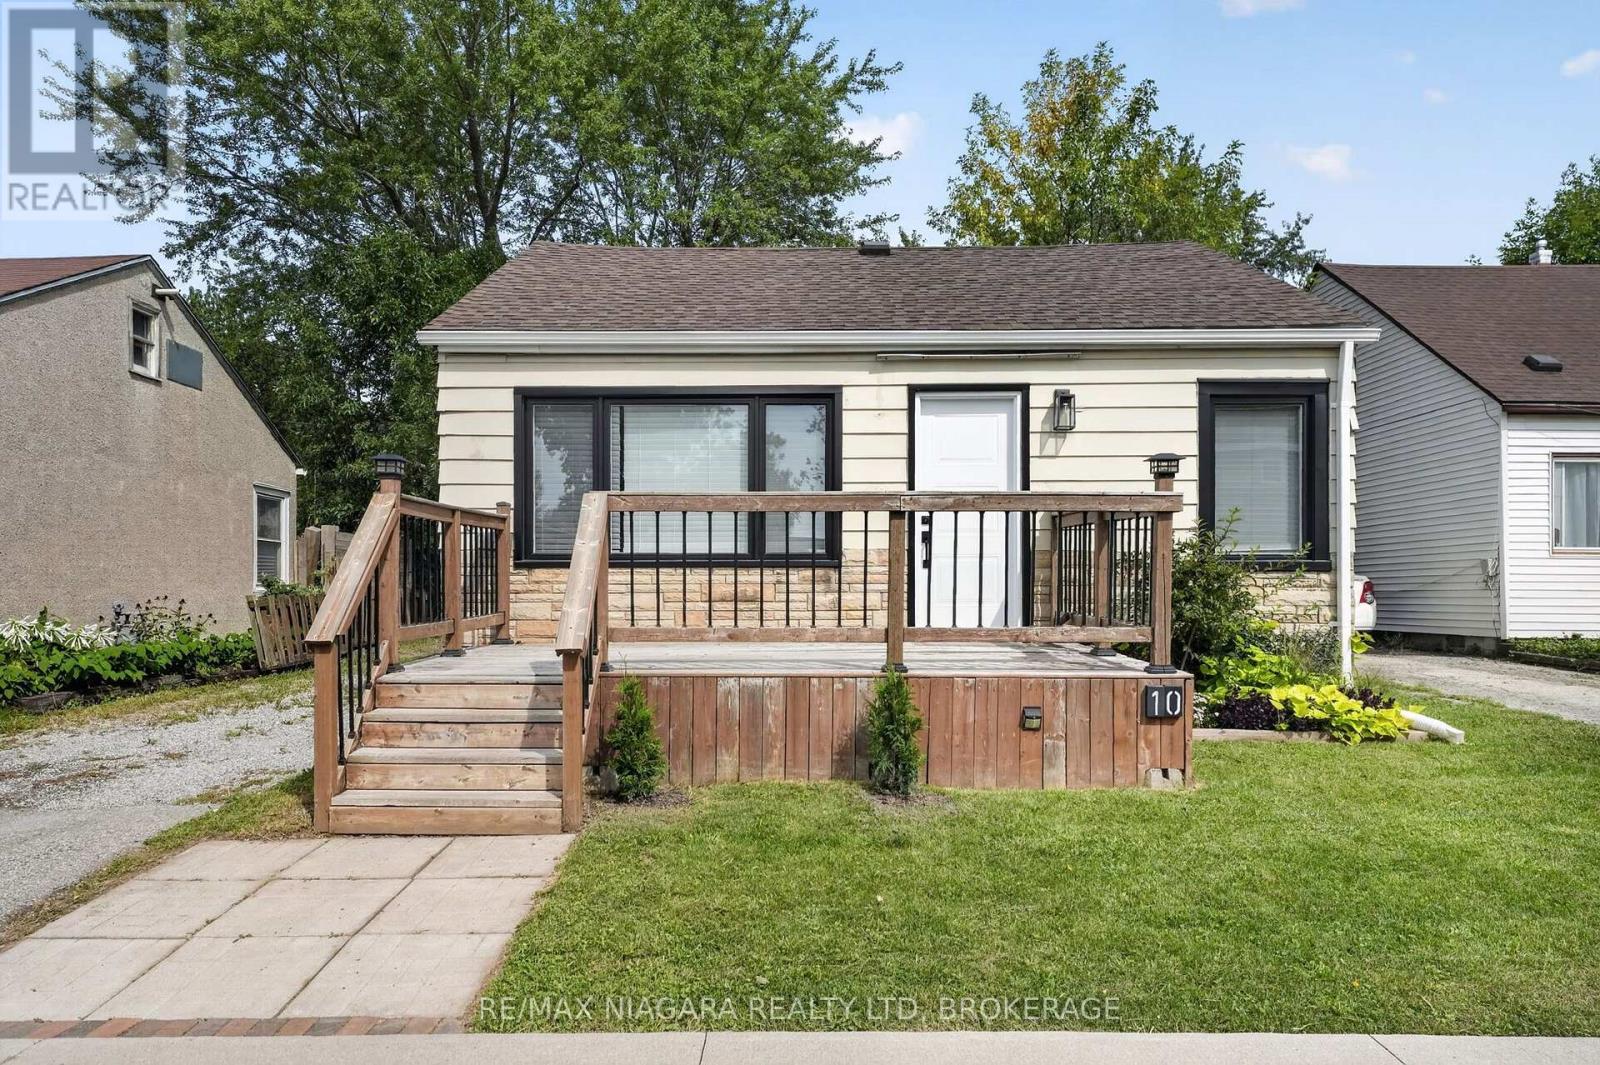
Welcome to 10 Churchill, located in the heart of Welland, this cute and cozy 1.5 storey is ready for its new owners. Move in Ready, with 2 bedrooms on the main level and a lovely living and kitchen space, this is perfect for the first time buyer or an empty nestor. Bonus space upstairs which could be flex space, additional bedroom or potential office space, ceiling is low but its useable space! Alongside the interior features, the home also sits on a generous sized lot, with large rear yard, private driveway. The current owner has lovingly updated the home in and out. Come see for yourself what affordable and comfortable living looks like with this stunning and small starter!! (id:61594)
RE/MAX Niagara Realty Ltd
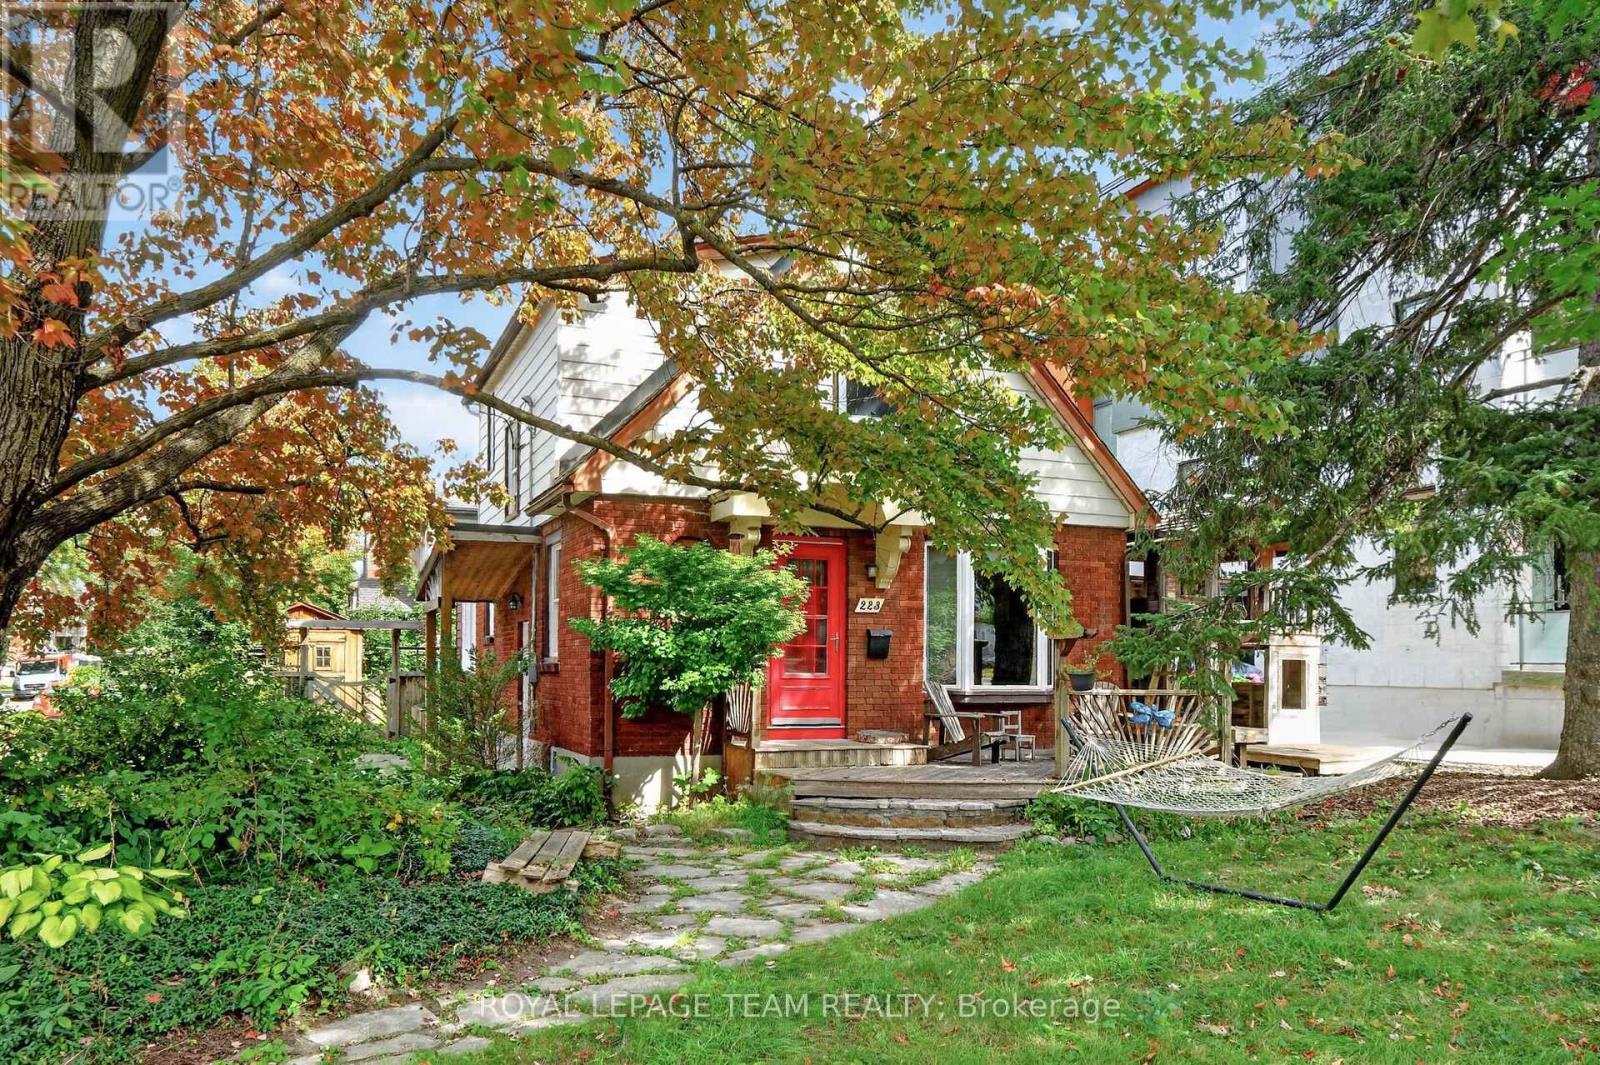
Ottawa, Ontario
Here's your opportunity to own a character-filled home in an established Ottawa neighbourhood! Ideally situated on a prominent corner lot just steps from the historic Rideau Canal and a short commute to downtown Ottawa, this 1.5-storey home offers character, versatility and plenty of potential to make it your own. The inviting layout features 2 bedrooms, 1.5 bathrooms, a main-floor flex room ideal for a home office or spare bedroom, a comfortable living room with gas fireplace, and a dedicated dining space. Traditional character details include original hardwood floors, while the full basement, with its high ceilings, offers excellent storage and future flexibility. Outside, enjoy a fully fenced yard, flagstone walkway and convenient 2-car side yard parking. A fantastic opportunity for buyers seeking a well-located home with the flexibility to personalize it to their own taste. With its charming character, versatile floor plan and exceptional location, this property offers the perfect canvas to create a home that reflects your own style. Offers presented @ 1:00 pm on Wednesday, September 30, 2026; however the Seller reserves the right to review and may accept a pre-emptive offer. (id:61594)
Royal LePage Team Realty

Ottawa, Ontario
DON'T MISS THIS ONE! Set in the welcoming community of Osgoode, this home offers a private yard, loads of parking and an outdoor space made for summer living. The screened gazebo is a standout-perfect for entertaining, morning coffee or relaxing on warm evenings.Inside, you'll find an updated kitchen with quartz countertops, updated bathrooms and wood-burning fireplaces that bring warmth and character.* Downstairs adds even more versatility with two additional flex rooms featuring good-sized windows, plus a full bathroom-ideal for a home office, gym, guest space or whatever suits your lifestyle.Enjoy the space and quieter pace of Osgoode living while still being an easy drive to Greely, Manotick and Ottawa.Updates include fresh landscaping and exterior makeover (2026), metal roof (2025), furnace & A/C (2021) NEW SEPTIC (2021). Private, updated and ready to enjoy! (id:61594)
Exp Realty
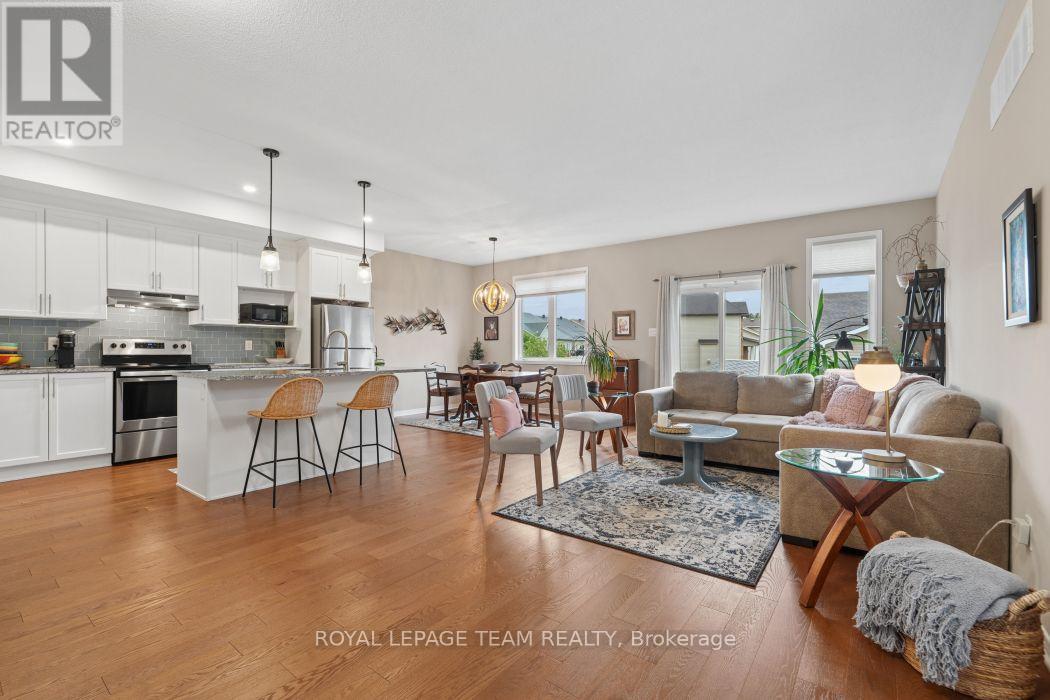
Arnprior, Ontario
We are proud to present this extraordinary home offering modern elegance and comfort in the heart of Arnprior. This meticulously maintained Galileo model bungalow by Campanale Homes features nearly 1,300 sq. ft. of bright, executive living space with an exceptional open-concept layout, ideally situated near local schools, shopping, and dining. At the heart of the home, the main living area boasts gleaming hardwood flooring, chic upgraded accent lighting, and elegant stone surfaces. The kitchen features a massive central island, upgraded granite counters, and premium appliances, while offering convenient direct access to the double-car garage, laundry room, and backyard. The primary suite serves as a private main-floor retreat, complete with a generous walk-in closet and a spa-like 3-piece ensuite featuring a walk-in shower. A versatile second bedroom with large windows currently functions as a spacious den. Downstairs, the expansive lower level remains open for your custom design, ideal for a future third bedroom, bathroom, or family room. Additionally, accessible handrails have been added at both the front and garage entries. The attached two-car garage has been fully insulated and transformed with epoxy floors and a custom Tiki bar, offering a unique recreational entertaining space or a pristine traditional garage. (id:61594)
Royal LePage Team Realty
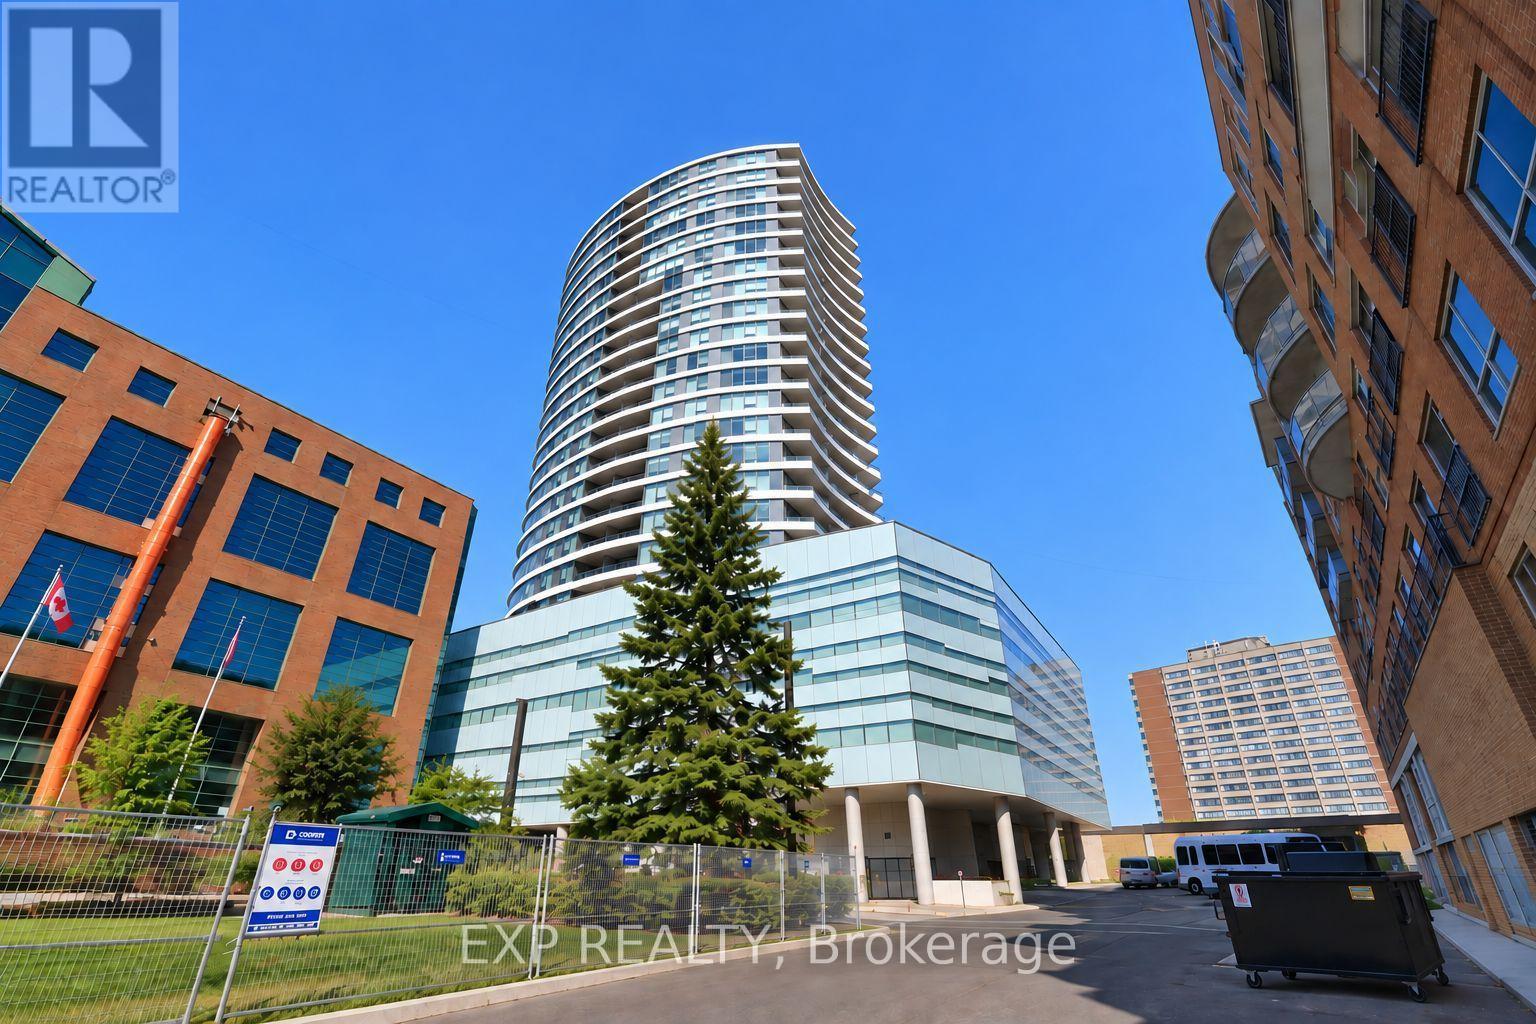
Ottawa, Ontario
Experience elevated living in the heart of Westboro at UpperWest. This bright and modern 1-bedroom + den condo offers open-concept design with 9-ft ceilings and floor-to-ceiling windows that flood the space with natural light. The spacious primary bedroom features a walk-in closet, while the versatile den is perfect for a home office or guest space.Enjoy a sleek kitchen with granite/quartz countertops, Energy Star appliances, and quality finishes throughout, including hardwood and tile flooring. Step out onto your private, oversized balcony and take in the vibrant neighbourhood energy from above.This LEED Gold-certified building offers exceptional amenities including a fully equipped gym, stunning rooftop terrace with BBQs, party room, guest suite, visitor parking, plus indoor parking and a storage locker for added convenience.Live steps from Westboro's best restaurants, cafes, boutiques, and the popular Saturday market - urban convenience at your doorstep.A lifestyle opportunity you don't want to miss. (id:61594)
Exp Realty

Ottawa, Ontario
OPEN HOUSE THIS SUNDAY 2-4PM >>> A rare find in the heart of historic Richmond! This extensively renovated circa-1900 home sits on an incredible L-shaped, approx. 210-ft-deep lot with access from TWO separate roads. VM8 zoning permits a wide variety of COMMERCIAL, LEISURE, INSTITUTIONAL & RESIDENTIAL uses, offering exceptional possibilities for this truly unique property. Extensively renovated inside and out while maintaining its original character, the home features updated kitchen and bathrooms, new flooring, a beautifully renovated laundry room, 9-ft ceilings, a stunning original tin ceiling, spacious living and dining rooms, and a family room with gas fireplace. The outdoor space has also undergone significant improvements, including extensive interlock, new deck, shed, landscaping and an in-ground pool, creating an incredible backyard with room to enjoy. Major improvements also include a metal roof, most windows, new furnace and HWT (2026), exterior paint, and new pool pump and filter. With 4 bedrooms, 2 bathrooms, a wraparound porch, expansive yard, extensive renovations, flexible zoning and two-road access, this is a property that offers character, lifestyle and possibilities rarely found in one package. Also listed commercial X13806796 (id:61594)
Exp Realty
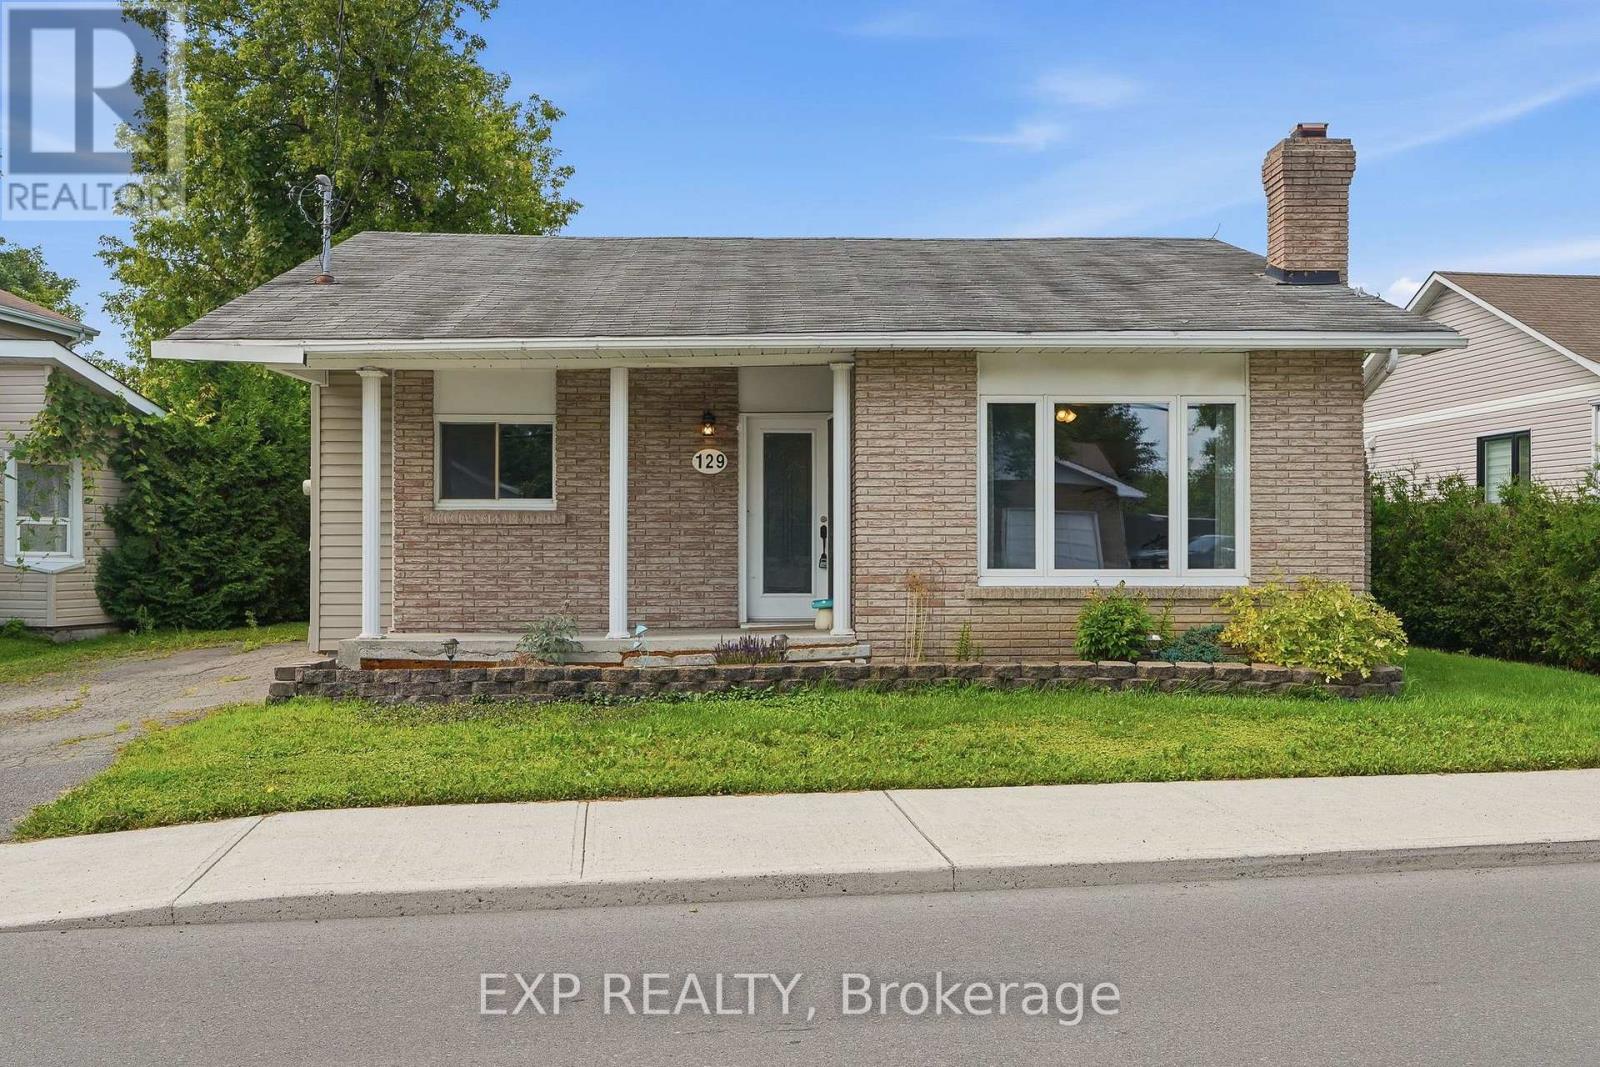
Casselman, Ontario
OPEN HOUSE THIS SATURDAY 10AM-12PM & SUNDAY 2-4PM>>> AFFORDABLE, charming, and conveniently located in the heart of Casselman! This inviting 2-bedroom bungalow is a great opportunity for first-time buyers, downsizers, retirees, or investors. The bright main level features an open-concept living and dining area, two well-sized bedrooms, a spacious laundry/mudroom, and a charming three-season screened porch. The kitchen overlooks a large, fully hedged backyard offering plenty of privacy and space to enjoy. The unfinished basement provides excellent additional storage. Walk to schools, restaurants, shopping, and everyday amenities, with golf, nature trails, Calypso Waterpark, and Highway 417 all nearby. An affordable opportunity to enjoy small-town living with easy access to Ottawa and Montreal! (id:61594)
Exp Realty
Ottawa, Ontario
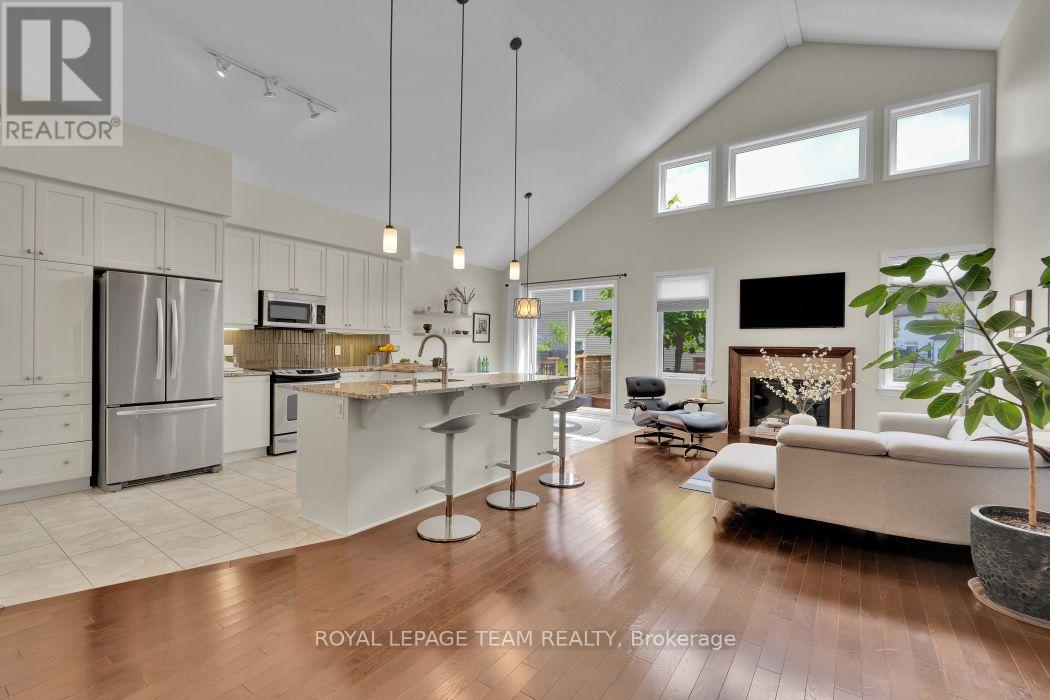
We are proud to present this stunning home in the highly desirable Highbury Park community of Barrhaven. Nestled on a tree-lined street, this architecturally stunning Linden model by Tartan Homes is a bungalow loft offering nearly 3,000 square feet of bright, meticulously maintained living space. This executive home features an exceptional open-concept layout with formal and informal dining areas, soaring cathedral ceilings, gleaming hardwood flooring, chic accent lighting, and a striking gas fireplace serving as a sophisticated focal point. The gourmet kitchen boasts a massive central island, upgraded granite counters and appliances, convenient access to the laundry room and double-car garage, and direct access to a sun-filled backyard oasis featuring an incredible hot tub, dedicated lounge and eating areas, an oversized garden shed, and a natural gas BBQ hookup. The private main-floor primary bedroom features a spa-like 4-piece ensuite bath with stone counters, a walk-in shower, a deep soaker tub, and generous his-and-hers closets. Upstairs, the versatile second level offers two additional large bedrooms, a full 4-piece family bathroom, and a spacious loft-style family room. The expansive, professionally finished lower level provides oversized egress windows for ample natural light, a fifth bedroom, a massive family room, a dedicated kitchen-like area easily convertible into an in-law suite, a gym, a workshop, and storage. Complete with 5 parking spaces-3 side-by-side outside plus 2 in the garage-this certified Energy Star home offers superior energy efficiency within walking distance of top-rated schools, public transit, NCC bike paths, shopping, movie theatres, popular local restaurants, and cafes. (id:61594)
Royal LePage Team Realty

Russell, Ontario
Welcome to this stunning fully upgraded 5-bedroom home, where thoughtful design, premium finishes, an incredible backyard oasis come together to create the perfect family retreat. From the moment you arrive, the impressive curb appeal extensive list of upgrades set this home apart. The heart of the home is the beautifully upgraded gourmet kitchen, ft cabinetry extended to the ceiling, under-cabinet lighting, a stylish tile backsplash, premium quartz countertops & elegant gold faucets & hardware. Builder upgraded hardwood flooring flows throughout the main level, office & staircase, creating an upscale feel. Designer light fixtures in the foyer, hallways, and over the island add a polished finishing touch. The home also features a built-in Sonos 6.1 surround sound system, perfect for entertaining & movie nights. Upstairs, you'll find 4 spacious bedrooms, each finished with builder-upgraded Berber carpeting and -premium high-density underpad for exceptional comfort.The primary bedroom offers a true spa-inspired ensuite retreat, complete with a glass-enclosed shower, standalone soaking tub, & custom quartz vanity. Upgraded quartz countertops continue throughout all upper-level bathroom vanities, adding elegance and durability. The professionally finished basement provides valuable additional living & entertainment space, complete with recessed pot lighting and custom window blinds. Step outside & discover your own private backyard resort. A 3-year-old custom 16' x 24' deck sits beneath a covered porch, providing the perfect setting for entertaining or relaxing year-round. Enjoy the Hot Tub with privacy curtains creating a luxurious outdoor escape.The backyard also features a Trevi oval salt-water pool ideal for summer gatherings and family fun, along with a 1-year-old Costco storage shed for added organization. The fully fenced yard provides privacy & peace of mind, while dedicated gas lines for the BBQ & outdoor fireplace make outdoor entertaining effortless. (id:61594)
Exp Realty
Ottawa, Ontario
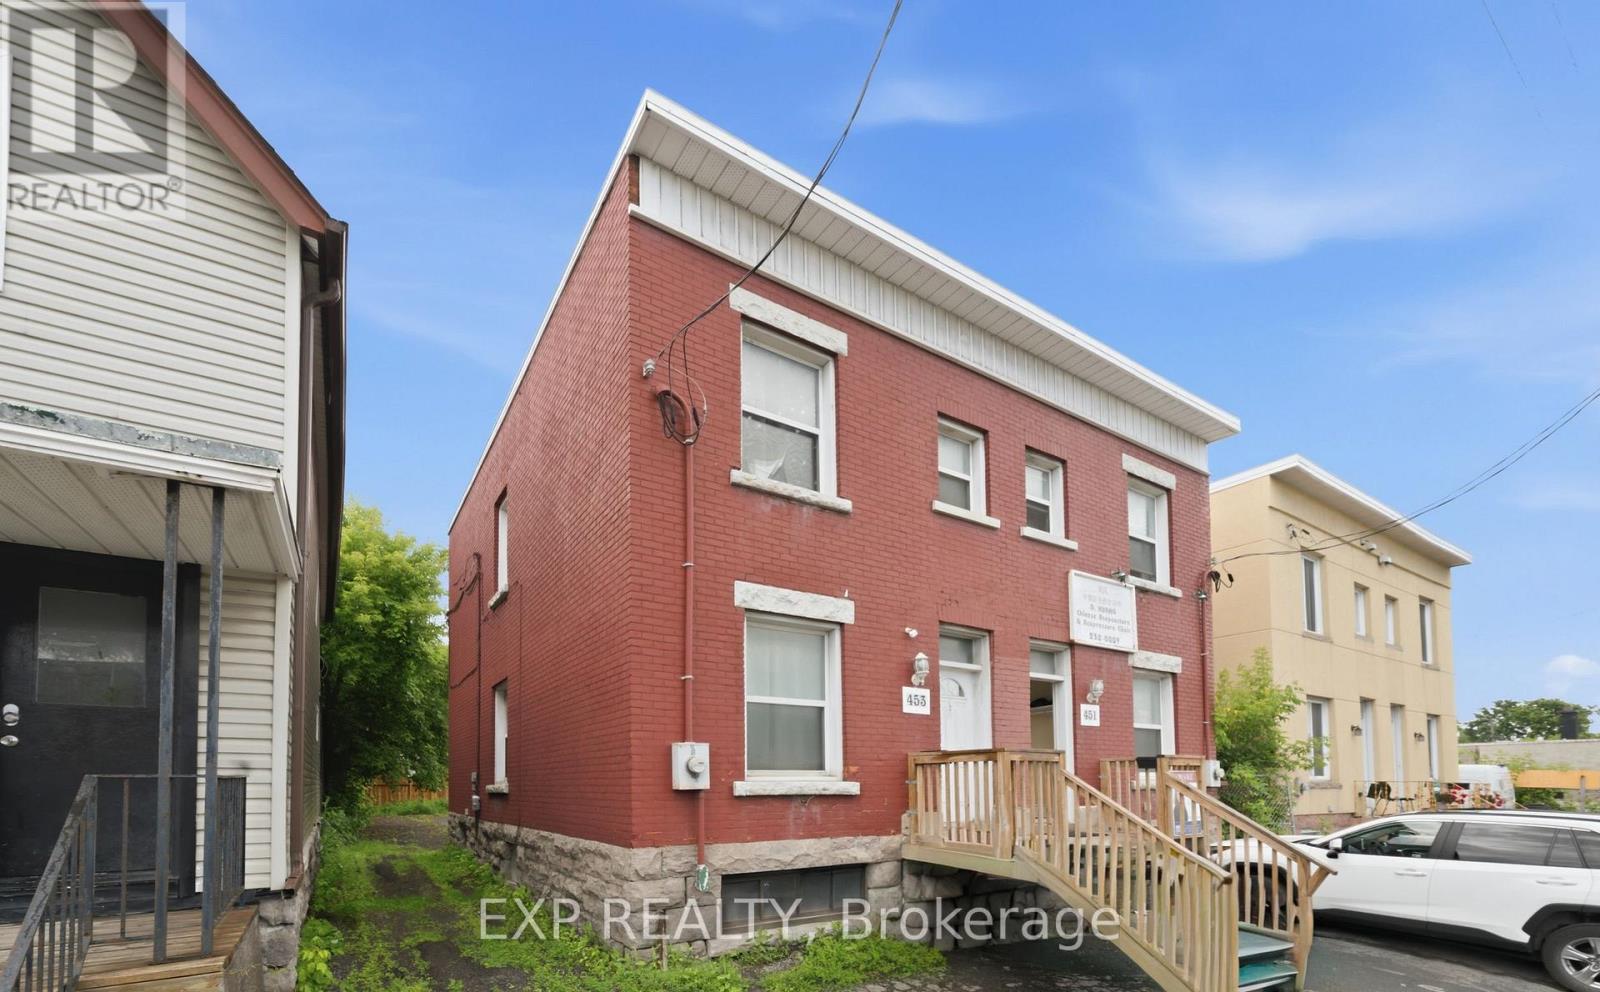
Exceptional commercial/residential investment opportunity in a prime Ottawa Centre location. This well-maintained property offers strong existing tenancy, excellent income potential, and future flexibility for investors, entrepreneurs, or owner-occupiers. Located in a highly visible commercial hub with excellent exposure, convenient access to Highway 417, and proximity to Dow's Lake, Lansdowne, and Ottawa's downtown core, this property offers outstanding accessibility and long-term potential. Situated on a generous lot of approximately 33 ft x 99 ft, the property features rear parking for up to 6 vehicles and a versatile layout with multiple income streams. This property includes approximately 1,100 sq. ft. per side, plus basement space. One office space is currently owner-occupied and could potentially be rented for approximately $3,000/month. Additional income includes Unit 453, a spacious 3-bedroom, 1-bathroom unit with in-unit laundry plus parking, currently rented for $1,850/month. Unit 451 is a second-floor 3-bedroom, 1-bathroom unit with kitchen and parking, currently rented for $1,450/month, with potential for future rent increase. The property also benefits from stable tenancy and strong rental demand. Ideal for investors looking to expand their portfolio or buyers seeking a live-work/business opportunity with additional revenue. A rare find with excellent parking, strong income, visibility, and future business potential. Book your showing today and explore all the possibilities this unique property has to offer. Separate utilities: Roof replaced (2023), Furnace (2016). Great opportunity to secure a property that offers both immediate revenue and long-term growth. Book your showing today! (id:61594)
Exp Realty

Ottawa, Ontario
Set on just over a quarter-acre in the heart of Vars Village, this well-maintained bungalow offers a private, tree-lined yard and a bright, functional layout. Ideal for first-time buyers, young families, or downsizers, it features a detached double garage, as well as 2 additional outdoor storage options, ample indoor storage, and a brand-new heat pump for year-round comfort. Enjoy quick access to Highway 417, approximately 20 minutes to Orléans and 30 minutes to downtown Ottawa, making it the perfect blend of peaceful country living and city convenience. Upgrades as per previous sale: siding (2009), windows (2010), roof (2012), new garage floor (2018), second sump pump installed (2023), and garage floor painted (2024). -------- 3 ton Heat pump - cools -heats New Propane furnace - Hot water tank - electric (id:61594)
Exp Realty
Cornwall, Ontario
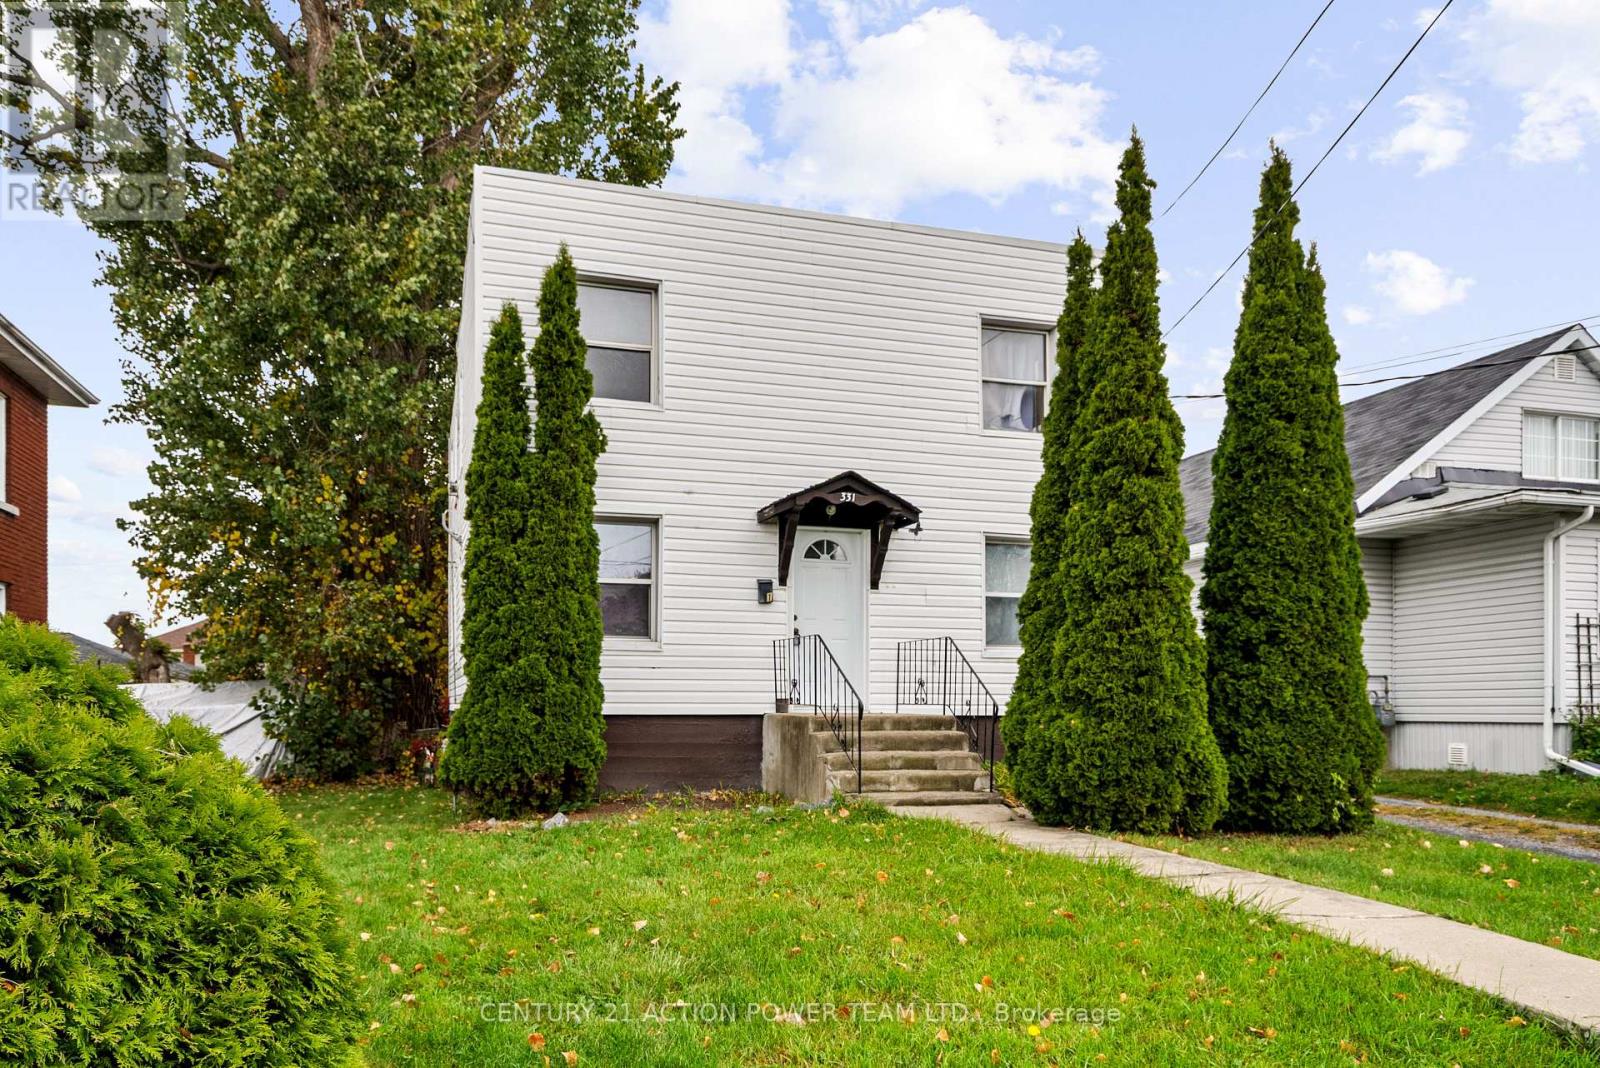
Excellent Investment & Owner-Occupier Opportunity in Cornwall! Discover this fantastic, well-maintained duplex presenting a great opportunity for investors and homeowners alike. The property features two distinct 2-bedroom, 1-bathroom units, each offering a spacious living space and a functional kitchen. Situated on a large lot, this property boasts ample parking for multiple vehicles and significant outdoor space perfect for gardens and a play area. With a low-maintenance exterior, you can spend more time enjoying the benefits of ownership. Its location offers convenient access to local amenities, schools, transit routes, and major highways, making it highly desirable for tenants. (id:61594)
Century 21 Action Power Team Ltd.
Burlington, Ontario
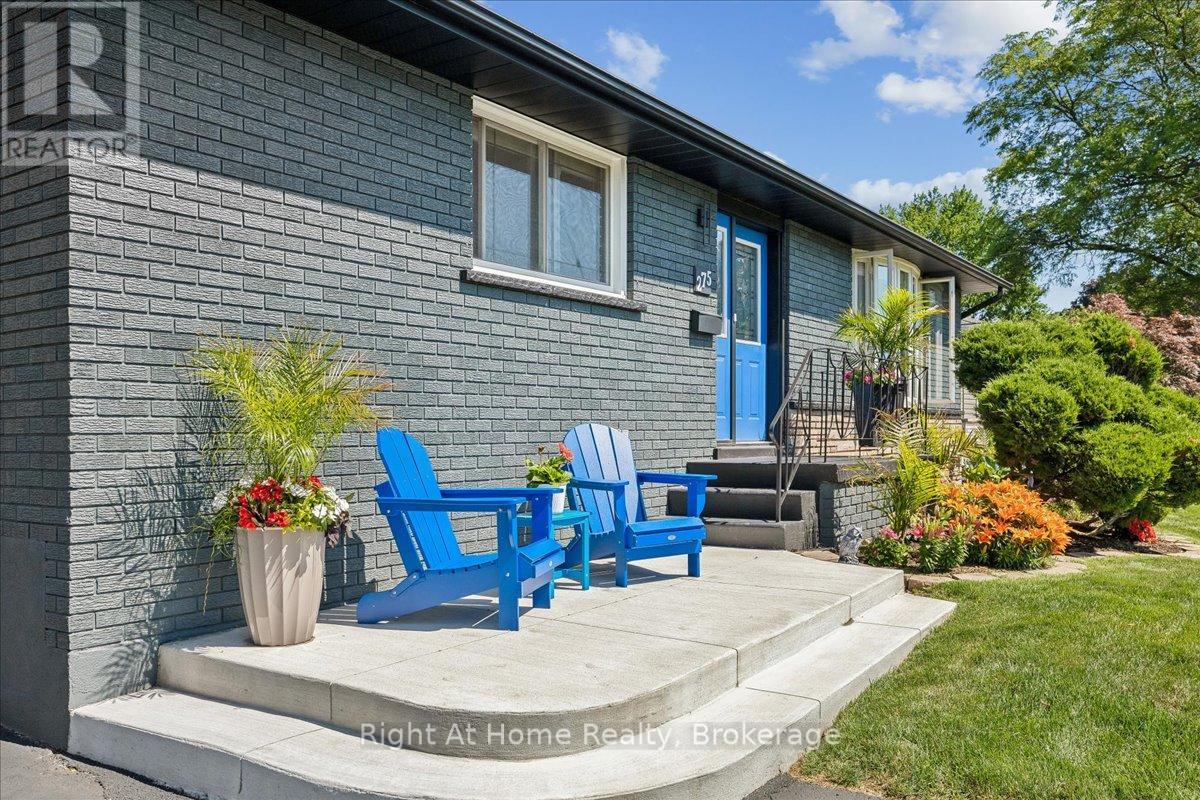
Spectacular Bungalow In South-East Burlington On 60X105 Lot. Walking Distance To Lake Ontario! Custom Gourmet Eat-In Kitchen with new Appliances, Floor To Ceiling Cherry Cabinetry, Quartz Counters, Backsplash, Pot Lights & Soft Closing Drawers. Hardwood & Porcelain Tile On Main Floor, Living Room Large Bay Window, Dining Room with French Doors To Deck & Gazebo, Great Master & 2nd Br, Upgraded Main And Lower Level. Open Lower Level, Gas Fireplace, Laminate, 3Pc Bath. Parking For 5 Cars, Huge Garage, Separate Entrance. You'll Love It! (id:61594)
Right At Home Realty
Waterloo, Ontario
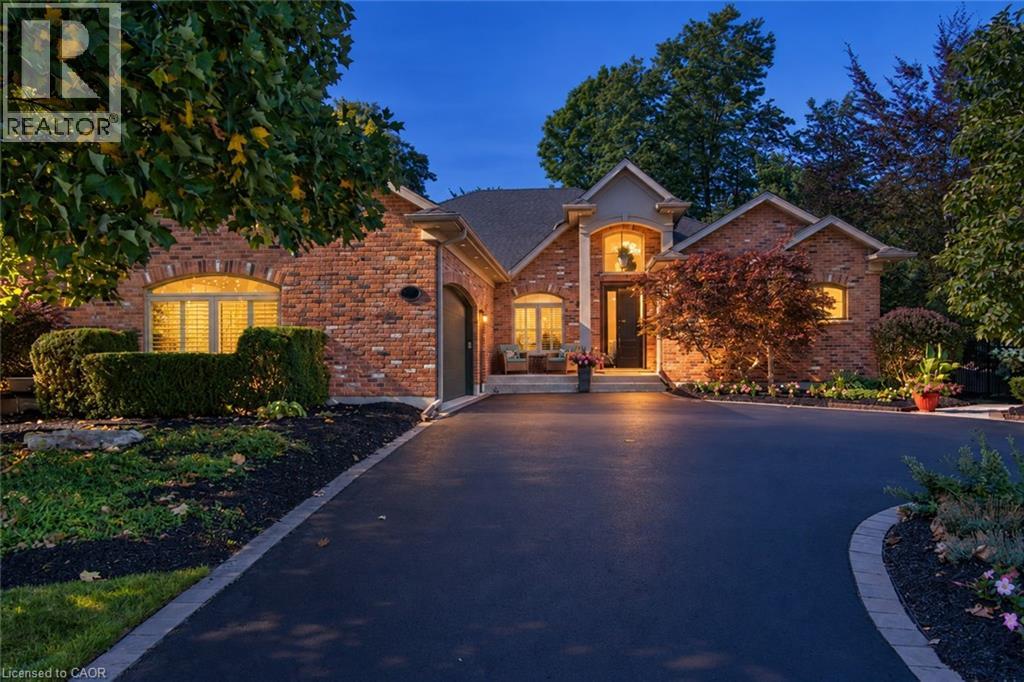
Welcome to 504 Pleasant Bay Court, where refined luxury meets an extraordinary resort-style setting designed for entertaining on a grand scale. Beautifully finished and extensively upgraded, this impressive home features a showpiece chef-inspired kitchen with new cabinetry, a large center island, quartz countertops, generous prep space and seamless flow into spacious principal rooms ideal for both everyday living and memorable gatherings. The spacious bedrooms include a third; currently used as an office, with cabinetry layout that easily converts to accommodate IKEA-style modular closet units. Quality finishes and thoughtful improvements are found throughout, including new main-floor LVT flooring, a redesigned main-floor laundry, built-in water filtration for the refrigerator and drinking water, a steam shower, and upgrades that enhance comfort and functionality. The backyard is nothing short of spectacular - A private oasis centered around a stunning pool and an incredible pool house cabana with its own washroom, chef’s kitchen, multiple grills and BBQs, and space to dine, lounge or host large gatherings. Extensive decking, interlock, stonework and professionally landscaped grounds create the feel of a private resort, with multiple entertaining areas and quiet spaces to relax. Host an intimate dinner, poolside celebration or major event with family and friends. Recent updates include new kitchen cabinetry, island and quartz countertops (2026); main-floor LVT flooring (2024); garage door controller (2026); driveway sealing (2026); pool liner (2025); pool heater (2025); pool salt generator cell (2026); deck railing and upgrades (2026); main-floor laundry (2024); interlock and stonework improvements (2026); and exterior gas fire appliances (2026). A rare opportunity to own a distinctive Waterloo home offering exceptional indoor & outdoor living, and one of the most impressive private entertaining spaces. Explore the complete property at www.504PleasantBay.com (id:61594)
Red And White Realty Inc.
London North, Ontario
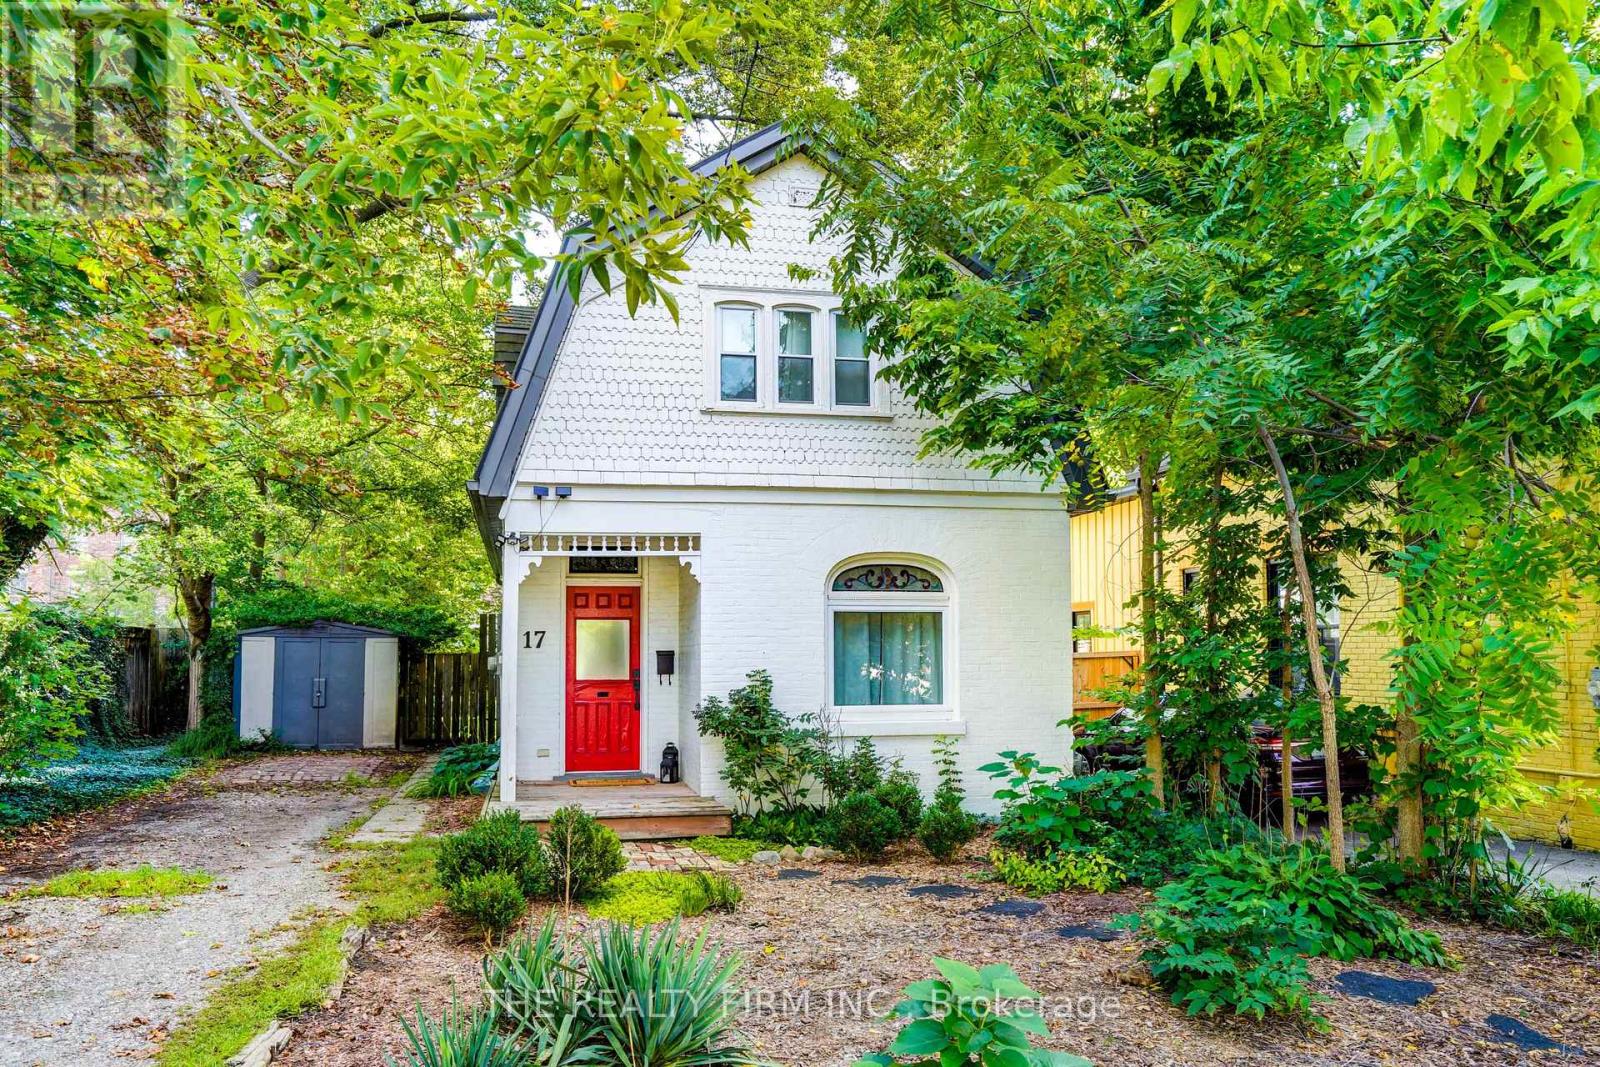
Welcome to 17 Woodward Avenue, a fully updated, move-in-ready 3 bedroom, 2 bath home offering the perfect blend of modern updates, everyday comfort, and unbeatable convenience. Whether you're a first-time buyer, a young family, or someone looking to plant roots close to everything London has to offer, this property delivers comfort, quality, character and convenience all in one place. Step inside and you'll immediately notice the care that's gone into every detail. A bright, modern kitchen, refreshed bathrooms, and new flooring throughout create a clean and inviting atmosphere. Major improvements including updated plumbing and electrical provide peace of mind, while new windows enhance both efficiency and natural light. Outside, you'll find a private backyard retreat complete with a large professionally installed deck-perfect for relaxing, entertaining, or enjoying summer evenings. A durable metal roof adds long-term value and low-maintenance living. Conveniently located just minutes from downtown London, Western University, parks, shopping, restaurants, and transit, this home offers exceptional access to everything the city offers. Simply move in and enjoy! Updates include: kitchen, bathrooms, flooring, plumbing, electrical, windows, metal roof, private backyard, and deck. (id:61594)
The Realty Firm Inc.

London North, Ontario
Welcome to this luxury 4+1 bedroom, 4-bath executive home in one of North London's most prestigious neighbourhoods - walking distance to Jack Chambers Public School and minutes from A.B. Lucas High School, Western University, Masonville Mall, and parks. This exceptional residence showcases meticulous owner care and premium upgrades throughout. Located on a private road which offers an added layer of privacy, serenity, and security. It's a place where children play safely, neighbours look out for one another, and the environment feels peaceful and protected - a rare luxury in a city. Updates include a brand-new driveway (2026), a new main-floor washroom (2026), and a finished basement with new luxury vinyl floor (2026), water heater 2026), and freshly painted cedar deck, this home delivers modern comfort and timeless elegance. The bright, open-concept main floor offers spacious living and dining areas, large windows, and a well-appointed kitchen with stainless steel appliances including a Bosch dishwasher (2025). Step outside to a fully fenced backyard with a private fenced deck, perfect for outdoor dining and relaxation. The second-floor features four generous sized bedrooms, including a primary suite with ensuite bath equipped with portable bidet plus an additional full bathroom for the other bedrooms . This home is a carpet free house offering a clean, contemporary feel ideal for families and professionals. The finished basement adds valuable living space with a large recreation room, an additional bedroom or office, cold room, a big laundry room. The double car garage plus the new 2026 driveway provide excellent parking and curb appeal. (id:61594)
RE/MAX Advantage Realty Ltd.
Simcoe, Ontario
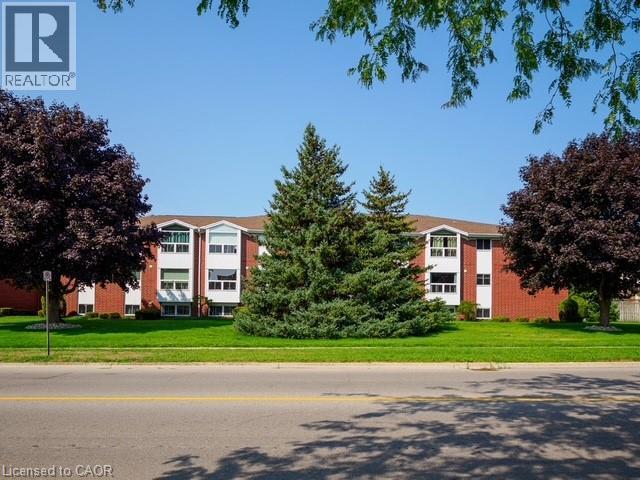
Welcome to 206-60 Donly Drive in Simcoe! This bright and inviting apartment-style condo offers comfortable, low-maintenance living in a convenient location. Featuring 2 bedrooms and 1 bathroom, the functional layout includes a modern updated kitchen with new appliances (2025), living and dining areas, with an easy flow for everyday living and entertaining. Large windows provide plenty of natural light, giving the space a bright and welcoming feel. Located on the second floor, the unit offers convenient ramp access from the parking lot for added accessibility. Shared coin-operated laundry facilities are available on site, and water is included in the monthly condo fees. Enjoy an appealing residential setting close to schools, parks, shopping, walking trails and many everyday amenities. A great opportunity for first-time buyers, downsizers, or anyone looking for the ease of condo living in a well-located building. (id:61594)
Coldwell Banker Momentum Realty
Kitchener, Ontario
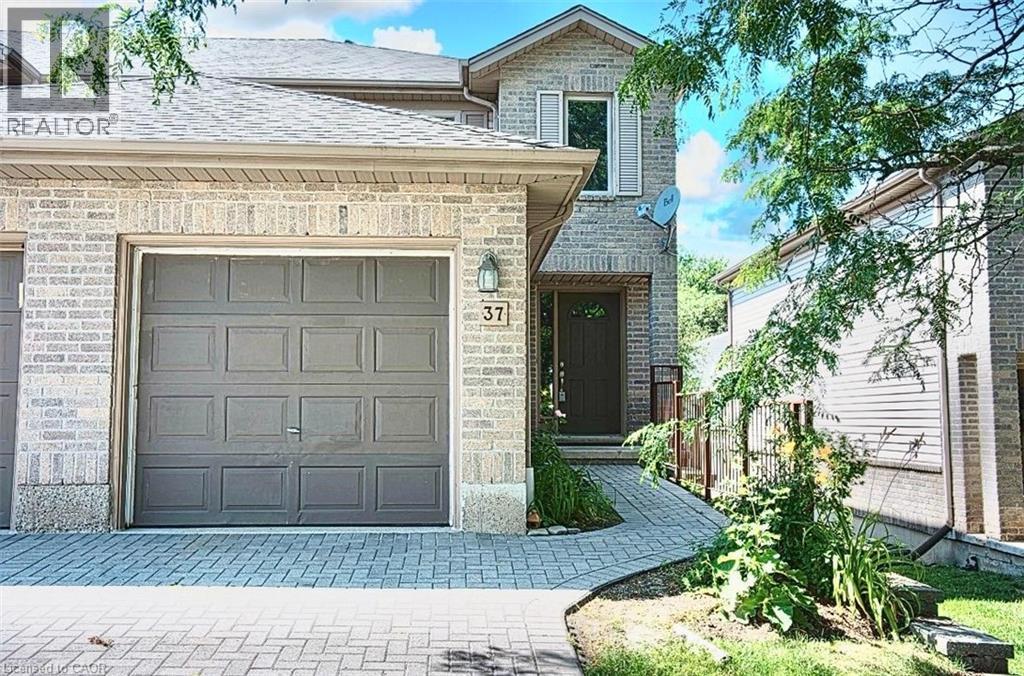
Welcome to Unit 37-230 Blackhorne Dr, a bright, spacious end-unit townhome in Kitchener's desirable Laurentian Hills neighbourhood. Freshly painted and move-in ready, this light-filled home offers comfort, functionality, and a fantastic location. The main floor features an eat-in kitchen, a sunny dining area, a generous living room with a cozy gas fireplace and backyard access, a 2-piece powder room, and entry to the single garage. Upstairs offers new flooring throughout, three generous bedrooms, including a spacious primary, and a convenient Jack-and-Jill bathroom. The finished basement adds versatile bonus space, perfect as a family room, home office, or recreation room. Additional highlights include newer windows (2025) and roof (2018), new stair carpet (carpet-free elsewhere), freshly painted, and a central vacuum rough-in. Minutes from schools, parks, and trails in a sought-after family-friendly area, this end-unit is a great fit for first-time buyers, families, and investors alike. Move-in ready! Book your viewing today! (id:61594)
Real Broker Ontario Ltd.
London North, Ontario
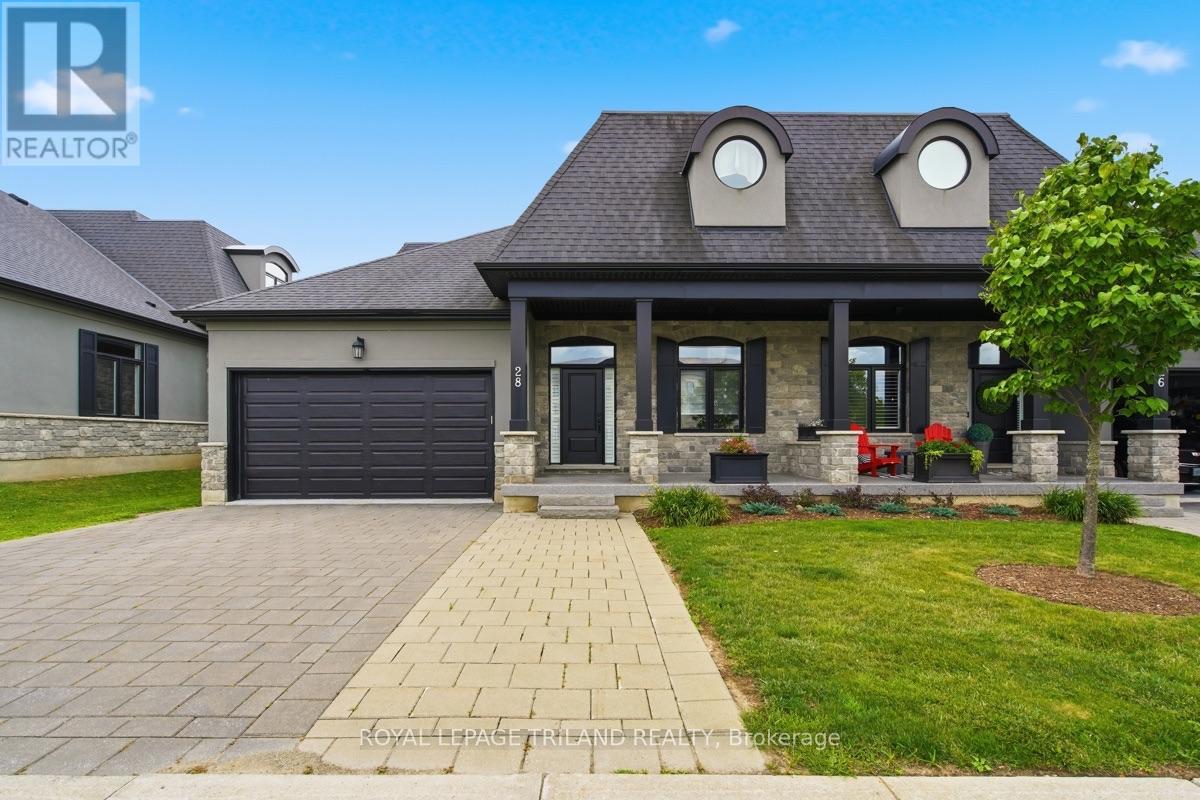
Exceptional Sunningdale living in a quality-built Domus home with a rare double-car garage! This impressive residence combines timeless curb appeal, thoughtful design and incredible flexibility for families, guests or multigenerational living. The elegant stone and stucco exterior is complemented by a welcoming covered front porch, while the generous rear deck and bonus grandfathered storage shed add valuable outdoor space.Step inside to a bright, airy interior featuring soaring 10' ceilings, rich hardwood flooring and an exceptional open-concept design. The spectacular great room is highlighted by a vaulted ceiling and second-level overlook, creating an impressive sense of volume and space. The gourmet kitchen is both stylish and functional, featuring a large quartz island, quality cabinetry and an extra-large walk-in pantry. Main-floor laundry adds everyday convenience.The main-floor primary suite offers a peaceful retreat, while the unique bungaloft design provides incredible versatility. Upstairs, a private bedroom with ensuite bath and additional flex space creates the perfect retreat for guests, a teenager, extended family member or home office.The fully finished lower level adds even more living space with another bedroom and a massive finished area ideal for a family room, games room, media space or home gym, plus plenty of storage.Set in one of Sunningdale's most desirable locations, this is a rare opportunity to enjoy the convenience and lifestyle of North London with the space, quality and flexibility today's buyers are looking for. A beautifully designed home! (id:61594)
Royal LePage Triland Realty

London North, Ontario
Welcome to this beautifully maintained 3-bedroom side-split situated in the highly desirable neighbourhood of Northridge. Built in 1967, this home showcases timeless quality, featuring original hardwood floors flowing through most of the main level and upper bedroom floor. The main level opens up to a freshly updated kitchen (2026) complete with modern countertops, new flooring, and a crisp backsplash, while the upper floor offers three roomy bedrooms serviced by a fully renovated main bathroom (2025). Designed for comfortable daily living and seamless indoor-outdoor enjoyment, the lower level boasts a bright rec room featuring an electric fireplace, updated drywall, lighting, and flooring (2016), as well as a convenient walkout directly to the backyard. This level also includes a second renovated bathroom (2016) with a standalone shower stall and luxurious heated flooring, while the unfinished fourth level provides incredible storage or potential for future expansion.Enjoy family gatherings in your beautifully landscaped and fully fenced backyard. Bonus Gutter Guards installed.Every major system has been updated for total buyer peace of mind, highlighted by a newer gas furnace and central air system (2025), alongside an asphalt shingle roof replaced in 2023, a rented hot water tank. Complete with all appliances: fridge, stove, built-in microwave, washer, and dryer-this turn-key home offers an incredible opportunity in a prime North London location. (id:61594)
Royal LePage Triland Realty

Aylmer, Ontario
Welcome to 8 Rebecca Street in Aylmer, a spacious and inviting brick bungalow with care-free metal roof, offering 3+2 bedrooms and 2.5 bathrooms, with room for the whole family. A lovely front porch creates a warm first impression and offers the perfect spot to enjoy your morning coffee or unwind at the end of the day. Inside, the main level features a bright, functional layout with comfortable living space and well-sized bedrooms, including a freshly painted upper primary bedroom with new flooring and 2 piece bath. The lower level adds even more versatility with large additional bedrooms, a renovated lower bathroom, and a beautifully finished, freshly painted rec room - ideal for growing families, guests, teens, or extended family needs. Step outside and enjoy the beautiful pie-shaped backyard with green space views an above-ground pool, back deck, and gazebo - perfect for relaxing, entertaining. Very convenient bathroom right off the pool and back deck. The insulated, heated garage provides excellent year-round function for parking, storage, hobbies, or a workshop setup. Located in a family-friendly Aylmer neighborhood, this home is a wonderful opportunity for buyers looking for space, comfort, and outdoor enjoyment. Close to every amenity, commute to EV battery plant, 20 minutes to the 401, easy commute to London, Ingersoll and Woodstock, Port Bruce beaches and marina 15 minutes. Please note virtual staging in living room with current pictures also. (id:61594)
Exp Realty
London North, Ontario
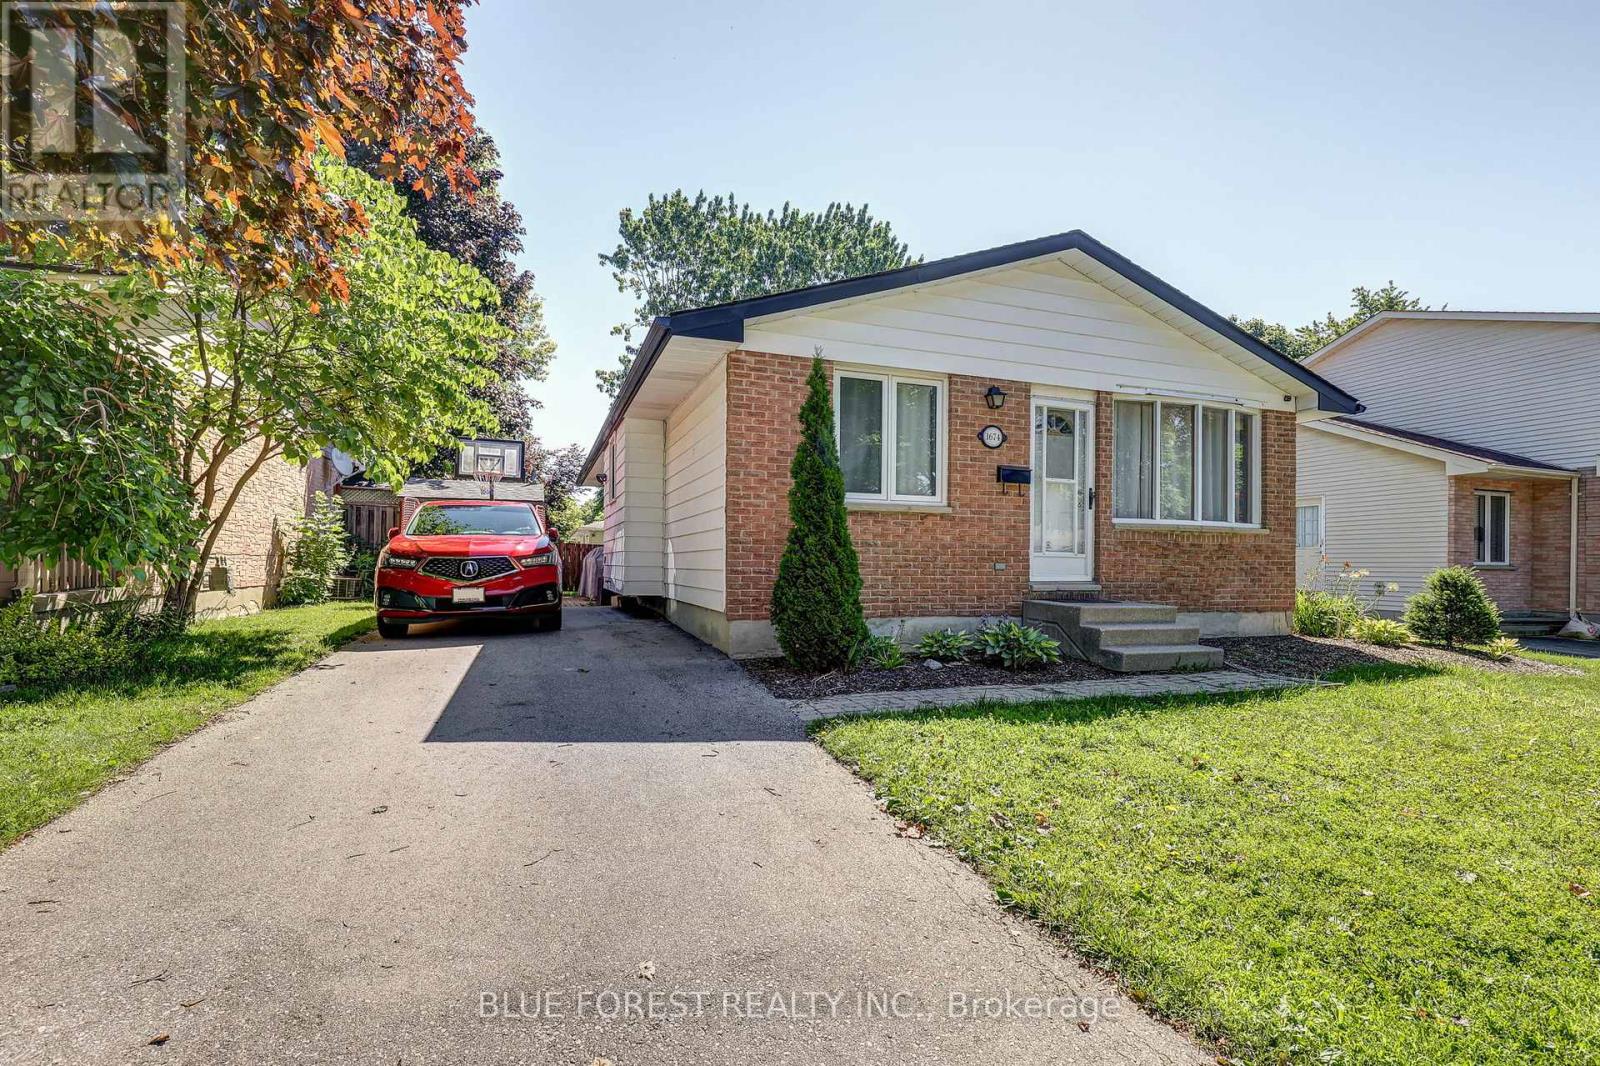
Welcome to this charming 3-bedroom, 2-bath brick bungalow nestled on a generous 50 x 102 ft lot in one of North London's most sought-after family neighbourhoods! Whether you're looking for the perfect family home or a fantastic investment opportunity, this property checks every box. Ideally situated minutes from Western University, University Hospital, Banting Secondary School, Wilfrid Jury Public School, parks, walking trails, and an abundance of shopping and everyday amenities, demand from quality tenants in this area is exceptionally strong. Step inside to discover warm hardwood floors throughout the main level, an open-concept living and dining area, and a beautifully updated kitchen. Both bathrooms have been tastefully refreshed and updated. The finished lower level offers excellent additional living space perfect for a rec room, home office, or guests. Outside, enjoy a private backyard with a powered shed ideal for a workshop or extra storage, plus a gas BBQ hookup ready for entertaining. The paved driveway offers ample parking. Bonus inclusions: freezer, lawn mower, and leaf blower for move-in ready convenience. Forced air gas heating, central air, and municipal water and sewer complete this fantastic package. A turnkey opportunity in a high-demand rental corridor. Don't miss your chance to own in this established, family-friendly community. (id:61594)
Blue Forest Realty Inc.
Waterloo, Ontario
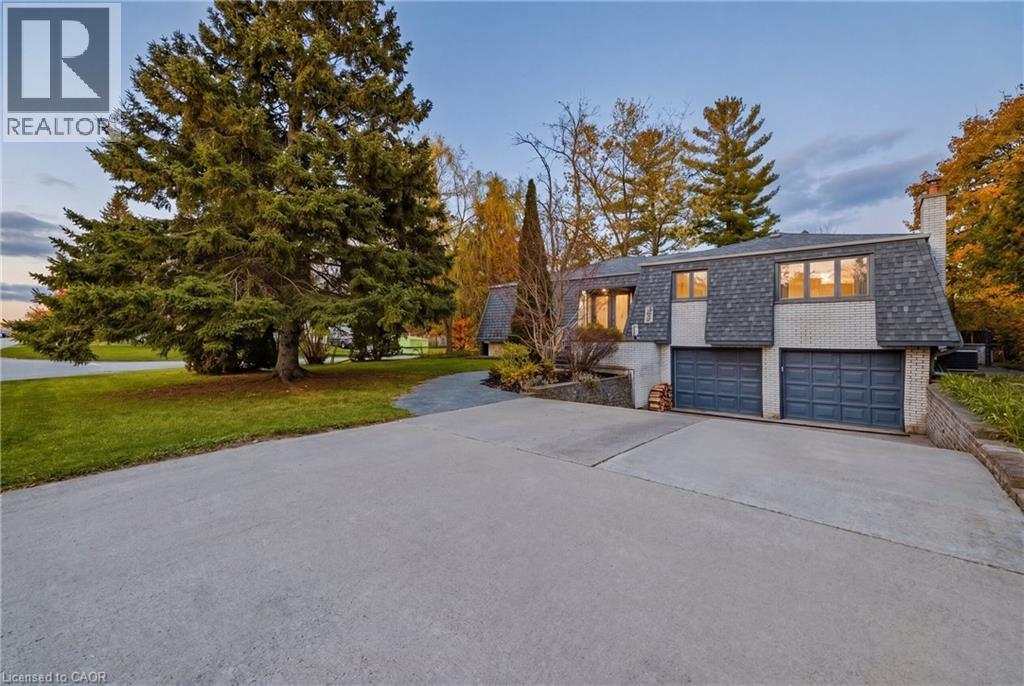
Welcome to 459 Lee Avenue — Where Space, Comfort & Lifestyle Meet. Tucked into the heart of Colonial Acres, one of Waterloo’s most desirable neighbourhoods, this beautiful raised bungalow offers a rare blend of space, privacy, and effortless single-level living on a stunning, tree-lined 85 x 130 ft lot. Surrounded by mature trees, it feels like a private retreat while remaining minutes from everything. Inside, a bright, thoughtfully designed layout features over 2,000 sq ft on the main floor, including an oversized living room anchored by a classic brick wood-burning fireplace—perfect for entertaining or relaxing evenings at home. A separate bedroom wing provides quiet separation for families or guests, while a sun-filled rear sunroom overlooks the backyard, ideal for morning coffee or evening unwinding. Step outside to a backyard designed for living, with a tiered deck, pergola, and outdoor wood-burning fireplace, all framed by mature pines and lush landscaping for exceptional privacy. The lower level features a heated indoor pool—a rare year-round amenity that can also be reimagined as additional living space, a home gym, or an in-law suite. Located just minutes from RIM Park, Conestoga Mall, top-rated schools, and the ION LRT, this home sits in a quiet, established community known for its large lots and strong sense of neighbourhood. With key updates already completed, including roof, windows, and 200-amp service, this move-in ready home offers the perfect balance of lifestyle, flexibility, and location. (id:61594)
Exp Realty
Kingston, Ontario
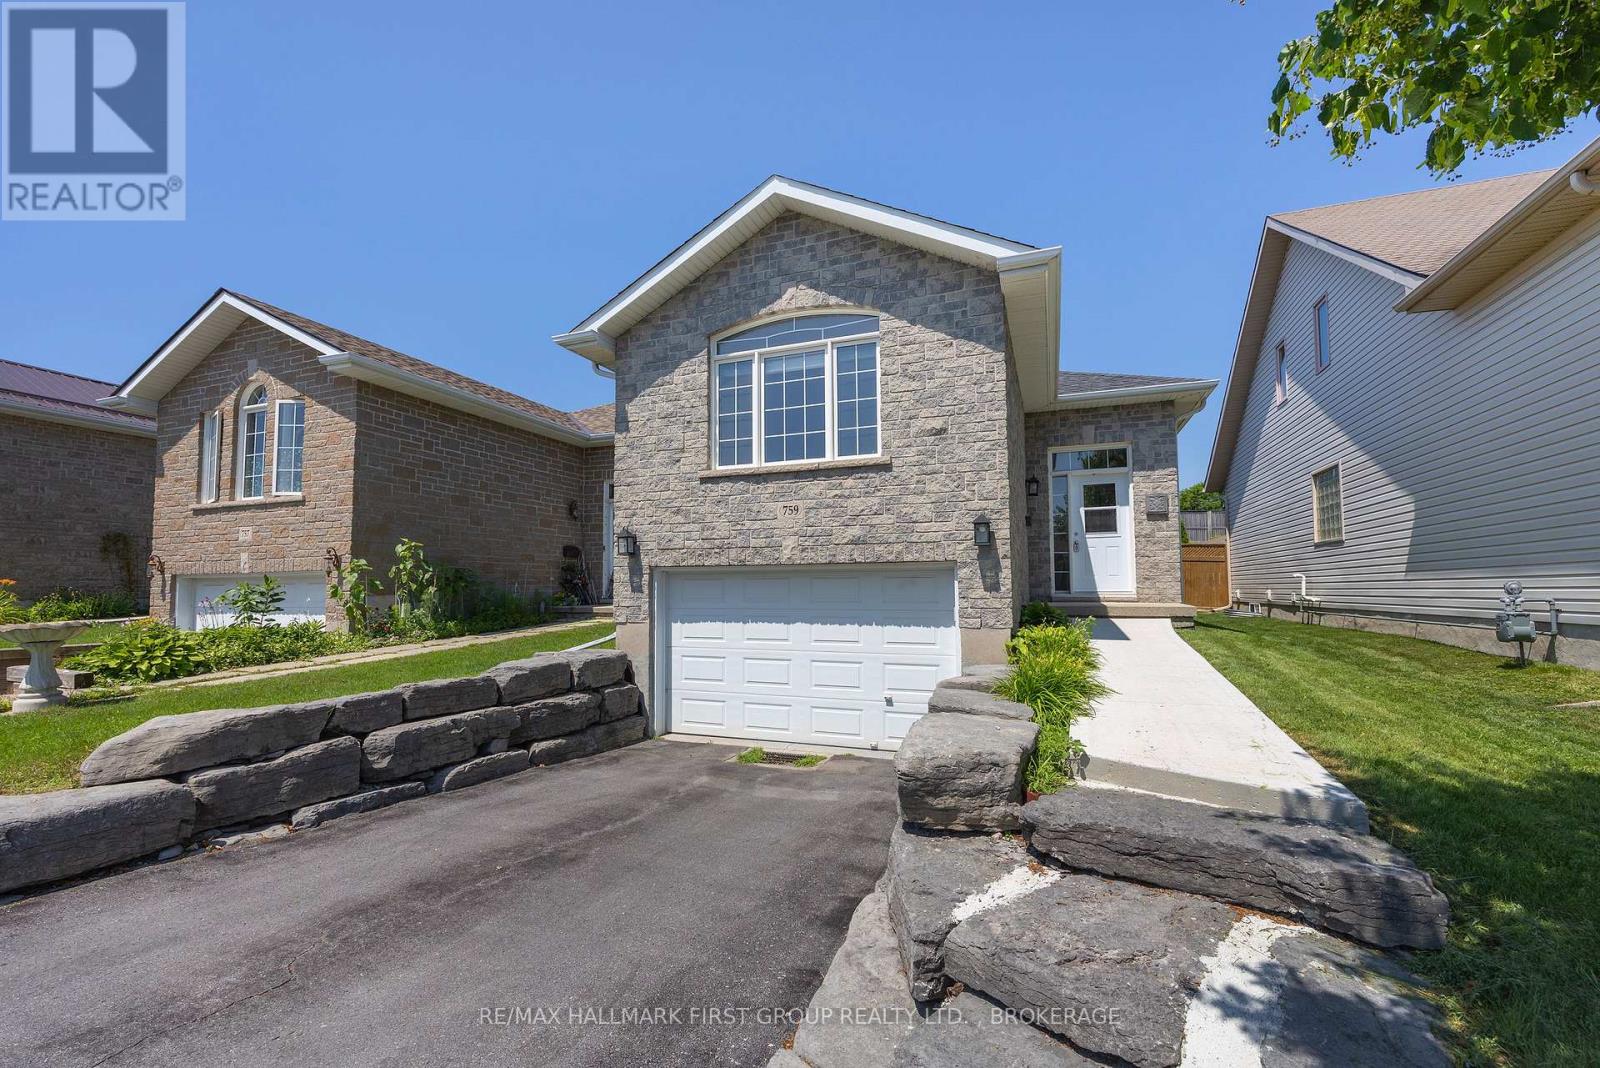
Welcome home to 759 Tanner Drive-where comfort, convenience, and easy living come together in one fantastic package! Nestled in a quiet, family-friendly neighbourhood, this beautifully maintained home is perfectly located just steps from public transit and minutes to shopping, golf courses, parks, recreational trails, schools, and all the amenities Kingston has to offer. Plus, you'll enjoy a quick and convenient commute to downtown. This home offers open-concept main floor filled with natural light, creating an inviting space that's perfect for both everyday living and entertaining. The spacious eat in kitchen offers ample cabinetry and plenty of room to prepare family meals. Large combined living/dining room with vaulted ceiling will be your favourite room. Convenient main-floor laundry and inside entry from the garage add to the home's well thought out conveniences. Featuring 2 bedrooms and 2 full bathrooms, the primary bedroom boasts double closets and a cheater ensuite, providing comfort and functionality. Freshly painted throughout, this home is truly move-in ready. Downstairs, the fully finished basement offers exceptional flexibility with excellent potential for an in-law suite, home office, recreation room, or guest space. Step outside to enjoy the fully fenced backyard, complete with a large deck that's perfect for summer barbecues, morning coffee, or relaxing evenings with family and friends. Whether you're starting out, downsizing, or looking for a home with future possibilities, 759 Tanner Drive is one you won't want to miss. Come see why this could be the perfect place to call home! (id:61594)
RE/MAX Hallmark First Group Realty Ltd.
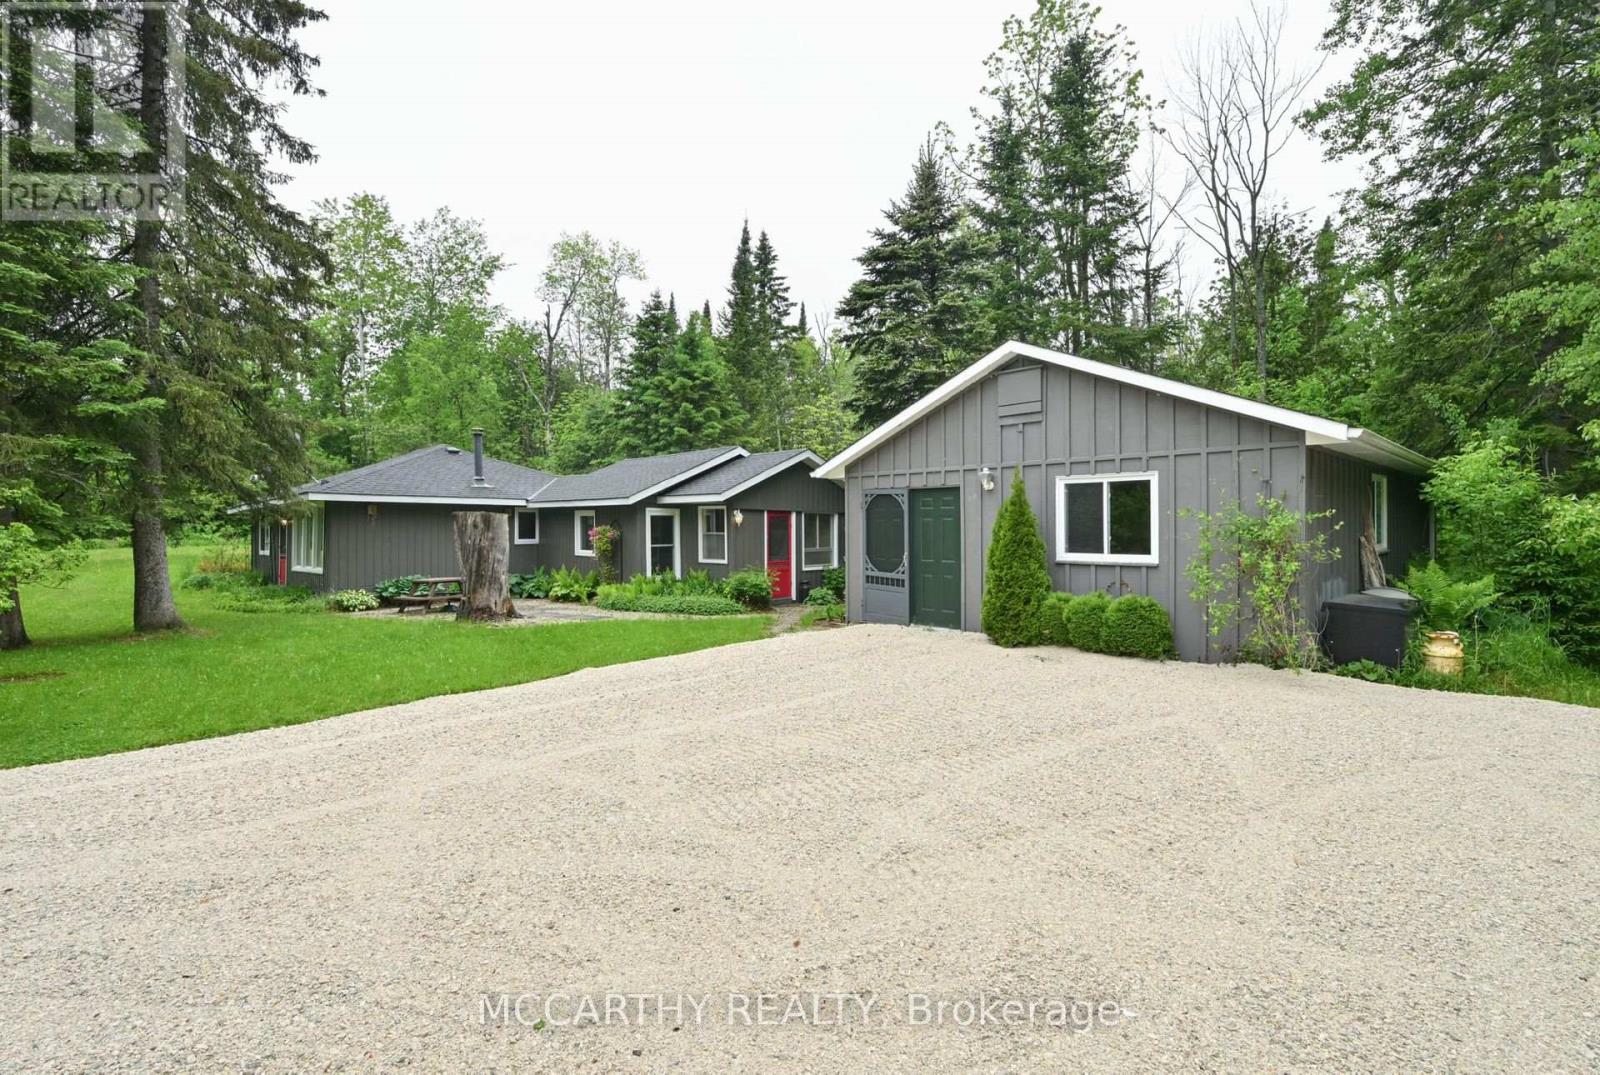
Mulmur, Ontario
Dreaming of a place where weekends slow down and nature takes over? Welcome to this charming 4-season bungalow in Mulmur, nestled on a private 0.7-acre lot surrounded by mature trees and peaceful countryside. Whether you're searching for the perfect family retreat, a cozy cottage getaway, or your own slice of paradise, this property is ready to impress. Inside, you'll find a warm and inviting layout featuring 2 comfortable bedrooms and a renovated 4-piece bathroom (2023). Step outside and imagine evenings around the fire, morning coffee surrounded by birdsong, and endless room to unwind. The standout feature is the incredible 20' x 30' detached workshop, complete with 100-amp service, heat, hydro, water, and loft storage. Whether you're a hobbyist, need space for your recreational toys, want the ultimate workshop, or envision the perfect man cave, the possibilities are endless. Located on scenic River Road in Mulmur, you'll be just minutes from hiking trails, ski hills, cycling routes, and everything this sought-after outdoor destination has to offer. Every season brings a new adventure, making this the perfect escape all year long. With some major updates already completed-including a new septic bed (2023), renovated bathroom (2023), and new gravel driveway (2025)- Your countryside getaway is waiting. Will you answer the call? (id:61594)
Mccarthy Realty
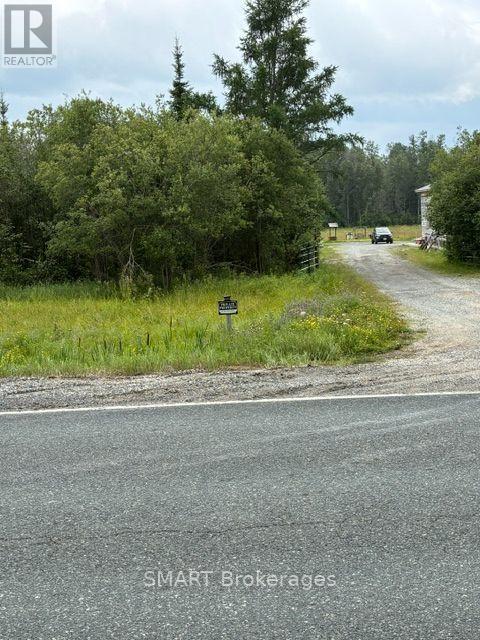
Kirkland Lake, Ontario
Here is your chance to own 74 acres in an UNORGANIZED township, with a house, garage and various outbuildings on Highway 66 West!! 100 Amp service. Detached garage (33'-10"" x 31')with hydro & attached lean-to (unfinished) with concrete floors in both. Man door in lean-to. Garage door opening is 10'x12'-3". Other large outbuilding 38" x 27', with screened in lean-to attached 31'-11" x 14'. Deck @ house is 28"" x 12". Woodshed attached to house with doorway to house: 13'-8" x 20'-5". Woodstove is up to WETT specs but not certified. Open concept living/dining/livingroom. Updates: Entire kitchen, flooring & lighting: 2017. Both bathrooms: 2025. Shingled roof: 2016/17. Windows & doors: 2016. 20 Mins to Alamos Gold in Matachewan and 20 minutes to Macassa Mine in Kirkland Lake and shopping. Country living at it's best with lots of space & privacy! Even the dog house in included Mineral & Surface rights included. (id:61594)
Smart Brokerages
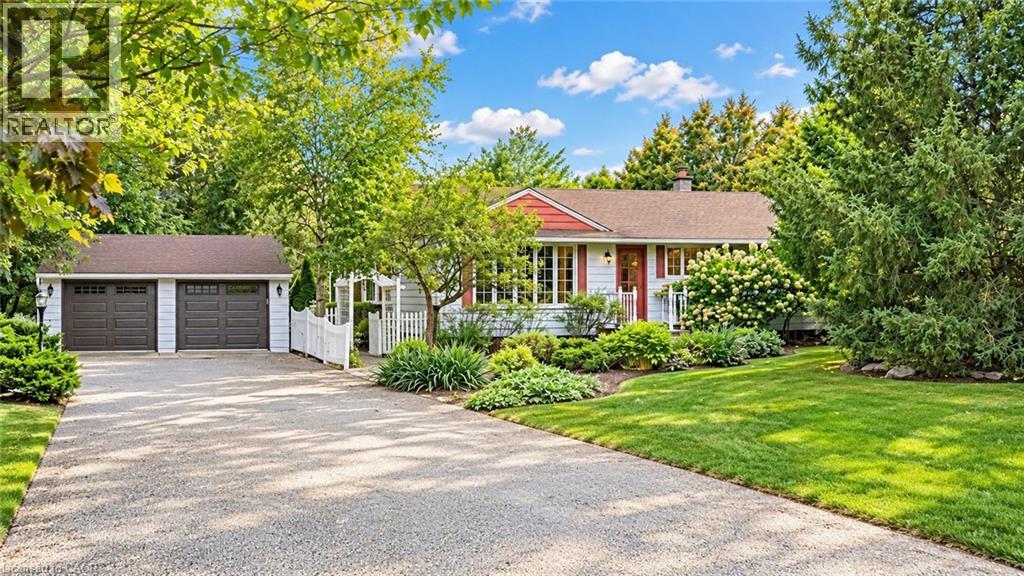
Glanbrook, Ontario
A truly special opportunity in Binbrook, this well-loved bungalow has been cherished by the same family for 57 years and thoughtfully maintained throughout. A tree-lined driveway introduces the remarkable 2-acre setting, framed by mature trees, beautifully established gardens and a sense of privacy rarely found so close to town. Inside, the home offers 3 bedrooms, 1 bathroom and a finished lower level. A fabulous addition off the kitchen creates an inviting family room with soaring cathedral ceilings, a gas fireplace and expansive views across the property—a warm and welcoming space designed for everyday living and gathering with family. The detached double-car garage adds valuable versatility, whether for parking, storage or additional hobby space. The home has been carefully maintained over the years, most recently: roof (2020), furnace (2023) and sump pump laundry (2023). Outdoors, the property truly distinguishes itself. Decades of care are evident throughout the grounds, where meandering pathways weave through perennial gardens, mature trees and fruit trees. Thoughtfully placed seating areas create quiet pockets to pause, reflect and enjoy the landscape, giving the property a sense of depth and character that is increasingly difficult to find. Comfortable and lovingly cared for as it is, the home is ready for its next chapter and offers an excellent opportunity for a new owner to update and personalize over time. Enjoy the privacy, space and tranquility of 2 acres while remaining just a short walk from the shops, restaurants, schools and everyday amenities of Binbrook. (id:61594)
Chestnut Park Real Estate Ltd.
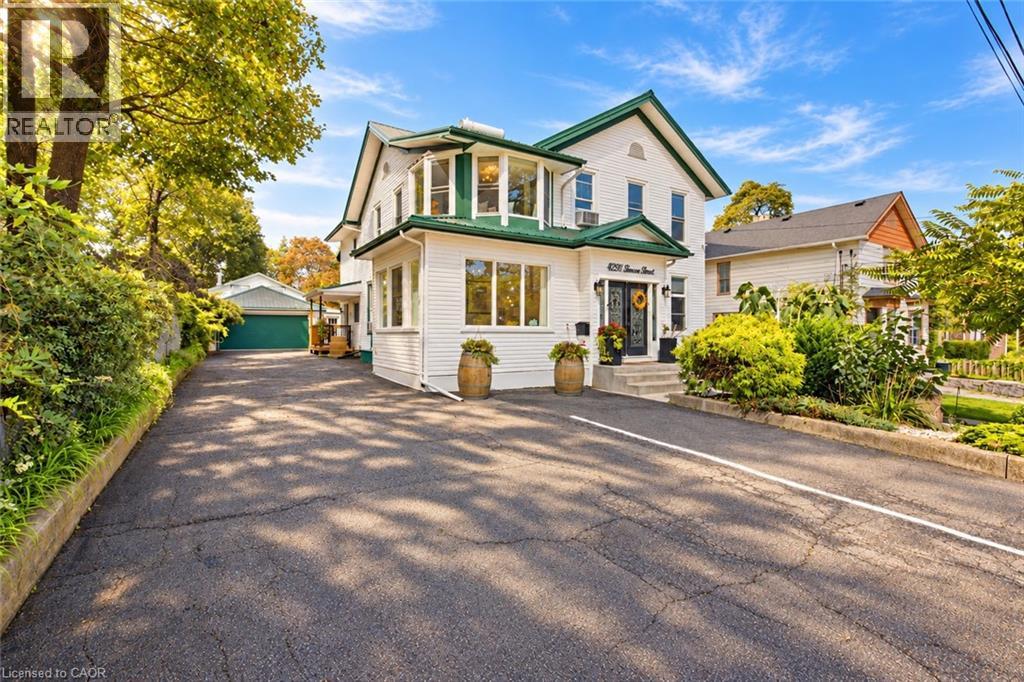
Niagara Falls, Ontario
9 BEDROOMS, 9 BATHROOMS, STEPS FROM WORLD-FAMOUS NIAGARA FALLS! An incredible estate-style property and turnkey Bed & Breakfast opportunity in the heart of Niagara Falls' tourist district, offering approximately 4,400 sq. ft. of total living space across two separate residences and 9 parking spaces!The impressive main house features 7 bedrooms and 7 ensuite bathrooms, with four bedrooms on the second floor and three on the main floor. A separate detached cottage-style guest house offers another 2 bedrooms and 2 bathrooms, complete with its own kitchen, living room and forced-air heating-creating an ideal setup for private owner's quarters or additional living space.Currently operating as Serenity Inn, the property has earned exceptional guest ratings of 9.9 and 4.9 on Airbnb and is ideally located just a short walk to River Road and a pleasant stroll to the Falls, restaurants, attractions and everything Niagara's world-famous tourist district has to offer.The property has been extensively renovated and updated, including newer flooring, kitchen and bathrooms, updated plumbing and electrical, nearly all newer windows, new hot water heater, engineered structural supports, double-drywall fire protection, updated sprinkler system with yearly inspections completed by Troy Fire, new fencing, improved drainage, waterproofing along the east side of the main house, newer driveway and parking area, deck and sunroom. The main residence features hot water heating with window-unit air conditioning.Very clean, well maintained and truly turnkey, this is a rare opportunity to own a substantial 9-bedroom, 9-bathroom property in one of Canada's most recognizable tourist destinations, with the ability to live and work in the same exceptional location.Property is being offered without existing rental tenancies. Buyer to complete their own due diligence regarding zoning, licensing, permitted use and continuation of any Bed & Breakfast or hospitality operation. (id:61594)
RE/MAX Niagara Realty Ltd.
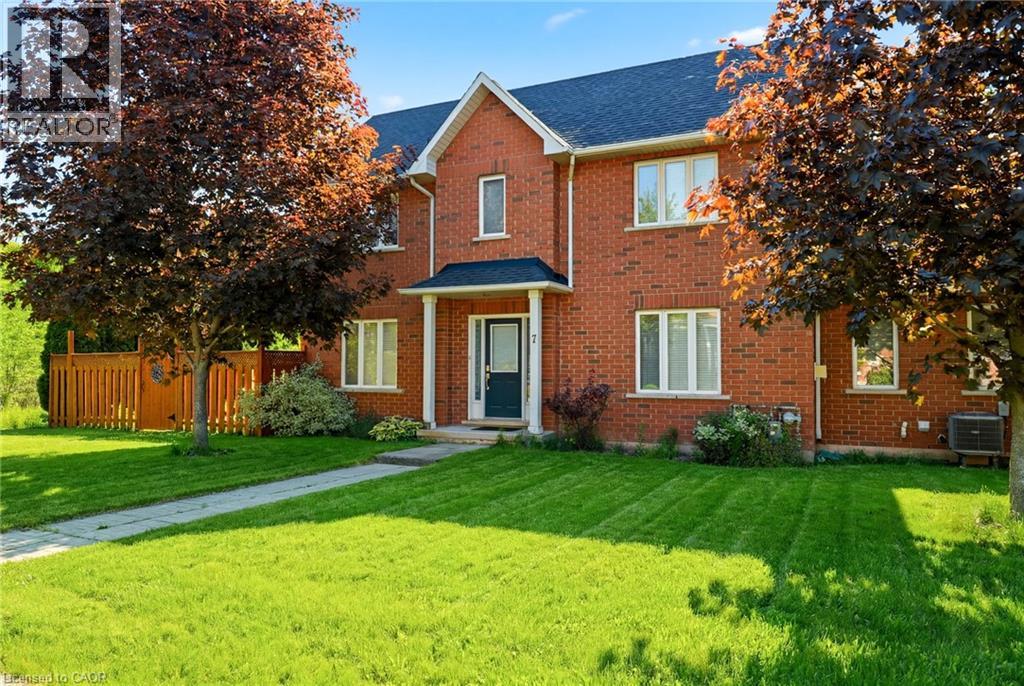
Burlington, Ontario
Rarely offered end-unit townhouse with a double-car garage, ideally positioned on a quiet cul-de-sac, backing onto Sheldon Creek, trails and a peaceful wooded setting. Offering the privacy and feel of a detached home, this bright and spacious residence features three generous bedrooms, three bathrooms, a fully fenced private yard and low condo fees. The main floor offers an open living and dining area with a gas fireplace, an eat-in kitchen with stainless steel appliances, a walkout to the backyard and convenient main-floor laundry. Large windows throughout the home allow for an abundance of natural light. Upstairs, the spacious primary bedroom features a walk-in closet and private four-piece ensuite, complemented by two additional spacious bedrooms and a four-piece bathroom. The finished lower level provides additional family living space along with an abundance of storage. Recent updates include new flooring, light fixtures and updated electrical. The double-car garage features windows, adding natural light and functionality. Enjoy a private, fully fenced yard backing onto trails and a peaceful wooded setting. Ideally located close to parks, schools, shopping, restaurants and major highways. (id:61594)
RE/MAX Escarpment Realty Inc.
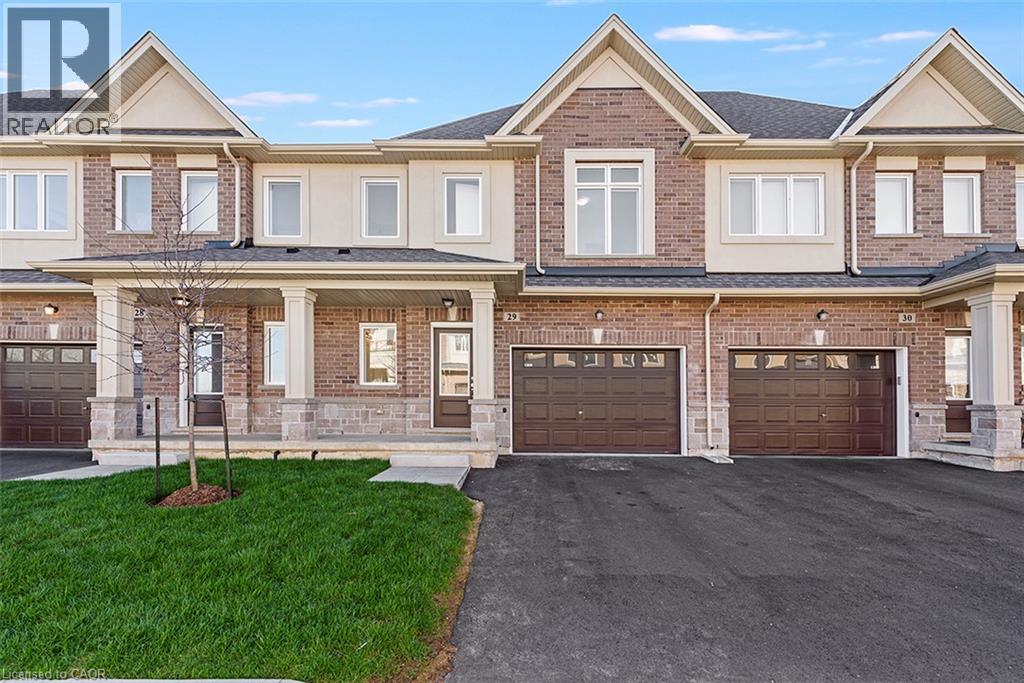
Mount Hope, Ontario
Even your pickiest buyers will be impressed with this home from the moment they pull up to the curb. Nestled on a 24-foot lot with a 12-foot garage it's obvious this town immediately give semi-detached vibes. No more pulling the mirrors in when you park! With approximately $60,000 in pre-construction upgrades and professionally selected finishes this town is undoubtedly one of the most beautiful we've ever done. The kitchen is so striking you'll be tempted to order takeout every night just to preserve the perfection! The split tone cabinets are accented with a faucet and hardware that adds an elegance and warmth to the space. The quartz counters and solid quartz backsplash showcase gold veining that make the space as sophisticated as it is functional. You’ll hesitate to make the first splash with the sauce but sauce can be cleaned up and those appliances will ultimately convince you that this kitchen was made to be enjoyed – not just admired. The open concept main floor is ideal for entertaining your friends or relaxing with your family after a long day. The over-sized great room boasts large windows that allow the natural light to flood every corner of the space. The floor-to-ceiling bump out with 42-inch Napolean fireplace and conduit is the just waiting to be a stunning feature wall. Upstairs you’ll find 3 generously sized, carpet-free bedrooms. The primary offers dual walk-in closets that make organizing seamless while the ensuite impresses with an over-sized tiled shower with frameless glass door and quartz-topped vanity that blends luxury with function. Forgot to throw in in that last load of laundry before heading up for the night? No need to make an extra trip – laundry is conveniently located on the bedroom level exactly where you need it. Price is inclusive of government rebates. Stop by every Saturday and Sunday between 12-5 and experience the DiCenzo difference for yourself. (id:61594)
Royal LePage Macro Realty
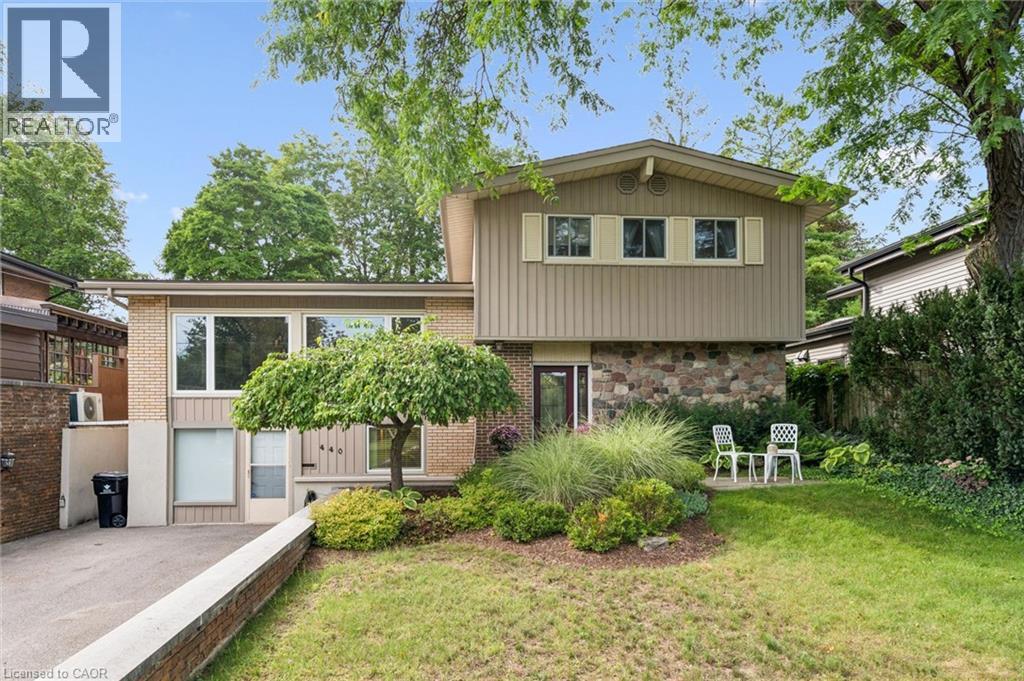
Kitchener, Ontario
Welcome home to 440 Manchester Road, a beautifully updated detached sidesplit tucked into Kitchener’s established Heritage Park/Rosemount area. From the moment you arrive, the home feels warm and inviting, with great curb appeal, a private driveway, mature surroundings, and a backyard that offers space to relax, entertain, garden, or simply enjoy being outdoors. Inside, the layout is bright, comfortable, and functional, with a spacious living room, dedicated dining area, and an updated kitchen that works well for everyday living and hosting. The upper level features three comfortable bedrooms and a refreshed main bathroom, while the finished lower level adds a large family room, 2-piece bathroom, laundry area, and separate walk-out entrance, creating extra flexibility for families, guests, work-from-home space, or future possibilities. This space currently set up as an office but has mainly been used as a bedroom and has many, many potential options With thoughtful updates throughout, including newer windows, updated flooring, all new doors, and kitchen and bathroom improvements, this is a well-cared-for home in a convenient location close to schools, parks, shopping, public transit, highway access, downtown Kitchener, and greenbelt/conservation areas. A wonderful opportunity in a mature neighbourhood where comfort, space, and location come together. (id:61594)
Peak Realty Ltd.
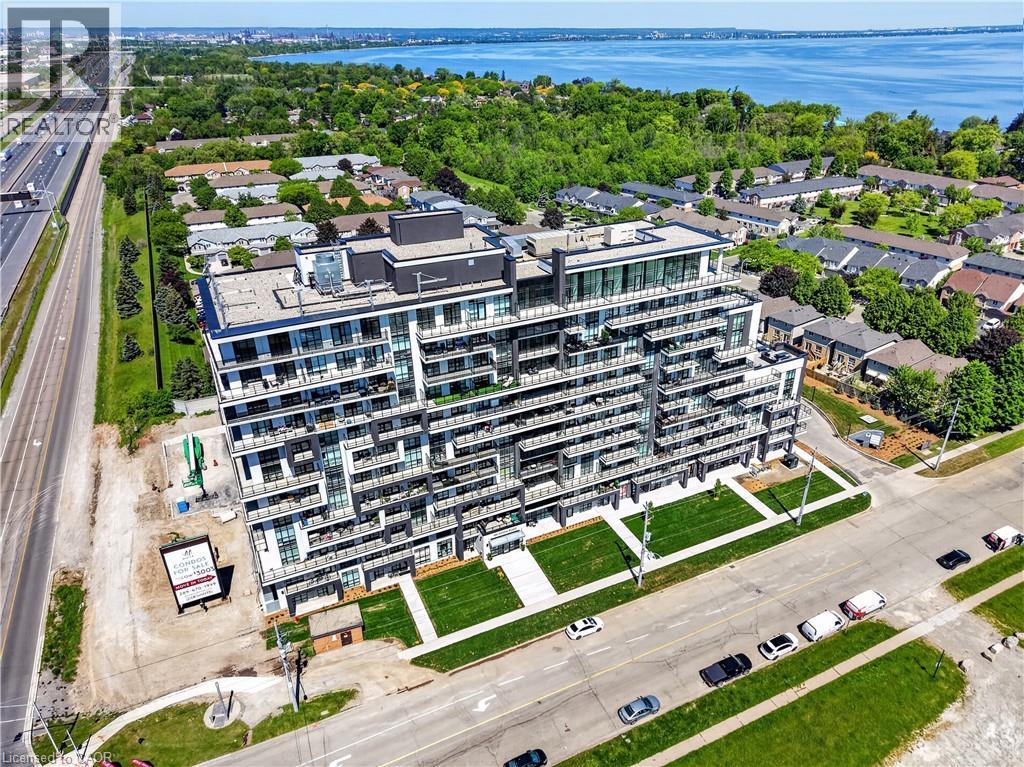
Stoney Creek, Ontario
BUY NEW & SAVE! These brand-new suites are sold directly by the builder, and qualified buyers may be eligible for the New Home HST Rebate, a substantial opportunity to reduce your overall purchase cost. Enjoy modern lakeside living in this move-in-ready 1-bedroom suite offering beautiful lake views, a spacious covered balcony, and over $3,000 in upgrades. The bright open-concept layout features floor-to-ceiling windows, contemporary finishes, quartz countertops, and a full stainless steel appliance package, including a refrigerator, stove, dishwasher, over-the-range microwave, plus a stacked washer and dryer. The included DeSantis Smart Suite wall-mounted touchscreen provides convenient temperature control, secure visitor entry, and smart home functionality. Complete with underground parking, locker, and exceptional building amenities, all just steps from the waterfront, trails, shopping, dining, and easy highway access. (id:61594)
RE/MAX Escarpment Realty Inc.
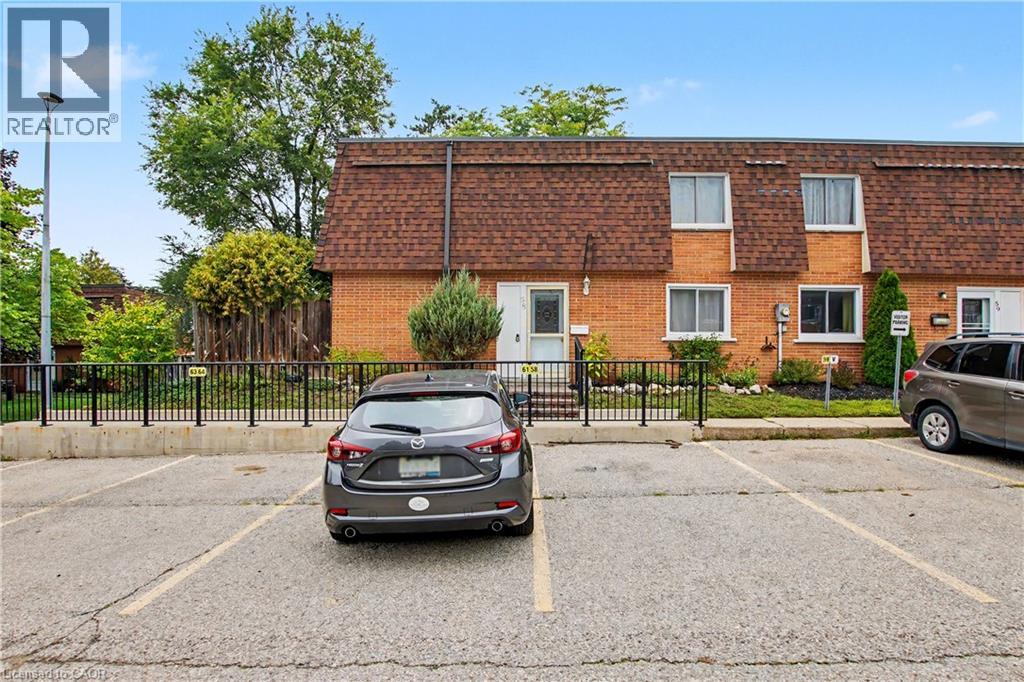
Guelph, Ontario
Welcome to this bright and spacious 3-bedroom corner condo, ideally located in a convenient and established Guelph neighbourhood. A wonderful opportunity for first-time buyers, downsizers or investors, this well-maintained home offers a comfortable layout, generous room sizes and plenty of storage. The desirable corner-unit location provides an abundance of natural light, while the carpet-free second level offers easy-care living. The main level features a convenient 2-piece bathroom with stackable laundry, including a gas dryer. The spacious primary bedroom includes a large walk-in closet, while an impressive bonus storage area on the second level provides exceptional flexibility and could easily serve as a home office, children's playroom, dressing area, hobby space or additional storage. Additional highlights include professional painting throughout in 2026, a private patio area, beautifully landscaped gardens and the convenience of parking directly outside the front door, along with ample visitor parking. The central location puts Riverside Park, shopping, transit, trails and everyday amenities close at hand. A fantastic opportunity to enjoy comfortable, low-maintenance living in a great Guelph location. Come see all this home has to offer! (id:61594)
Peak Realty Ltd.

Kitchener, Ontario
Crafted in 1933 and thoughtfully expanded, this red-brick classic beneath mature trees blends original character with modern comfort. An arched portico welcomes you into a foyer of original wood trim and hardwood floors. The living room glows with a bay window, crown moulding, and a brick fireplace flanked by stained-glass windows. The dining room features built-in bookcases, a stained-glass accent window, and sliding doors that open to a private deck. The kitchen shines with custom cabinetry, granite counters, a pro-style gas range, stainless appliances, and a wine rack, plus a handy mudroom. Upstairs, three hardwood bedrooms include one with its own four-piece ensuite featuring a marble-topped vanity, soaker tub, and glass shower, plus a subway-tiled main bath. The third-floor loft, with vaulted ceilings, three skylights, and wide-plank pine floors, is a bright studio or playroom. The basement adds a third bathroom, laundry, workshop, and storage. Outside, enjoy a romantic hot tub, a private yard, and an impressive recently built double garage with carriage doors and a wide driveway. Minutes to Belmont Village and downtown Kitchener. Call your agent for a private showing today! (id:61594)
RE/MAX Solid Gold Realty (Ii) Ltd.
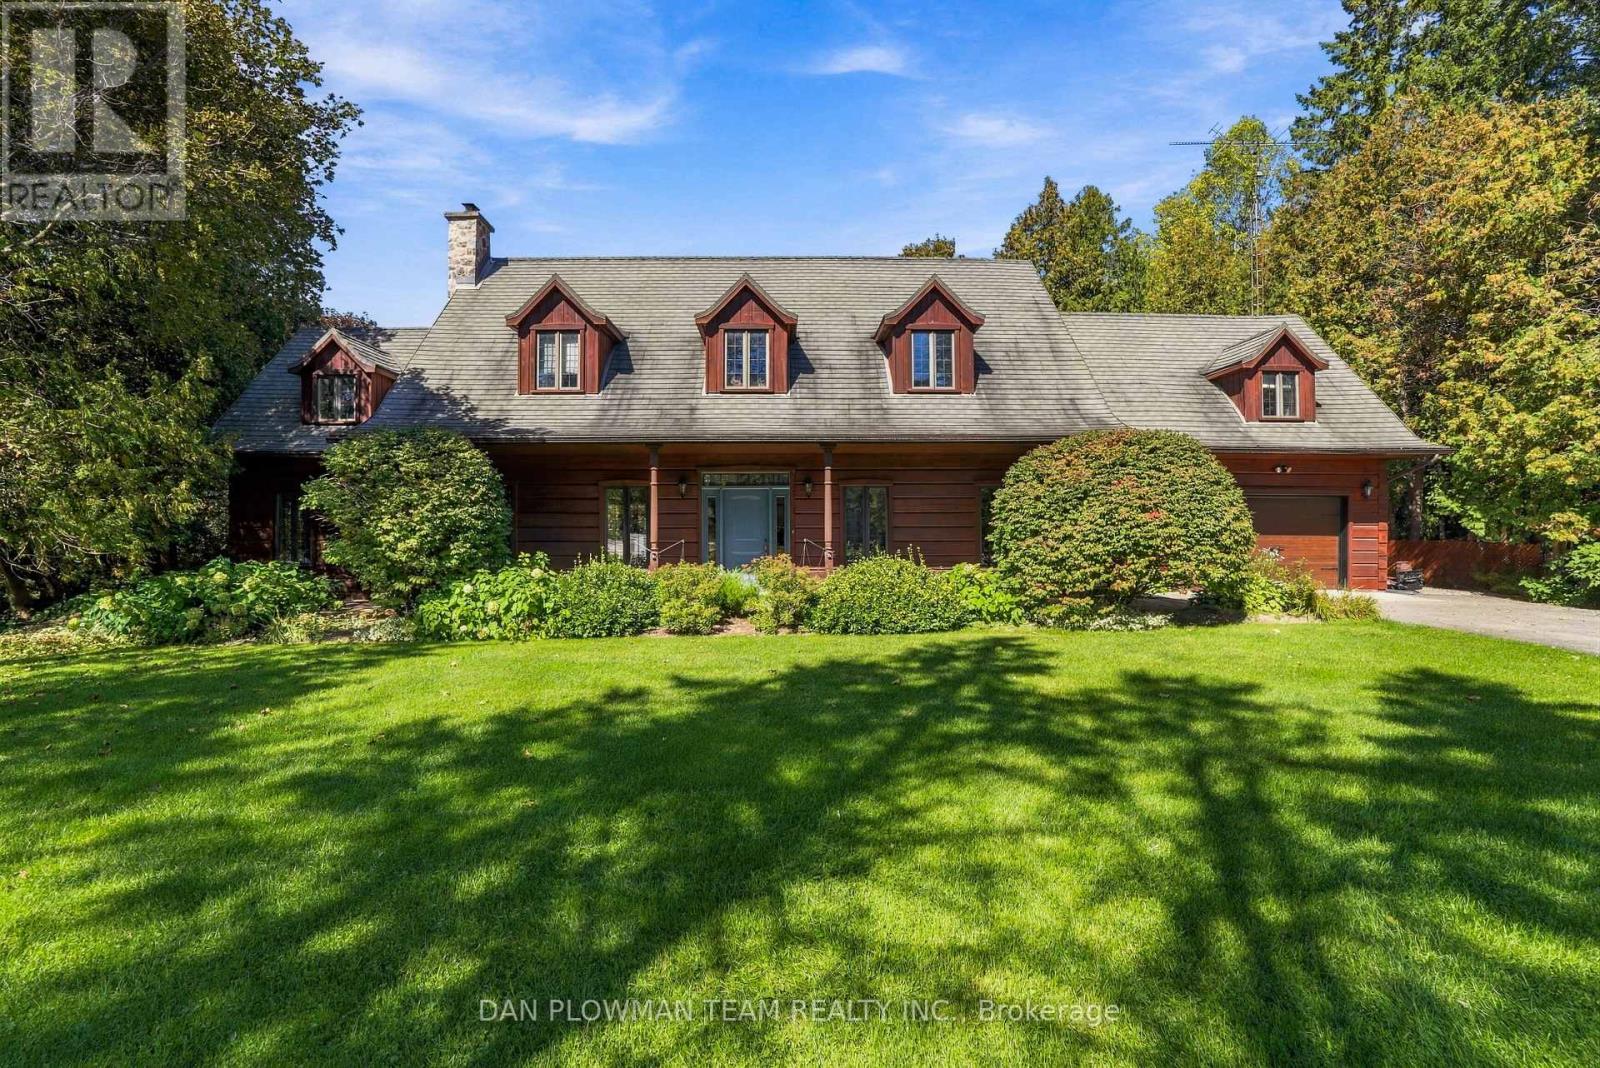
Clarington, Ontario
COMMUTERS DREAM! This Beautifully Landscaped One-Acre Lot Surrounded By Nature is ideally located close to Highway 407 & 115. This Breathtaking Custom-Built True North Log Home Offers The Perfect Balance Of Rustic Elegance, Privacy, And Modern Comfort. A Picturesque Stretch Of Wilmot Creek Winds Through The Property, Creating An Extraordinary Backyard Setting Where You Can Enjoy The Spectacular Spring And Fall Trout And Salmon Runs Right From Your Own Deck. Boasting Over 3,000 Sq Ft Of Warm And Inviting Living Space, This Exceptional Home Welcomes You With A Spacious Open-Concept Main Floor Designed For Both Everyday Living And Entertaining. The Kitchen Features A Cozy Breakfast Nook With A Custom Built-In Table, Ideal For Casual Family Meals, While The Bright Dining Area And Expansive Living Room Showcase Beautiful White Maple Floors & Walkout Access To The Deck And Serene Outdoor Surroundings. The Impressive Family Room Is The Heart Of The Home, Highlighted By Soaring Cathedral Ceilings And A Dramatic Floor-To-Ceiling Stone Fireplace That Creates The Perfect Atmosphere For Relaxing Evenings. Upstairs, The Bright And Spacious Primary Retreat Features Beautiful Pine Flooring And A 5PC Ensuite. Two Additional Generously Sized Bedrooms, A Versatile Den/Additional Bedroom, And A 4PC Bathroom Complete The Upper Level. Rich Natural Wood Finishes, Timeless Craftsmanship, And Scenic Views From Every Window Enhance The Home's Character And Charm, While The Durable Steel Shaker Roof Adds Both Style And Longevity. Whether Enjoying The Peaceful Indoor Spaces Or The Tranquil Beauty Of The Surrounding Property, This Remarkable Home Delivers An Unmatched Country Lifestyle. Conveniently Located Just Minutes From, Ganaraska Forest Trails, And Brimacombe Ski Resort, This Property Is A Dream For Outdoor Enthusiasts, Offering Easy Backdoor Access To Hiking, Biking, Having Skiing, Snowmobiling, And Year-Round Recreation Close By! (id:61594)
Dan Plowman Team Realty Inc.
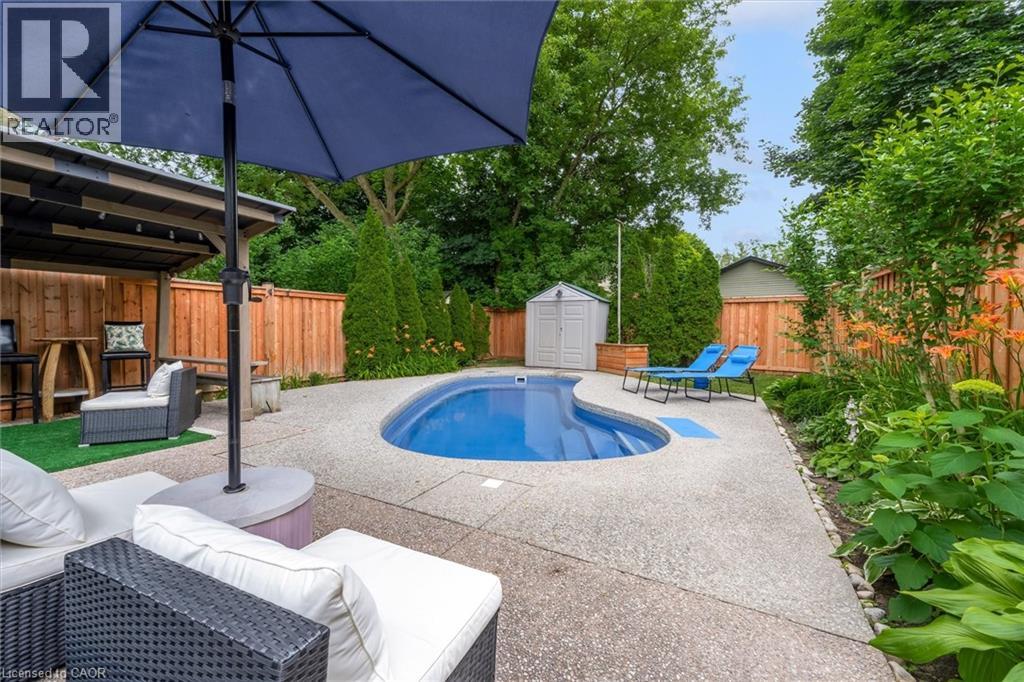
Brantford, Ontario
Welcome to 12 Woods End, a beautifully renovated semi-detached home tucked away on a quiet court in one of Brantford's family-friendly neighbourhoods. Thoughtfully updated from top to bottom, this move-in-ready home offers the perfect blend of modern style and everyday functionality. Step inside to discover a bright, inviting interior featuring tasteful finishes, spacious principal rooms, and a fresh contemporary design throughout. The recently renovated kitchen is complemented by brand-new stainless steel appliances, making it an ideal space for both everyday living and entertaining. The true highlight of this home is the incredible backyard. Set on a generously sized lot, this private outdoor oasis is designed for relaxation and entertaining. Take a dip in the saltwater pool, unwind in the peaceful surroundings, or host family and friends in your own secluded retreat. A newly installed fence enhances both privacy and peace of mind, creating the perfect space for children, pets, and summer gatherings. Families will love the unbeatable location. Both public and Catholic elementary schools are less than a five-minute walk away, while a nearby high school makes this an ideal home for growing families. Parks, shopping, and major commuter routes are also just minutes from your doorstep. Whether you're a first-time buyer, downsizer, or investor, this turnkey home offers exceptional value with its extensive renovations, brand-new appliances, and incredible outdoor living space. 12 Woods End is a rare opportunity to own a stylish, move-in-ready home with a backyard that truly feels like your own private resort. Simply move in and enjoy! (id:61594)
Coldwell Banker Momentum Realty
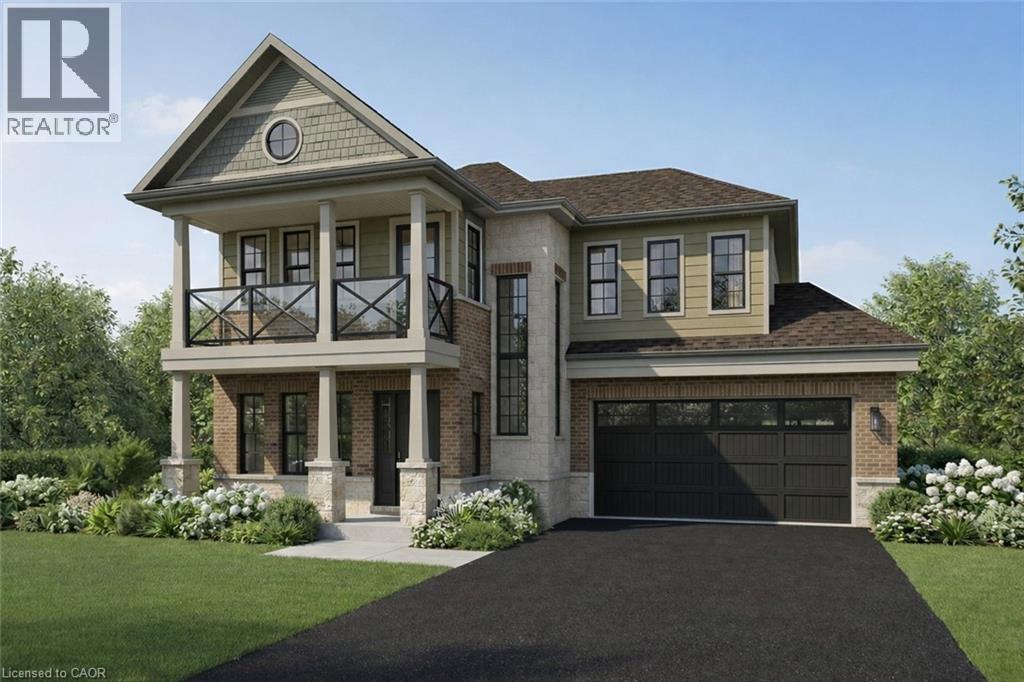
Hamilton, Ontario
Brand-New Luxury Home in the Award-Winning Project of the Year Residences at Watershore. Lakeside living in this exceptional brand-new 4-bedroom, 2.5-bathroom residence, perfectly positioned on a premium lot just steps from Lake Ontario. Featuring a rare 3-car tandem garage with a convenient rear garage door and thoughtfully selected structural upgrades throughout! The bright, open main level is designed for both everyday living and effortless entertaining. A private den, enhanced by a striking black interior window, provides the ideal space for a home office or quiet retreat. The chef-inspired kitchen flows seamlessly into the spacious living and dining areas, where a beautiful gas fireplace creates an inviting focal point. The oak stairs lead to the luxurious primary suite featuring a private balcony, a generous walk-in closet, and a spa-inspired ensuite complete with a glass walk-in shower with tiled base and niche, freestanding soaker tub, double vanity, and quartz countertops. Three additional generously sized bedrooms provide comfortable accommodations for family or guests, complemented by a beautifully finished main bathroom. A convenient second-floor laundry room adds everyday functionality. The unfinished basement boasts impressive 9-foot ceilings and enlarged windows, creating a bright, open space with exceptional potential for future living areas. A 3-piece bathroom rough-in provides added flexibility for a custom lower-level design. An added bonus: there is still time for the purchaser to personalize select interior finishes and design selections at Marz Home's brand new award-winning Design Studio. Ideally located just minutes from the QEW, top-rated schools, shopping, dining, parks, and everyday amenities, this exceptional residence offers the perfect balance of luxury, comfort, and convenience. A rare opportunity to own a brand new home on the prestigious (almost sold out) Residences at Watershore! NOW UNDER CONSTRUCTION—estimated closing May 2027. (id:61594)
Royal LePage State Realty Inc.
Waterloo, Ontario
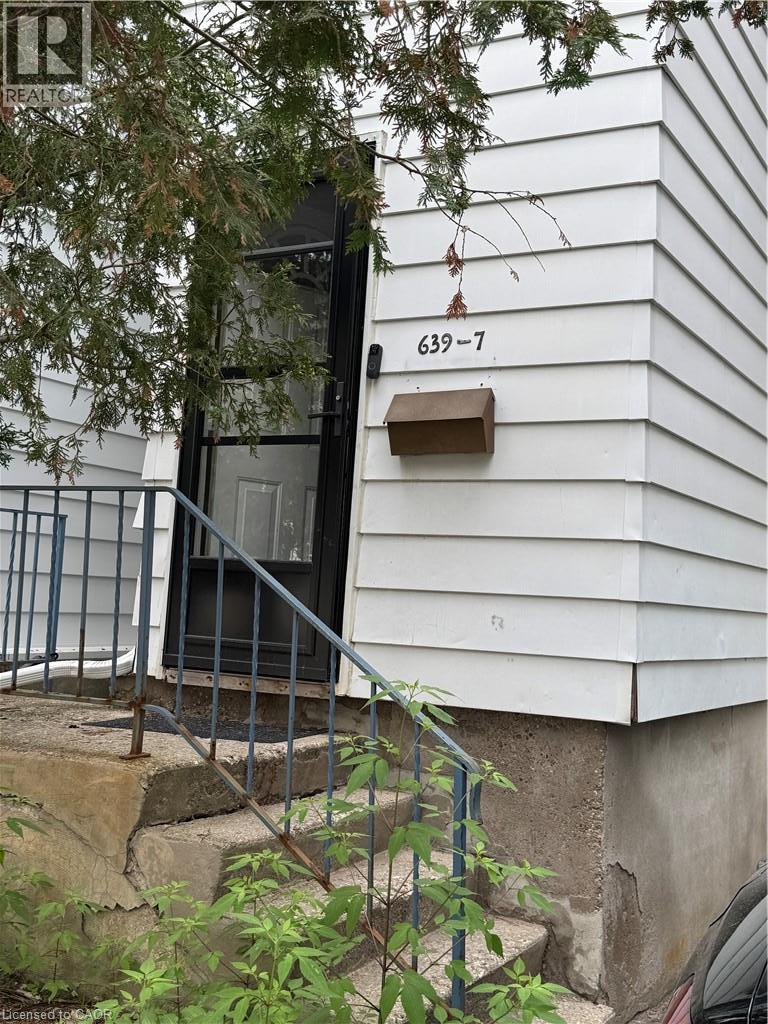
A three bedroom townhouse with an oversized single car garage was renovated in the last two years. Newer appliances are included. Located near Columbia Street with close proximity to the universities. Just steps to public transportation. Shopping and restaurants are within walking distance. Enjoy the private backyard/patio. Barbecues are permitted, as are pets! (id:61594)
Peak Realty Ltd.
Waterdown, Ontario
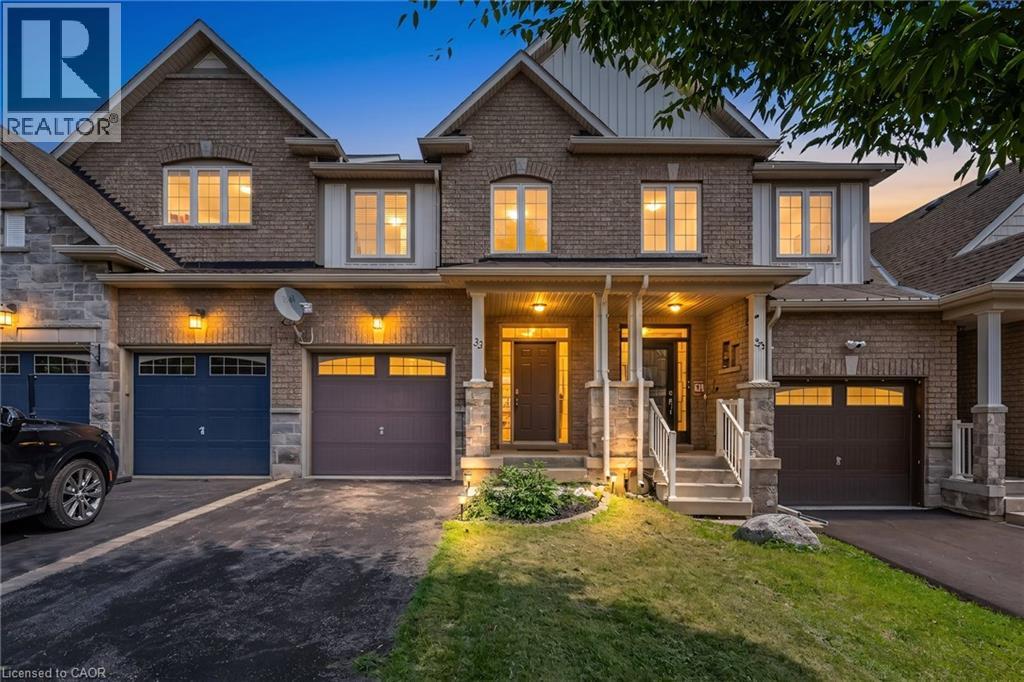
A Waterdown location that keeps everyday life close at hand is one of the strongest reasons to consider 33 Browview Drive. With schools, parks, recreation, shopping and daily essentials a short walk away, this 3-bedroom, 4-bathroom home offers a practical combination of space, comfort and convenience for first-time buyers, young families or anyone looking for strong value in today’s market. The main floor has a bright, easy-flowing layout with hardwood flooring, a spacious living area with fireplace, an open concept kitchen and dining space, main-floor laundry with walk out to the garage and a powder room. Upstairs, the generous primary bedroom includes a walk-in closet and 5-piece ensuite, complemented by two additional bedrooms and a full bathroom. The finished lower level adds valuable living space with a large recreation room and another 4-piece bath—ideal for movie nights, a play area, home office or guests. Outside, a fenced backyard and deck extend the living space through the warmer months, while the attached garage adds everyday practicality. A comfortable, well-presented home in a location that makes day-to-day living easy. (id:61594)
Royal LePage Signature Realty
Kitchener, Ontario
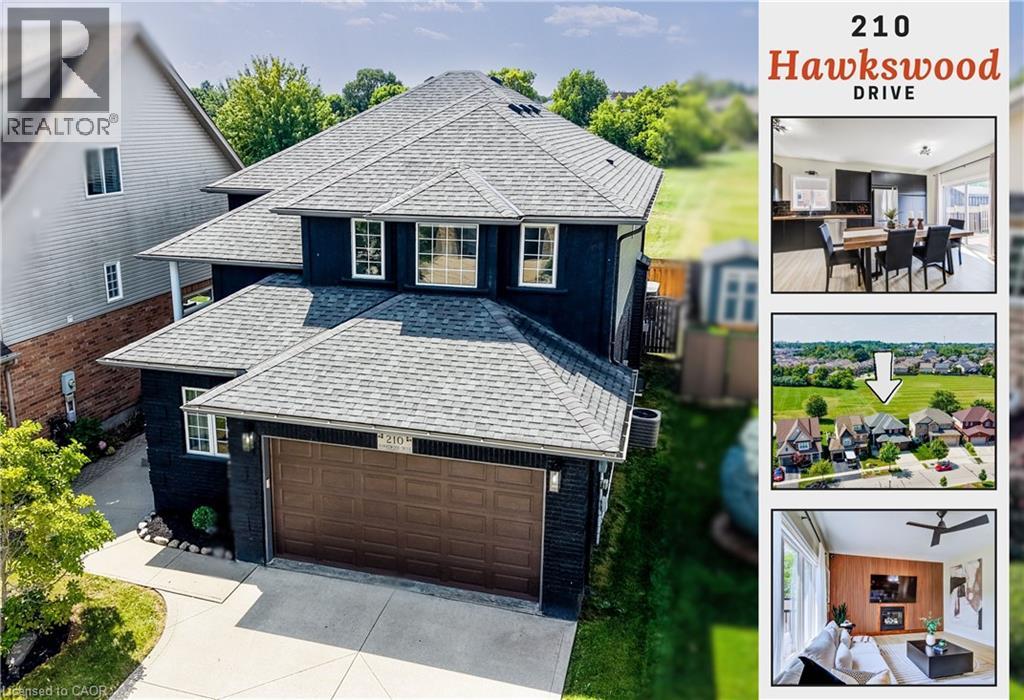
Over $250,000 in recent renovations, more than 3,300 sq. ft. of finished living space, 4+1 bedrooms and a private, fully fenced backyard backing directly onto River Ridge Community Park make this home a standout in Kitchener’s prestigious Kiwanis Park neighbourhood. A concrete driveway and walkway lead to a private entrance, where an updated front door and oversized transom window open to a soaring two-storey foyer filled with natural light. The bright, carpet-free main level unfolds with a dedicated office near the front door, main-floor laundry with garage access, and an open-concept kitchen, dining and living area made for both everyday living and entertaining. The updated kitchen features butcher-block counters, generous prep space and sliders to the raised composite deck for effortless al fresco dining. In the living room, a gas fireplace adds warmth while large windows overlook the private yard and parkland beyond. Upstairs are four well-sized bedrooms and a family bath, including a spacious primary retreat with a custom-fitted walk-in closet and ensuite with corner soaker tub and separate shower. The fully finished lower level expands the living space with a recreation room, workout area, fifth bedroom and 3-piece bath, ideal for guests, teens, hobbies or extended family. Outside, the fenced yard, composite deck and hot tub create a peaceful, private escape with green space as the backdrop. The location completes the picture. Walk to Kiwanis Park for its outdoor pool, playground, dog park, sports fields, beach volleyball and canoe access to the Grand River, or explore the Walter Bean Grand River Trail for scenic walks, runs and bike rides. With schools, shopping, everyday conveniences and nature all close at hand, this is a rare opportunity to enjoy substantial space, thoughtful updates, exceptional privacy and an active outdoor lifestyle in one of Kitchener’s most desirable communities, with room to live, work, entertain and unwind. (id:61594)
Keller Williams Innovation Realty
