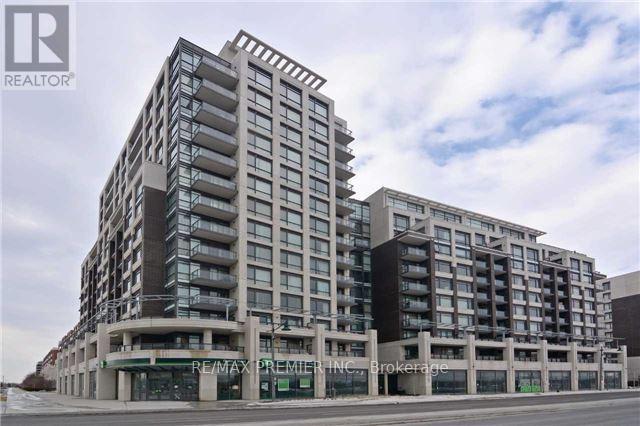
Markham, Ontario
Located In The Heart Of Downtown Markham, Just Minutes From Restaurants, Entertainment, Transit, And Major Amenities. This Bright And Sun-Filled 1+1 Unit Features A Desirable West Exposure With Unobstructed Views. Spacious Den Ideal For A Home Office, Large Picture Windows, And An Oversized Balcony. Open-Concept Kitchen With Stainless Steel Appliances. Generous And Cozy Bedroom Offering Comfort And Functionality. (id:61594)
RE/MAX Premier Inc.

Toronto, Ontario
Perched high on the 53rd floor in Prestige at Pinnacle One Yonge, this remarkable luxury residence offers an elevated lifestyle in Toronto's East Bayfront. Spanning approximately 1,873 sq. ft., plus a 390 sq. ft. wrap-around balcony, this spectacular suite boasts breathtaking, unobstructed Lake Ontario views. Featuring three spacious bedrooms, the primary retreat offers his-and-hers walk-in closets and a luxurious spa-inspired ensuite, while one secondary bedroom also includes a walk-in closet and ensuite. Bathed in natural light through floor-to-ceiling windows, the open-concept layout showcases soaring ceilings, engineered hardwood floors, and a designer kitchen with a massive island, panelled integrated appliances, and quartz countertops. Smart home technology, keyless entry, custom drapery, two parking spaces, and two premium lockers complete this exceptional residence. Steps from the waterfront, Union Station, the Financial District, St. Lawrence Market, and the TTC, residents also enjoy building amenities including a fitness centre and yoga studio, while the neighbouring community centre with a swimming pool is conveniently located within the same development. Don't miss the 4K video tour! (id:61594)
Royal LePage Real Estate Services Ltd.
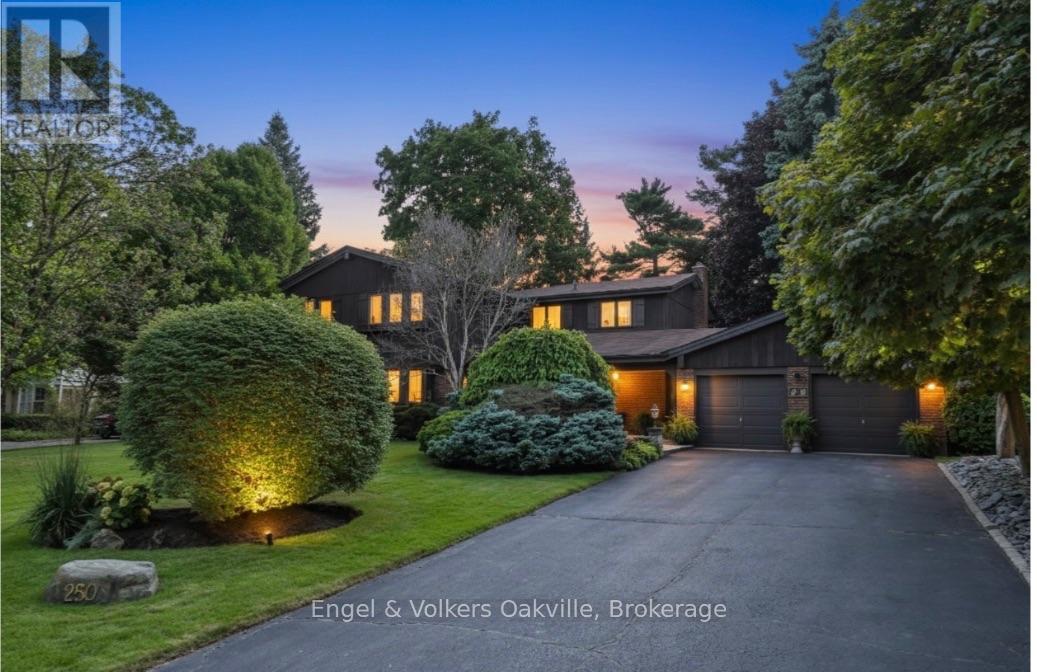
Oakville, Ontario
Tucked away on a picturesque tree - lined street, this pride of ownership home is situated in a sought after neighborhood of East Oakville. Sprawling property of 100 x 150 ft lot size is surrounded by mature trees , professionally landscaped complete w/irrigation and shed (2020). This 5 bedroom home has elegant curb appeal and the driveway conveniently accommodates 6 vehicles with an additional double car garage. Step inside the covered veranda to an oversized foyer featuring a solid wood staircase and lots of natural light from the bay windows showcasing the front gardens. Elegant living room/dining room open concept, carpet free w/custom wood wainscoting. The eat-in kitchen is complete with island, desk area and walk out to a private deck, ideal for entertaining around the outdoor fireplace perfect for your own personal escape. The family room has a cozy wood fireplace w/ walk-out to the backyard deck. The home boasts over 3500 square ft of total liveable space, all five bedrooms on the second level are generous in size and offer comfort and connection for the family . The spacious primary has double door entry , ensuite privileges (renovated 2019) walk in closet and a balcony accommodating lounge chairs and table. The lower level is timeless w/solid wood wet bar and bar fridge and oversized recreation room w/custom wood built-in shelves and custom solid oak wood walls. An additional bathroom , work shop, cedar closet and tons of storage! Excellent schools in the area such as St. Vincents, Oakville Trafalgar Highschool, Maple Grove Public School, St. Mildreds Lightbourne Schools and close proximity to QEW. Follow your Dream, Home. (id:61594)
Engel & Volkers Oakville
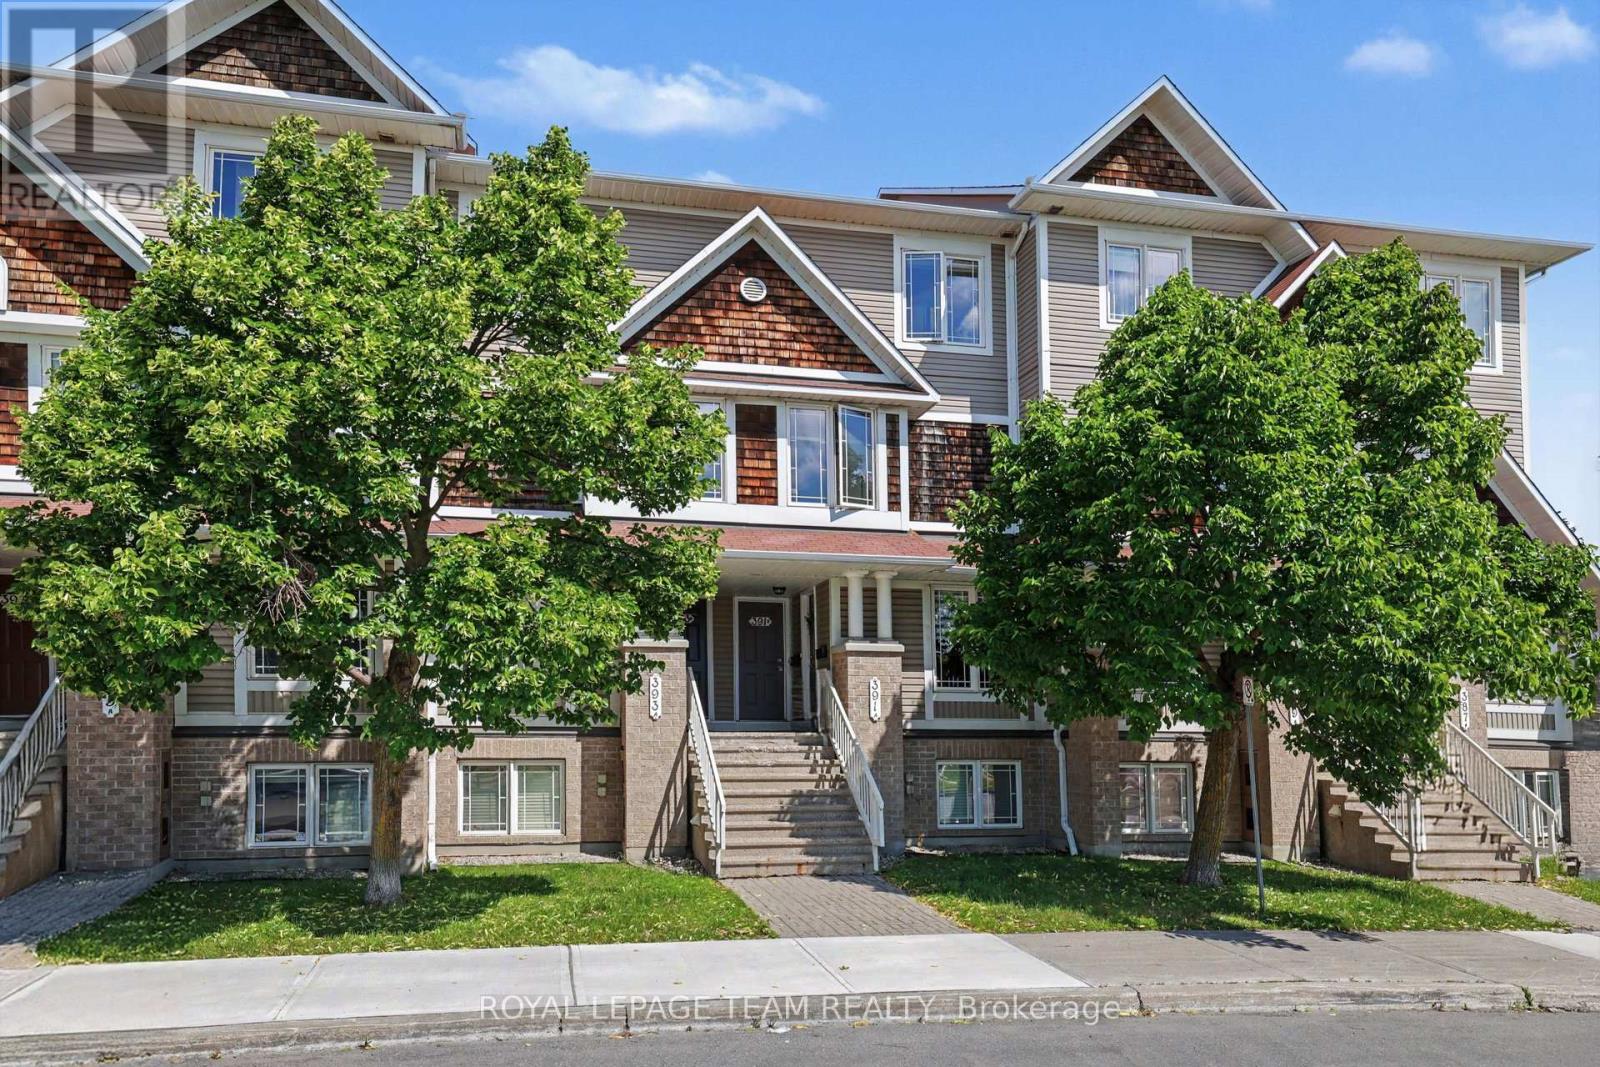
Ottawa, Ontario
Welcome to 391A Chapman Mills Drive! Perfectly situated in the heart of Barrhaven, this bright, beautifully maintained 2-storey condo offers an exceptional blend of modern style and unbeatable urban convenience. Boasting a classic brick and vinyl exterior, this 2007-built home features a sun-filled, neutrally decorated main floor with gleaming, solid oak hardwood floors throughout. The spacious kitchen serves as the heart of the home, complete with excellent cabinetry and counter space, plus a bright, dedicated eating area perfect for your morning coffee. A convenient powder room is also located on this level, making it ideal for hosting guests. The unique lower-level layout features two generously sized bedrooms, both functioning as private retreats with their very own dedicated full ensuite bathrooms. This clever dual-suite setup offers ultimate privacy, whether you are hosting guests, setting up a premium home office, or looking for an ideal investment property. Enjoy effortless, turn-key living with central air conditioning, convenient in-unit laundry, one dedicated parking spot, and permitted street parking available for your visitors. Location is everything, and this property puts you right in the center of it all. The condo faces the beautiful Water Dragon Park, giving you instant access to a splash pad, sports fields, a covered gazebo, and a winter tobogganing hill right outside your front door. The Chapman Mills Community Building is also directly across the street. For daily conveniences, you can walk to Metro, Starbucks, FreshCo, and excellent local dining, while the massive Chapman Mills Marketplace-featuring Loblaws, Walmart, and Farm Boy-is just minutes away. Staying active is easy with nearby fitness hubs like GoodLife Fitness. Commuters will love being steps from primary local transit and express OC Transpo bus routes, as well as a quick 6-minute drive to Highway 416 for seamless access to downtown Ottawa. Move right in and call it home! (id:61594)
Royal LePage Team Realty
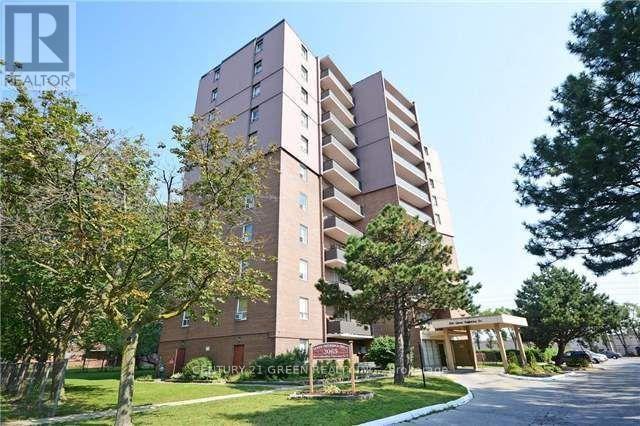
Mississauga, Ontario
Experience the best of Mississauga living in this meticulously updated 9th-floor suite. This ALL INCLUSIVE Unit offers a rare combination of space and style with a contemporary open-concept floor plan perfect for entertaining. Recent high-end upgrades include durable new laminate floors, a gorgeous custom kitchen, and fully modernized bathrooms.Stay cool all summer with the New central AC system, Only in This unit. Beyond the unit, enjoy a vibrant community with the Applewood Trail in your backyard and unbeatable proximity to FreshCo, Costco, and the fashion boutiques of Sherway Gardens. Situated in a central Mississauga location, you are steps away from top-rated schools, parks, and major shopping. With easy access to the Dixie GO, MiWay transit, and Hwy 427/QEW, this turn-key condo is perfect for professionals and families alike. Just move in and enjoy! (id:61594)
Century 21 Green Realty Inc.
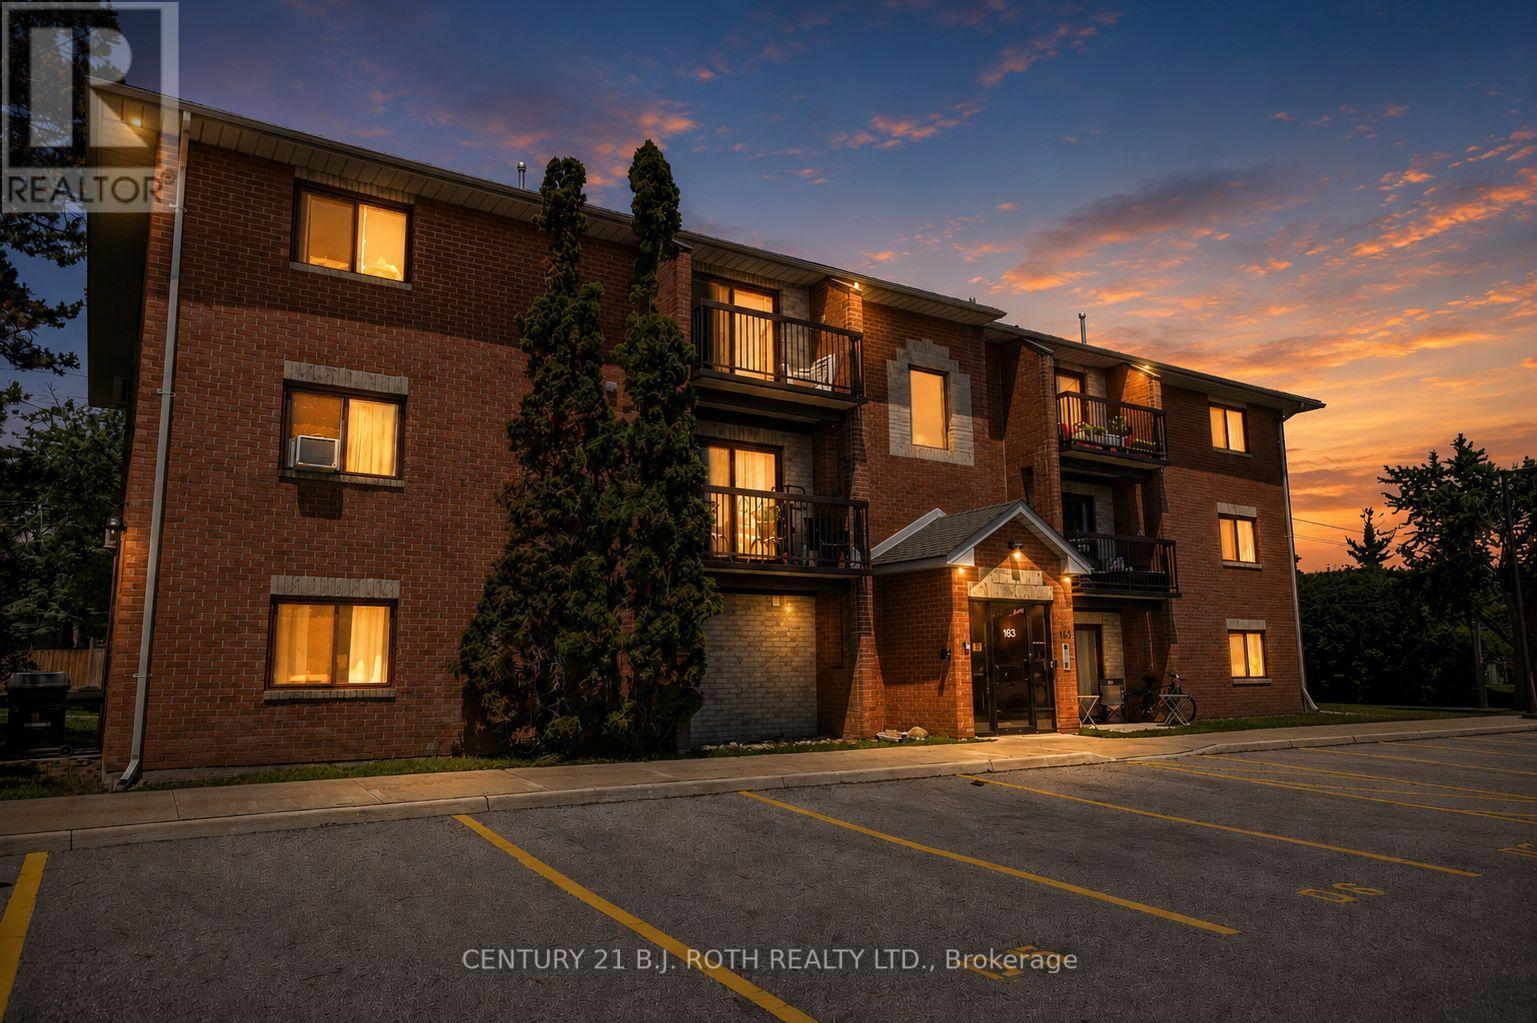
Barrie, Ontario
Welcome to 163 Edgehill Drive, Unit D11, Barrie. This beautifully maintained, move-in-ready 2-bedroom condo offers stylish, low-maintenance living in an unbeatable location. Featuring updated flooring throughout and a bright, open-concept design, this inviting home is perfect for both everyday living and entertaining. The welcoming foyer offers a large double closet as well as a spacious walk-in storage closet, while the generous living room flows effortlessly into the dining area and kitchen, creating a comfortable and functional layout. Two well-proportioned bedrooms both with large double closets and a 4-piece bathroom complete the space. Convenient Laundry facilities in the building! Outside the condo corporation has done extensive work including new parking lots, lighting, controlled FOB entry, irrigation system and the walkways. Condo fees include cable, internet, water, garbage removal, snow removal, landscaping & parking. Conveniently located with quick access to Highway 400 via two nearby routes as well as HWY 90, and just minutes from shopping, restaurants, parks, schools, public transit, and everyday amenities, this condo is an excellent opportunity for first-time buyers, downsizers, or investors looking for exceptional value in one of Barrie's most convenient neighbourhoods. (id:61594)
Century 21 B.j. Roth Realty Ltd.
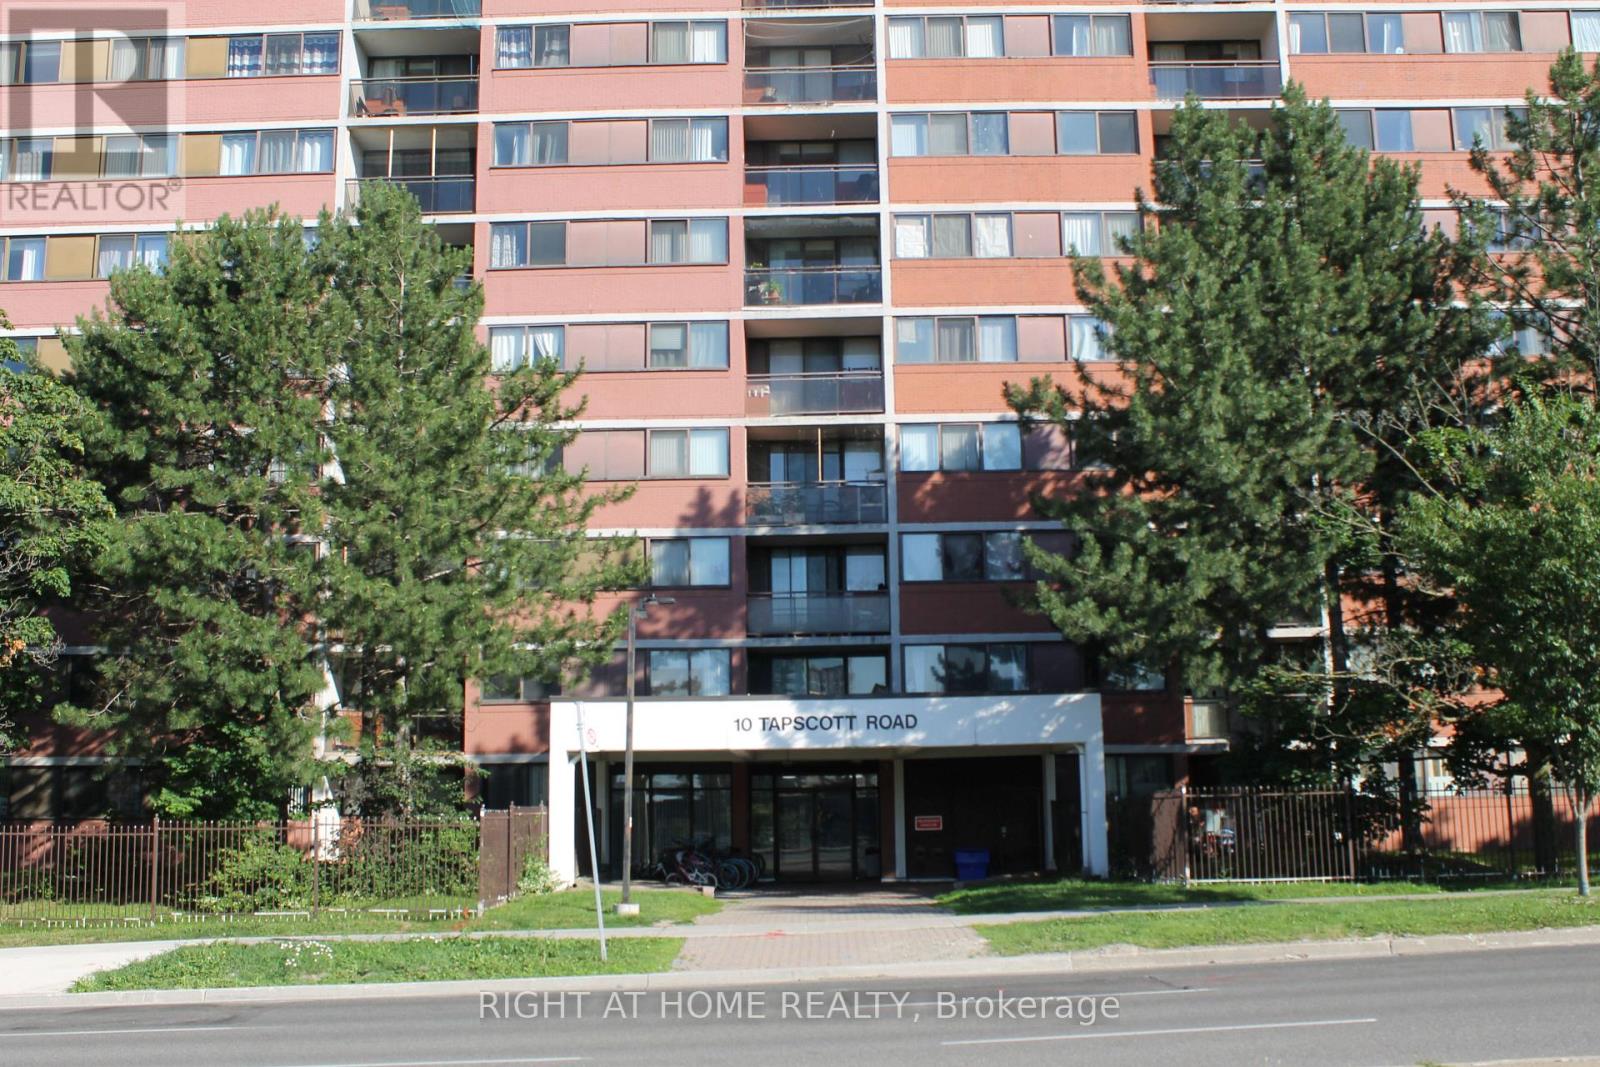
Toronto, Ontario
WELCOME TO THIS BRIGHT AND SPACIOUS 2 BEDROOM, 2 BATHROOM CORNER UNIT! PERFECT FOR 1ST TIME HOME BUYERS, DOWNSIZERS OR INVESTORS! CLEAN AND WELL MAINTAINED BUILDING! LAMINATE FLOORING THROUGHOUT! OPEN CONCEPT LIVING ROOM AND DINING ROOM! PRIMARY BEDROOM WITH WALK IN CLOSET & 2 PC ENSUITE! 2ND BEDROOM WITH LARGE CLOSET! RENOVATED BATHROOMS! ENSUITE LAUNDRY! 1 PARKING SPOT AND 1 LOCKER! ALL UTILITIES COVERED IN MAINTENANCE FEE! CLOSE TO TRANSIT, HIGHWAY, SHOPPING, SCHOOLS AND MUCH MORE! (id:61594)
Right At Home Realty
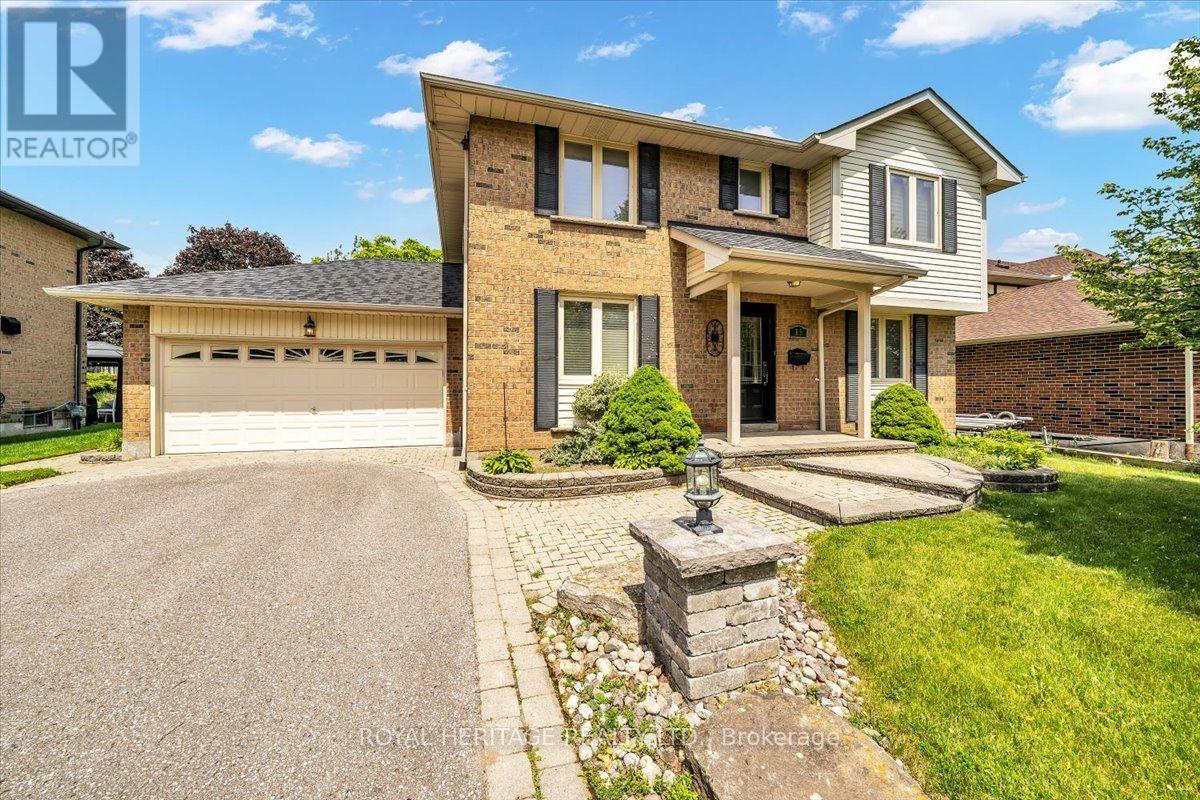
Ajax, Ontario
Welcome to 15 Cadby Road, a beautifully maintained 4+1 bedroom, 4 bathroom detached home in the highly desirable South West Ajax community, just steps from the Ajax Waterfront Trail and the shores of Lake Ontario. Offering exceptional curb appeal, premium upgrades, and an unbeatable location, this move-in-ready home is ideal for growing families and those seeking a lakeside lifestyle with convenient access to every amenity.The bright and spacious main floor features rich hardwood flooring, California shutters, and an inviting family room centered around a charming wood-burning fireplace. The upgraded kitchen is designed to impress with granite countertops, stainless steel appliances, a natural gas stovetop, Built-In Oven & microwave abundant cabinetry, and a functional layout perfect for everyday living and entertaining.The upper level offers four generously sized bedrooms, while the professionally finished basement adds exceptional versatility with a fifth bedroom, full 3pc bathroom W/ a jucuzzi tub, and a custom wet bar-perfect for entertaining, extended family, or guest accommodations.Outside, enjoy professionally landscaped grounds complete with interlocking stone, a natural gas BBQ hookup, and an attached double-car garage. Additional updates include a new roof (2025), providing added peace of mind for years to come.Located in one of Ajax's most sought-after neighbourhoods, you'll love being just moments from Lake Ontario, scenic walking and cycling trails, waterfront parks, excellent schools, shopping, restaurants, GO Transit, Highway 401, and all the amenities South Ajax has to offer. Enjoy glimpses of the lake from the end of your driveway while embracing a lifestyle that perfectly balances nature, recreation, and convenience.This is a rare opportunity to own a beautifully updated family home in one of Durham Region's premier waterfront communities. Don't miss your chance to call 15 Cadby Road home. (id:61594)
Royal Heritage Realty Ltd.
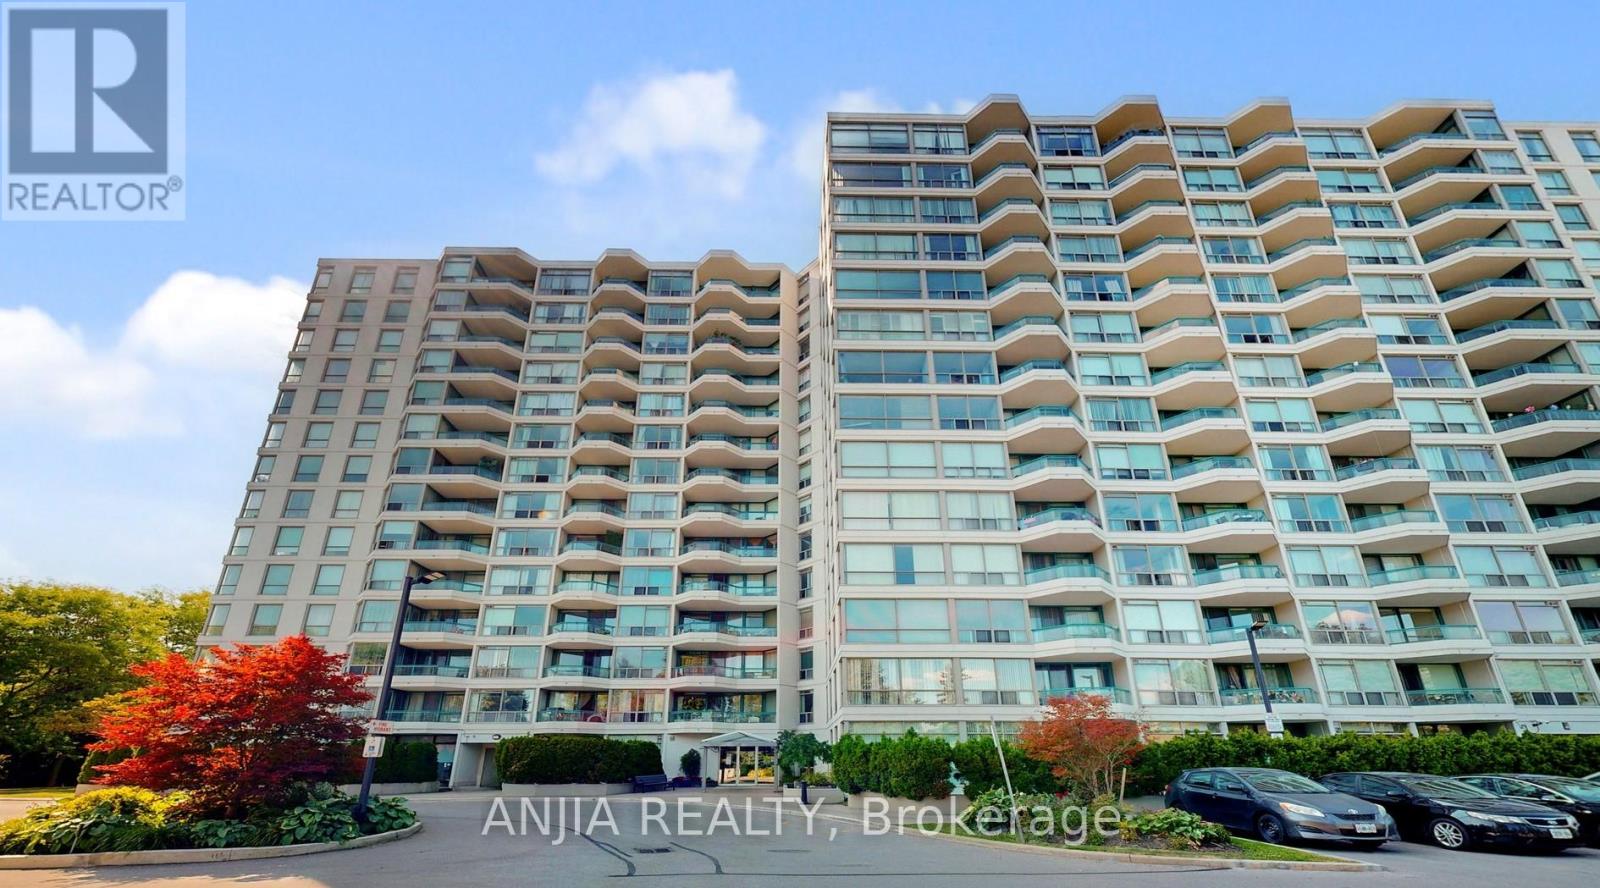
Toronto, Ontario
Bright And Spacious Large 2 Bedroom + Solarium Condo Unit, Close To 401, Scarb.Town Centre, Ttc , Subway Station(Under Construction) ,Parks & Schools. Building With Security, Indoor & Outdoor Pool, Exercise Room, Tennis Court, Kitchen Granite Countertop, all elevators updated in 2024. (id:61594)
Anjia Realty
Toronto, Ontario
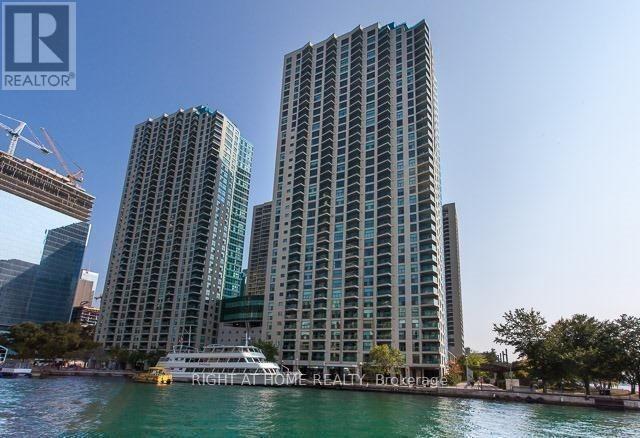
Exceptional opportunity to own a beautifully updated waterfront residence with unobstructed lake views in one of Toronto's most established and sought-after communities.This bright & cozy suite features a practical layout with Bedroom + large storage that can be used as a separate den. Natural light fills the unit. Located just steps from Toronto premier attractions including Toronto Islands, Rogers Centre, Scotiabank Arena, Ripley's Aquarium, and Union Station this building offers unmatched access to both lifestyle and convenience. Walking distance to financial district . Residents enjoy access to an impressive array of amenities: an oversized fitness centre, squash court, indoor pool, rooftop patio with BBQ, in-building restaurant, 24-hour concierge, fast elevators, visitor parking, and a complimentary shuttle service to key downtown destinations. Parking and locker are conveniently located on the same floor. Maintenance fees include heat, hydro, water and cable TV representing incredible value in a prime waterfront location. For those seeking comfort, convenience, and an unbeatable urban lifestyle, this property is not to be missed. (id:61594)
Right At Home Realty
Toronto, Ontario
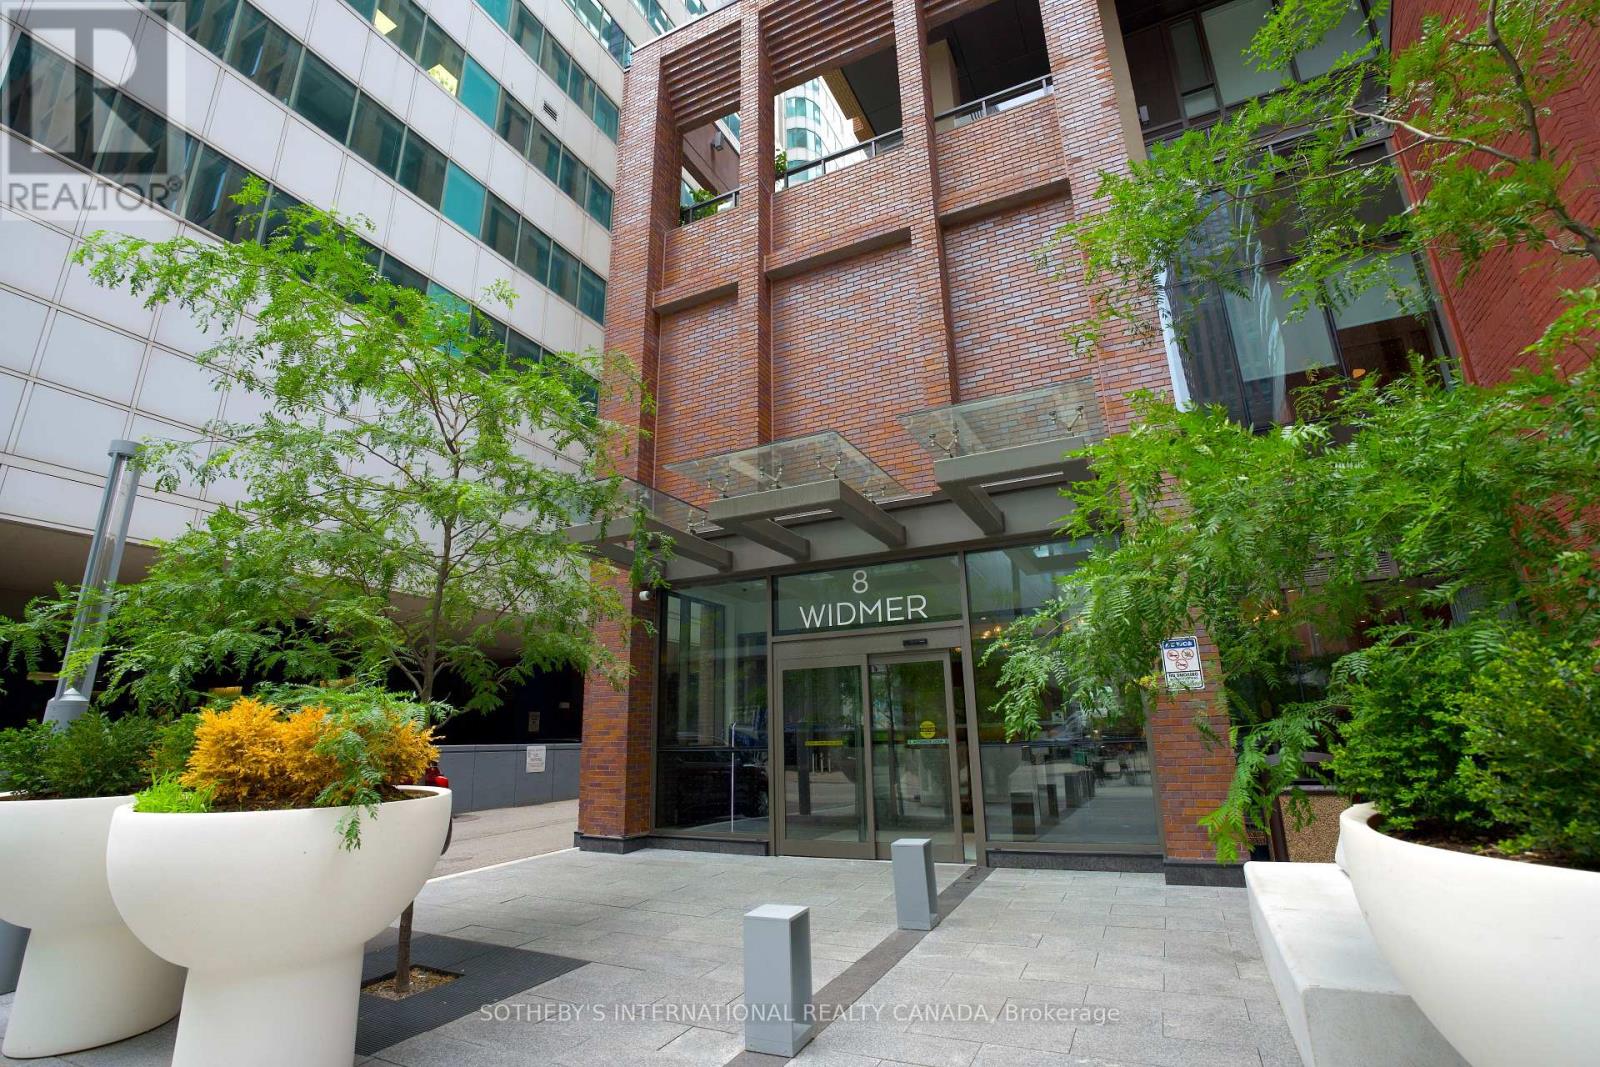
Introducing this bright three-bedroom unit at 8 Widmer St Suite 3209. Featuring a comfortable open-concept layout, this well-designed, efficient space is a perfect home for a family who wants to take advantage of all that Toronto Downtown has to offer. The primary bedroom offers an ensuite bathroom as well as a private large balcony. Building has top of the line amenities including an out-door lap pool, a hot-tub, a large terrace with ample seating and dining sets along side the BBQs, a fully equipped gym, yoga room, sauna, a party room with a pool table and a wet bar, and a quiet study/meeting room. It is located right in the middle of the entertainment and financial district; where all your needs are in walking distance, such as grocery stores, pharmacies, restaurants, cafes, boutiques, etc. In the catchment area of Harbord Collegiate Institute, this property offers both convenience and long-term value. A fantastic opportunity for both end-users and investors alike. (id:61594)
Sotheby's International Realty Canada
Niagara Falls, Ontario
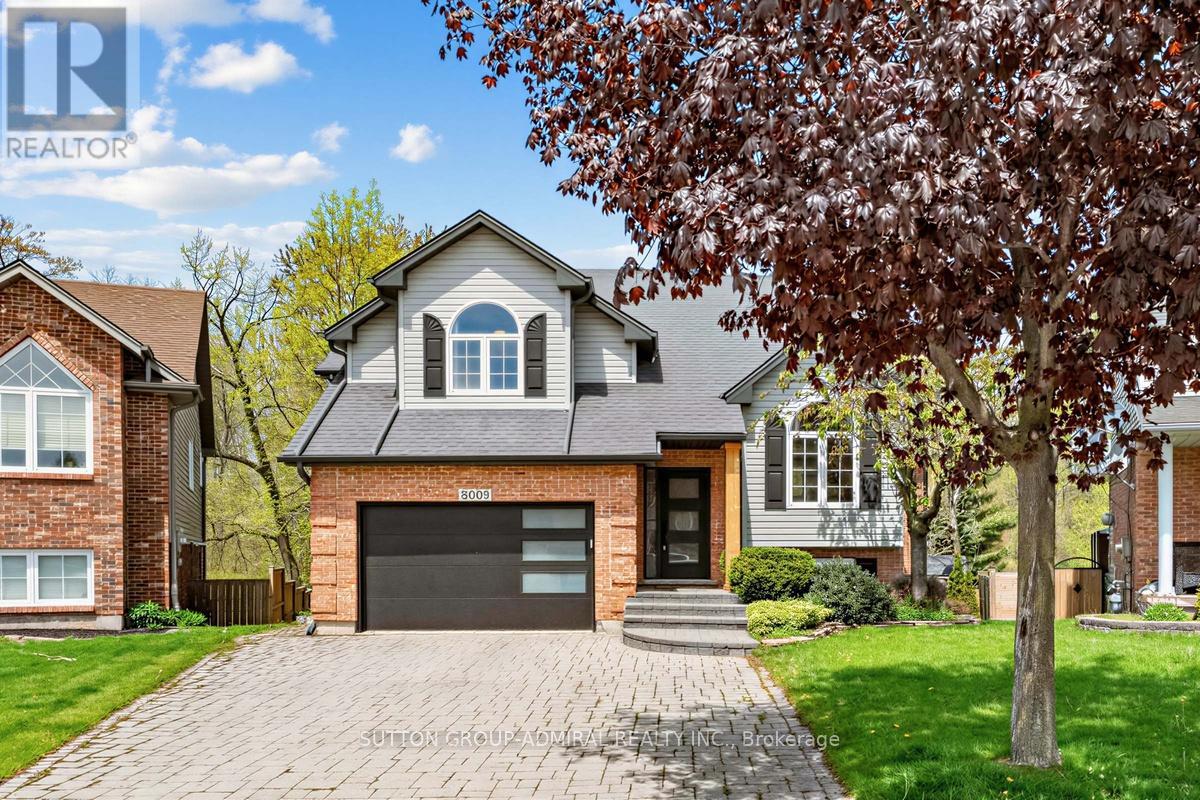
Ravine!!! Premium Pie Shaped Lot!!! Backing Into Shriner's Creek !!! Premium Cul-De-Sac!!! Welcome To 8005 Grossi Court Located On A Premium Pie Shaped Lot Backing Into Ravine!!! Enjoy This Cottage Style Living With The MultiMillion Dollar View Of The Park/Creek......Situated In the Prestigious Family Friendly Mount Carmel Neighborhood Of Niagara Falls !!! Tens Of Thousands $$$ Worth Of Recent Upgrades !!! This Captivating Bi-level Home Offers Over 2,000 Sqft Of Finished Living Space. Inside, Enjoy Cathedral Ceilings And An Open-Concept Layout On The Main Level. Modern Upgraded Eat- In Kitchen With Stainless Steel Appliances, Quartz Countertops And Access To The Deck. Open Concept Dining Room Naturally Transitions Into A Cozy Living Room With Cathedral Ceilings . The Primary Bedroom Features Vaulted Ceilings, Brand New Sliding Glass Closet System (2023), And An Updated 4 Piece Ensuite. One Of The Bedrooms Is Equipped With A Sound Insulated Door To Enjoy The Convenience Of Work From Home Arrangement. Step Onto The Upper Deck To Admire The Views Of The Ravine And Shriner's Creek. Extra Wide Lot At The Back (77.76 feet). The Lower Level Offers A Great Entertainment Space With A Rec Room and Family room featuring a cozy fireplace and access through French Doors to a serine deck/backyard. Lot's Of Storage Space On The Lower Level! Recent Upgrades Include New Doors, Garage Door, New Built In Storage In The Garage With Heavy Duty Shelving, Fascia/Eavestroughs, Decks, Kitchen Peninsula With Granite Countertops, Stainless Steel Appliances, Upgraded 3 Piece Bathroom On Main Level, Upgraded Ensuite Bathroom, Furnace, And Hot Water Tank. Experience The Tranquility Of This Highly Sought-after Prestigious Location, Nestled In A Quiet Crescent Within The Subdivision!!! 10 Minutes Drive To Downtown Niagara Falls. 20 Minutes Drive To Popular Beaches And Campgrounds. Don't Miss The Chance To Make This Impeccably Maintained Home Yours! (id:61594)
Sutton Group-Admiral Realty Inc.
