
Mono, Ontario
Welcome to 158 Carolina Crescent, located in the highly sought-after Watermark community in Mono. This beautifully appointed bungalow offers approximately 1,469 sq. ft. of thoughtfully designed main-floor living space, with a fully finished lower level expanding the total living area to nearly 2,800 sq. ft. A welcoming foyer provides convenient access to the double-car garage and leads into a bright, open-concept layout designed for comfortable everyday living and effortless entertaining. The spacious kitchen features a centre island with breakfast bar seating and overlooks the impressive great room, highlighted by a stunning 10-foot coffered ceiling and walkout to the rear deck. The primary suite serves as a private retreat, complete with a generous walk-in closet featuring custom organizers and a luxurious 5-piece ensuite with a separate glass shower and relaxing soaker tub. A well-sized second bedroom offers hardwood flooring, a double closet, and large windows that fill the space with natural light. Convenient main-floor laundry adds to the home's practical appeal. The fully finished lower level is bright and inviting, enhanced by large above-grade windows and offering a spacious recreation area, a third bedroom, and a full bathroom-ideal for guests, extended family, or multigenerational living. Residents of Watermark enjoy exclusive access to the community clubhouse, featuring a fitness centre, billiards room, craft room, media room, and party room, creating an exceptional lifestyle in one of Mono's most desirable adult communities. Some rooms have been virtually staged. (id:61594)
Royal LePage Certified Realty
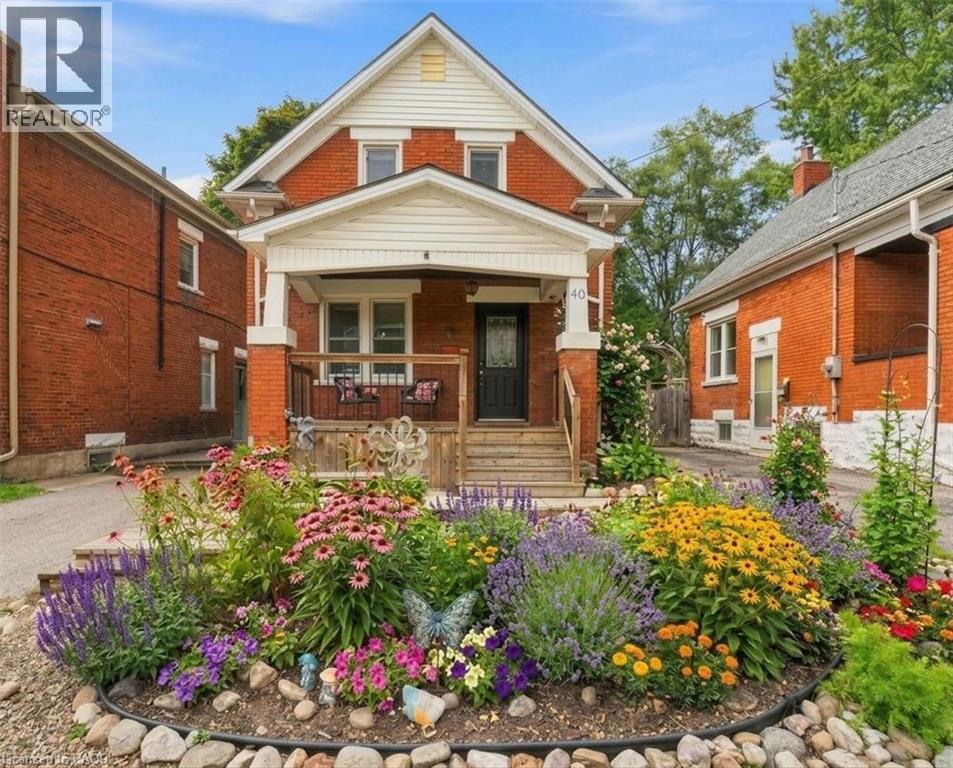
Kitchener, Ontario
Beautifully maintained and thoughtfully updated, this charming home offers the perfect blend of heritage character, modern comfort and space for a growing family. Warm maple hardwood flooring flows throughout, while numerous updates—including windows, electrical, plumbing, and central air— a high-efficiency furnace, tankless water heater, roof and stainless steel kitchen appliances—make this a home you can simply move into and enjoy. The bright kitchen features a convenient breakfast bar, perfect for busy mornings, homework or casual family meals. Just off the kitchen is a bonus main floor laundry/mudroom, providing a practical everyday drop zone for coats, shoes, backpacks and extra storage. The dining room walks out to a spacious wood deck with a natural gas BBQ line, creating an easy extension of the living space for fall dinners and entertaining. The fully fenced backyard offers plenty of room for children and pets to play, while the unique two-storey shed with hydro provides fantastic additional space for a workshop, hobby area, artist studio or extra storage. The upper level features three bedrooms, each with hardwood flooring and windows that fill the rooms with natural light, creating bright and comfortable spaces for the whole family. Side door and back door separate entrance plus patio sliders to backyard. Set on a mature, tree-lined street in a welcoming and highly sought-after Midtown neighbourhood, this location offers families the best of both convenience and community. Walk to schools, parks and the Spur Line Trail, Google, LRT, Sunlife, the Transit Hub and GO/VIA Station and Grand River Hospital (WRHN) all close by. Ideally positioned between Uptown Waterloo and Downtown Kitchener, with shopping, restaurants, recreation and everyday amenities just minutes from home. Some photos virtually staged (id:61594)
RE/MAX Twin City Realty Inc.

Mississauga, Ontario
Stunning 3+2 beds, 3 full baths bungalow with double car garage located in desirable Applewood and backing onto park! Modern open concept kitchen comes complete with newer cabinets, centre island, quartz countertops, SS appliances, custom backsplash & pot lights. Spacious living/ dining area with cozy electric fireplace. Hardwood floor through out main level. Master bedroom comes complete with 4 pc ensuite privileges. Separate entrance to oversized 2 bed, 1 full bath, second kitchen and family room with gas fireplace basement. Lower level is great for in-laws, teenagers or to generate rental income. List of upgrades includes: roof 2018, furnace/humidifier/hot water tank 2022, interlocking /asphalt driveway 2023, doors/trims/pot lights 2021, kitchen appliances 2021, windows 2020 and all 3 bathrooms renovated 2021. 6 parking places available (2 in garage and 4 on driveway). Great location close to public transit, good schools, shopping, parks, trails, community centre, Kipling subway, Dixie Go & major highways! (id:61594)
RE/MAX Aboutowne Realty Corp.

Barrie, Ontario
Welcome to this beautifully maintained 4+1 bedroom, 4-bathroom family home located in a highly desirable neighborhood close to schools, parks, shopping, transit and all essential amenities. Filled with natural light from large windows throughout, the main floor offers a spacious living and dining area, a cozy family room with a fireplace and an open-concept kitchen overlooking the generous breakfast area with walk-out access to the backyard. A convenient main-floor laundry room with built-in storage for more functionality. The upper level features a spacious primary retreat complete with a private sitting area or can be a nursery, a luxurious 5-piece ensuite and two walk-in his and hers closets. Three additional well-sized bedrooms and a 4-piece bathroom provide great space for the entire family, while a charming front-facing balcony adds curb appeal and outdoor enjoyment. The fully finished basement extends the living space with an additional bedroom, a 3-piece bathroom, a large recreation area and a wet bar perfect for entertaining. Beautifully landscaped, fully fenced backyard featuring a wood deck, gazebo and garden area, creating the perfect setting for outdoor gatherings and relaxation. Complete with direct access from the double-car garage, this exceptional home offers comfort, space and convenience. (id:61594)
Century 21 Heritage Group Ltd.
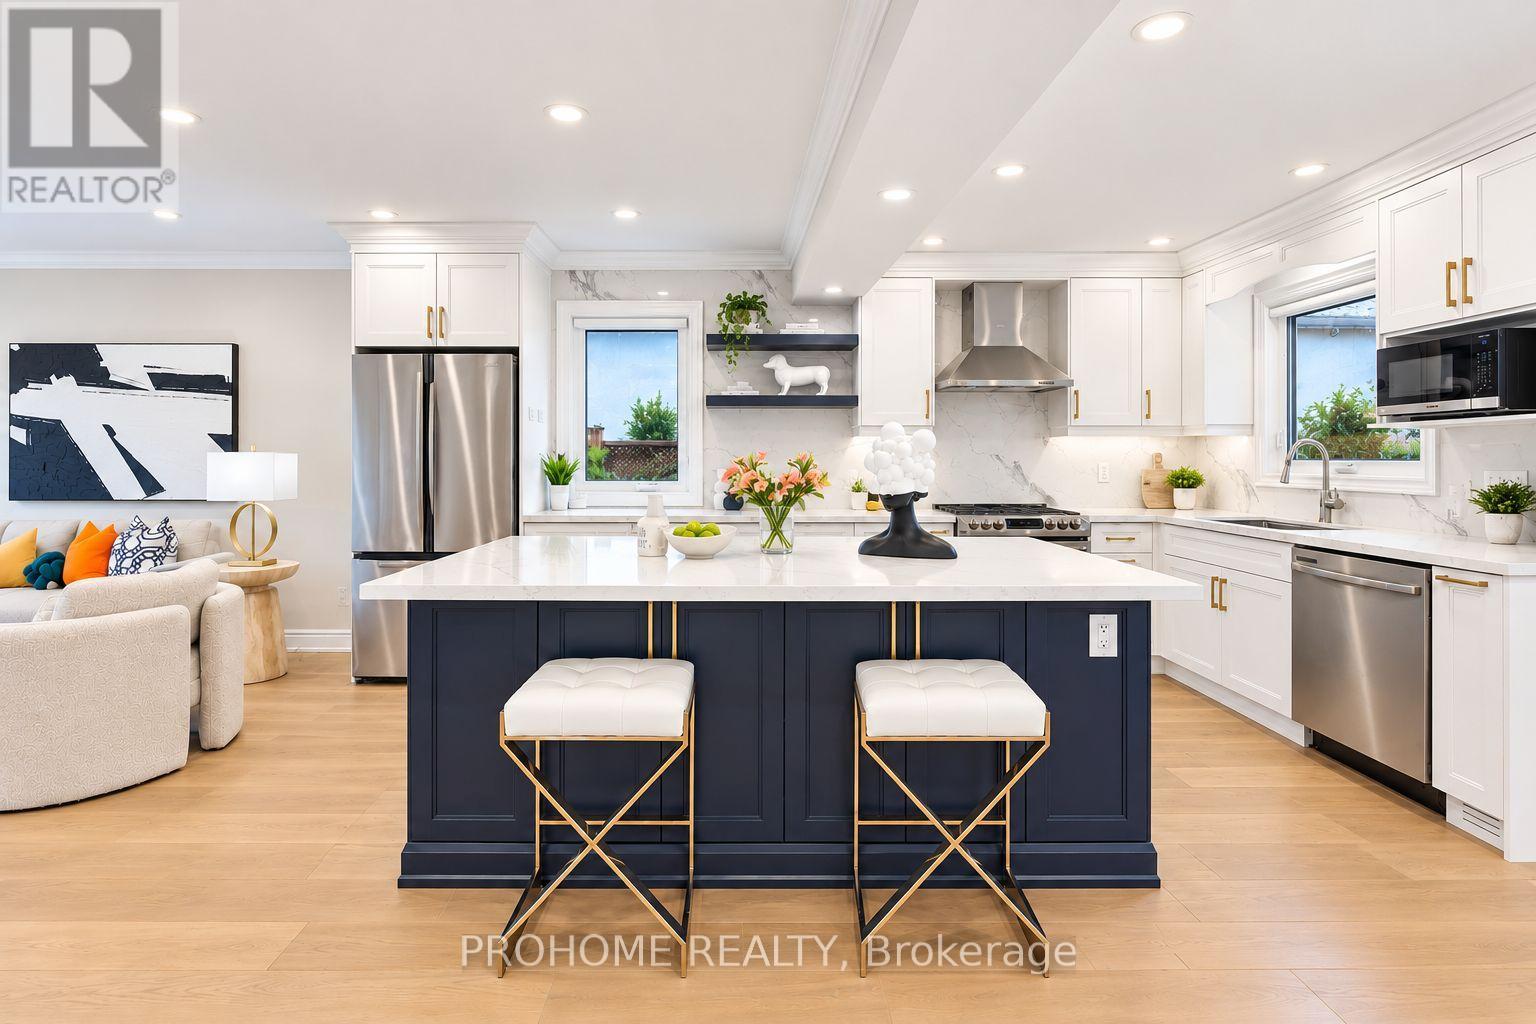
Markham, Ontario
Welcome to 36 Summerfeldt Crescent, a beautifully renovated 4-bedroom detached home nestled on a quiet, family-friendly U-shaped crescent with minimal through traffic in the heart of Unionville. Situated on a premium 50 x 125 ft lot and backing directly onto Briarwood Park & Trail, this exceptional home offers privacy, greenery and a highly desirable setting just minutes from Main Street Unionville. Over $200,000 spent on extensive renovations in 2022, including roof, eavestroughs & downspouts, windows, kitchen, bathrooms, hardwood flooring, pot lights, air conditioning and more. The bright and inviting interior features a functional open-concept layout with abundant natural light throughout. The renovated kitchen offers extensive cabinetry, quartz countertops, a large centre island, newer stainless steel appliances and ample storage, seamlessly connecting to the main living spaces. The sun-filled dining room is surrounded by large windows and highlighted by a dramatic skylight, creating an airy indoor-outdoor feel with beautiful backyard views. A spacious family room features a fireplace and walkout to the large rear deck, perfect for relaxing and entertaining. Offering 4 spacious bedrooms, 3 full bathrooms plus a powder room, and a double-car garage. Beautifully landscaped front and rear yards, mature greenery, a large deck and a private backyard gate providing direct access to Briarwood Park & Trail complete this wonderful family home. Conveniently located close to Main Street Unionville, supermarkets, parks, trails, restaurants and everyday amenities. Located in the highly sought-after William Berczy P.S. & Unionville H.S. school district. A rare opportunity to own a move-in-ready renovated home in one of Unionville's most desirable neighbourhoods. Must See! (id:61594)
Prohome Realty
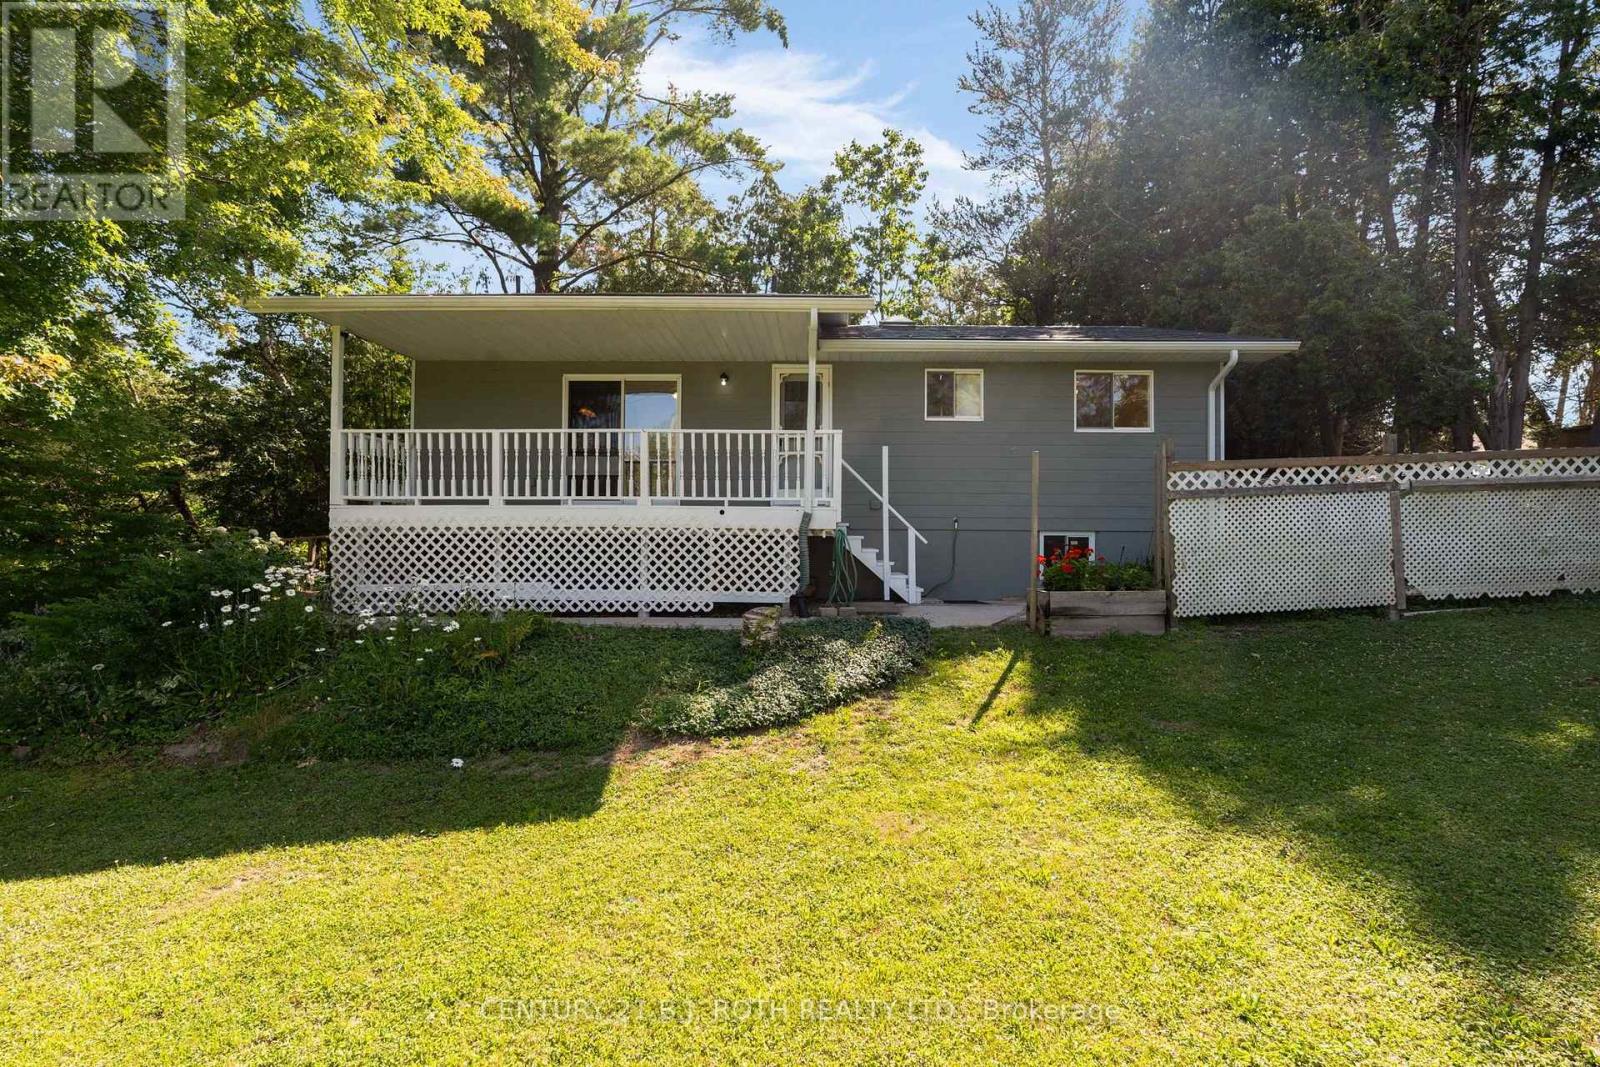
Innisfil, Ontario
Located just a short walk from Lake Simcoe, this property offers the feel of country living while still enjoying the convenience of city amenities. Set on a private 50' x 160' lot surrounded by mature trees and close to parks and walking trails, this well-maintained raised bungalow is move-in ready and showcases pride of ownership throughout. Offering 3 bedrooms, 3 full bathrooms, and a spacious finished basement with excellent in-law potential, this home is ideal for families of all sizes. MAIN FLOOR: The bright eat-in kitchen features sliding doors to the covered country porch. The living room includes a gas fireplace, and the main level is completed by three good-sized bedrooms, including a primary bedroom with ensuite, plus a second full bathroom with a skylight. LOWER LEVEL: The finished basement offers a kitchen area, large rec room with a gas fireplace, office, full bathroom, and plenty of space to add additional bedrooms or living space if needed. NOTABLE UPDATES: Metal roof (2006), furnace and heat pump (2024), sump pump (2024), owned hot water tank (2023), three basement windows (2024), new carpet (2026), freshly painted (2026), 200-amp electrical service, plus two sheds, one with hydro. Come take a look today! (id:61594)
Century 21 B.j. Roth Realty Ltd.

Toronto, Ontario
Welcome to 8 Amethyst Road - a beautifully renovated solid-brick bungalow offering exceptional flexibility, generous living space, and excellent income potential. Bright and move-in ready, the main level features a functional layout with a walkout from the primary bedroom to the private backyard. A separate side entrance leads to an impressively spacious finished lower level featuring 3 bedrooms, 2 living rooms, a kitchen, and 2 full bathrooms. The thoughtfully designed layout has the potential to accommodate two separate living areas, making it an excellent option for extended or multi-generational families, guests, or buyers seeking additional rental income potential. Major recent upgrades include new windows (2024), a new owned hot water heater (2024), and a new roof (2025), with no rental equipment. Outside, enjoy a private backyard with a deck and storage shed, plus a generous driveway with parking for up to 5 vehicles. Ideally located just steps from schools and parks and close to shopping, transit, and everyday amenities. Renovated, versatile, and move-in ready - a rare bungalow offering exceptional space above and below grade with outstanding future potential. (id:61594)
Bay Street Group Inc.
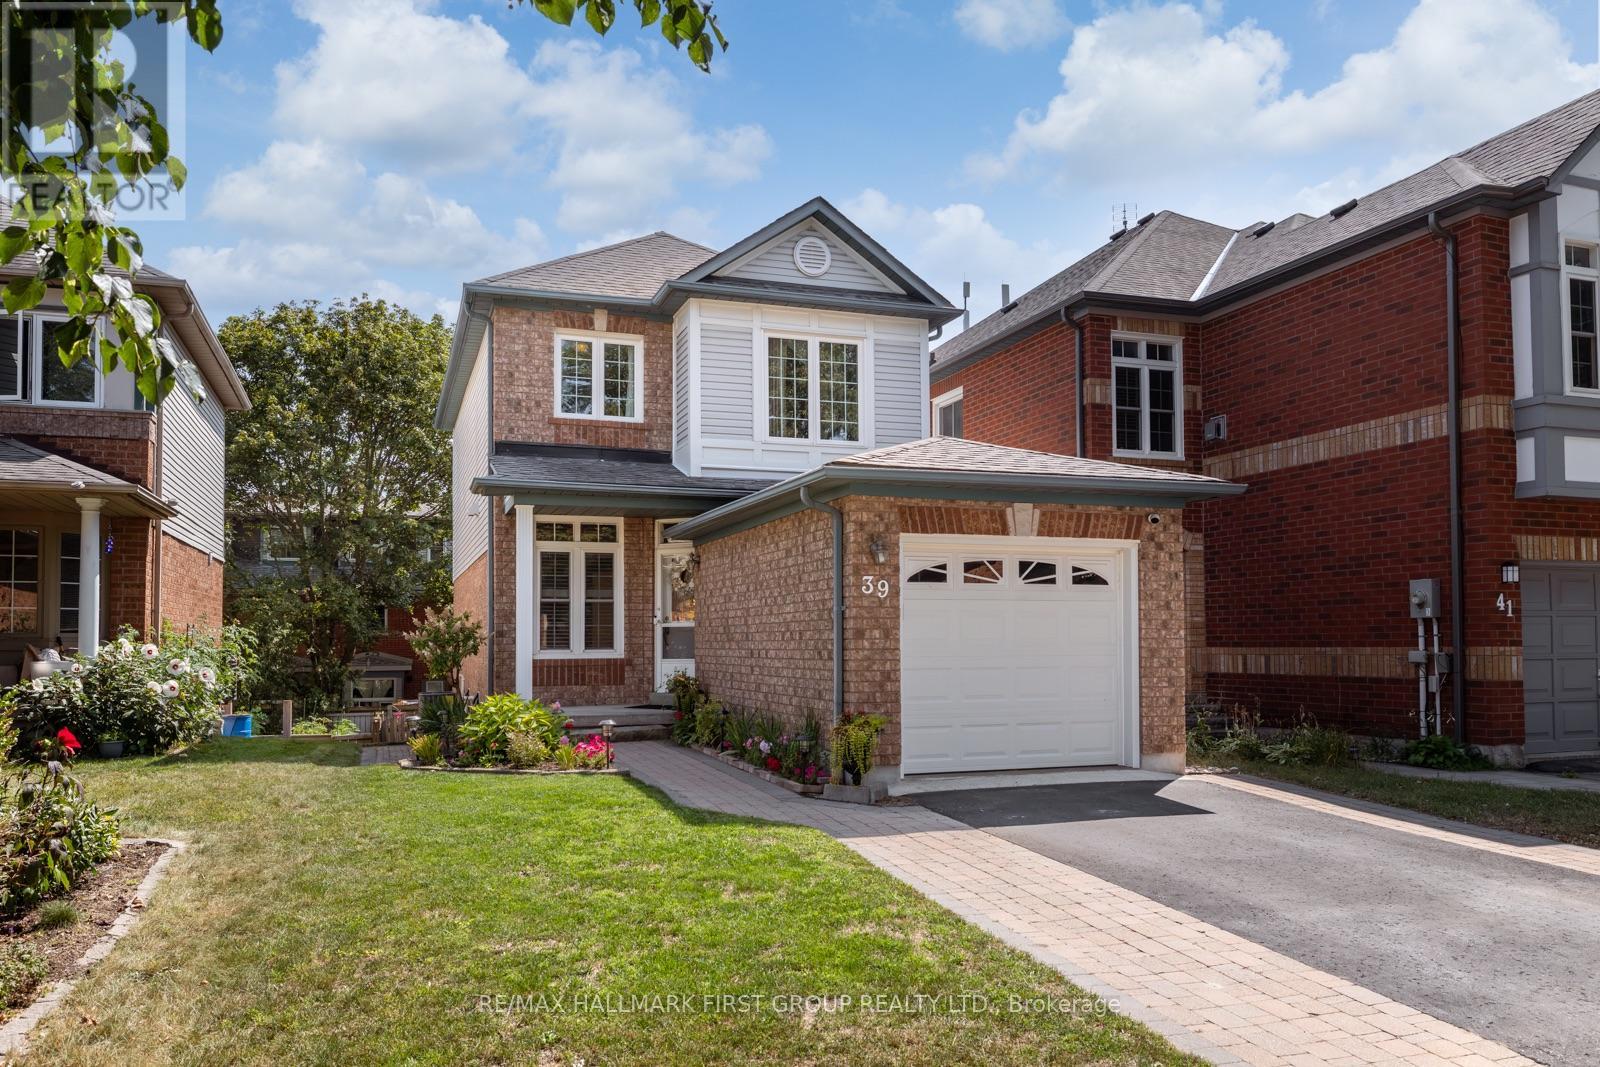
Whitby, Ontario
Welcome To 39 Bach Avenue, A Meticulously Maintained, Bright And Inviting Home In The Highly Sought-After Rolling Acres Neighbourhood. Step Inside To A Spacious Foyer Featuring Large-Format Ceramic Tile, Leading Into A Sun-Filled Living Room With Soaring 9-Foot Ceilings.At The Heart Of The Home Is The Beautifully Updated Kitchen (2026), Thoughtfully Designed For Both Everyday Living And Entertaining. Highlights Include New Quartz Countertops, A Stylish New Backsplash, Refreshed Cabinetry And A Generous Breakfast Bar With Seating For Up To Four. The Kitchen Flows Seamlessly Into The Dining Area, Where Large Windows Overlook The Lush Backyard. Step Outside Onto The Expansive Deck-An Ideal Setting For Outdoor Dining, Entertaining And Easy Access To The Garden.Upstairs, The Spacious Primary Bedroom Features A Double Closet And Access To The Beautifully Renovated Semi-Ensuite Bathroom (2024), Complete With A Large Vanity, Stunning Walk-In Shower And Separate Soaker Tub. Two Additional Bedrooms Offer Generous Proportions And Large Windows That Fill Each Room With Natural Light.The Finished Walkout Basement Provides Even More Versatile Living Space, Perfect For A Family Room, Home Office, Gym Or Play Area, Along With Plenty Of Storage And A Convenient Cold Room.Thoughtful Upgrades Throughout Include An Owned Tankless Water Heater (2024), Updated Powder Room (2026), Attic Insulation (2025), Washer And Dryer (2023), Basement Carpeting (2023), Furnace And A/C (2015), And Driveway Sealing (2024).Ideally Situated In The Heart Of Rolling Acres, This Home Is Close To Parks, Trails, Schools, Shopping, Restaurants, Recreation And Public Transit, With Convenient Access To Highways 401, 407 And 412, As Well As Whitby GO. Beautifully Cared For And Thoughtfully Updated, 39 Bach Avenue Offers Comfortable, Move-In-Ready Living In A Welcoming, Family-Friendly Neighbourhood. ** This is a linked property.** (id:61594)
RE/MAX Hallmark First Group Realty Ltd.

Oshawa, Ontario
Welcome to 1473 Greenvalley Trail! A stunning, move-in-ready 2+2 bedroom bungalow in a highly sought-after North Oshawa neighbourhood. This exceptional property offers the ultimate blend of modern upgrades, backyard luxury, and incredible multi-generational living potential. Step inside to a bright and inviting main floor featuring gleaming hardwood floors and sleek, modern pot lights that perfectly illuminate the space. At the heart of the home is a beautifully updated kitchen, complete with newer appliances, quartz counters, ample cabinetry, and a layout designed for both everyday family meals and entertaining guests. The true game-changer of this property is the fully finished lower level. Featuring a private, separate side entrance, the basement boasts a self-contained 1-bedroom in-law apartment-the ideal setup for extended family, older teenagers, or a private guest suite. But the space doesn't stop there! The lower level also includes an additional, massive open-concept rec room or 3rd bedroom separate from the private self-contained in-law apartment. Whether you need a home office, a private gym, a playroom, or a secondary primary suite, this bonus flex space easily adapts to your growing family's exact needs. Step outside into your own private summer oasis. The fully fenced backyard is an entertainer's dream, highlighted by a gorgeous semi-inground pool. Just imagine hosting weekend family BBQs, relaxing on the deck, and enjoying private staycations all summer long. Located in a fantastic, family-friendly community close to parks, top-rated schools, shopping, and major transit routes. Homes offering this rare combination of premium interior upgrades, a private pool, and a fully functional in-law suite do not last long. Don't miss your chance to make this dream home yours! (id:61594)
Union Capital Realty

Toronto, Ontario
Family friendly neighborhood. Prime location, close to shopping, schools, TTC, and highway DVP / 4016 parking. 2 kitchens, 2 full washrooms. Quick possession is possible and negotiable *For Additional Property Details Click The Brochure Icon Below* (id:61594)
Ici Source Real Asset Services Inc.
Fort Erie, Ontario
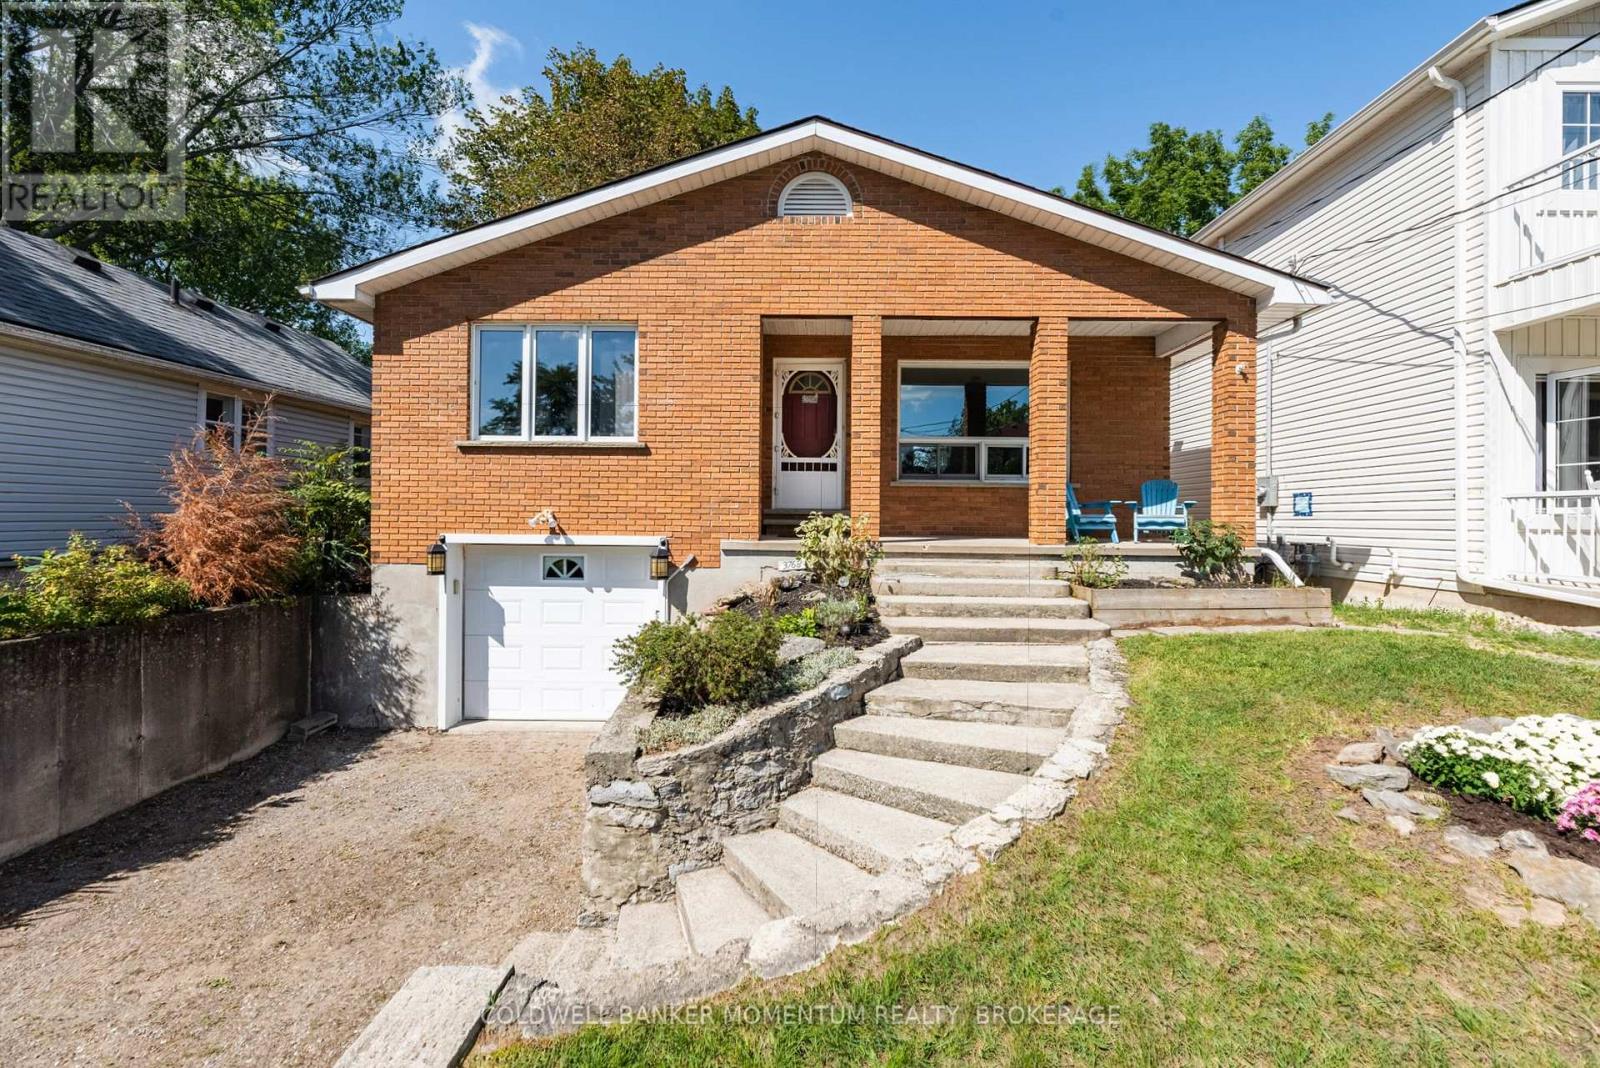
BEACH BREEZES and a short stroll along the lake brings you to the crystal clear waters of Crystal Beach. An easy walking route takes you to a sandy beach, the local authentic gelato shop, cafes and dining, or the waterfront park and boat launch to view gorgeous sunsets. Ideally located as your year round escape from city living, this solidly built bungalow with a fully finished walkout basement has a cottage vibe with all the amenities of a year round home. Enjoy glimpses of the lake across the street and an elevated feeling from the large picture windows in the open concept living space. A gas forced air heating system, central air and municipal services add to your comfort. A wood burning fireplace in the living room adds a nice touch for cooler evenings. Featuring two bedrooms and a full bath on the main level, and a third bedroom with a second full bath, recreation room and a kitchenette on the lower level, your guests will appreciate their own space during their stay. Create a backyard oasis enhanced by an elevated deck perfect as a BBQ spot. A deep backyard at walkout level provides room for a private sitting area. Make this your all season retreat or new year round home among the lakefront homes that line the shoreline. Close proximity to nearby sailing and boating clubs will appeal to those who love to be on or near the water in the summertime. Embrace a relaxed lifestyle, white sand beaches and an opportunity to connect with family and friends in this vibrant beach community! (id:61594)
Coldwell Banker Momentum Realty
Toronto, Ontario
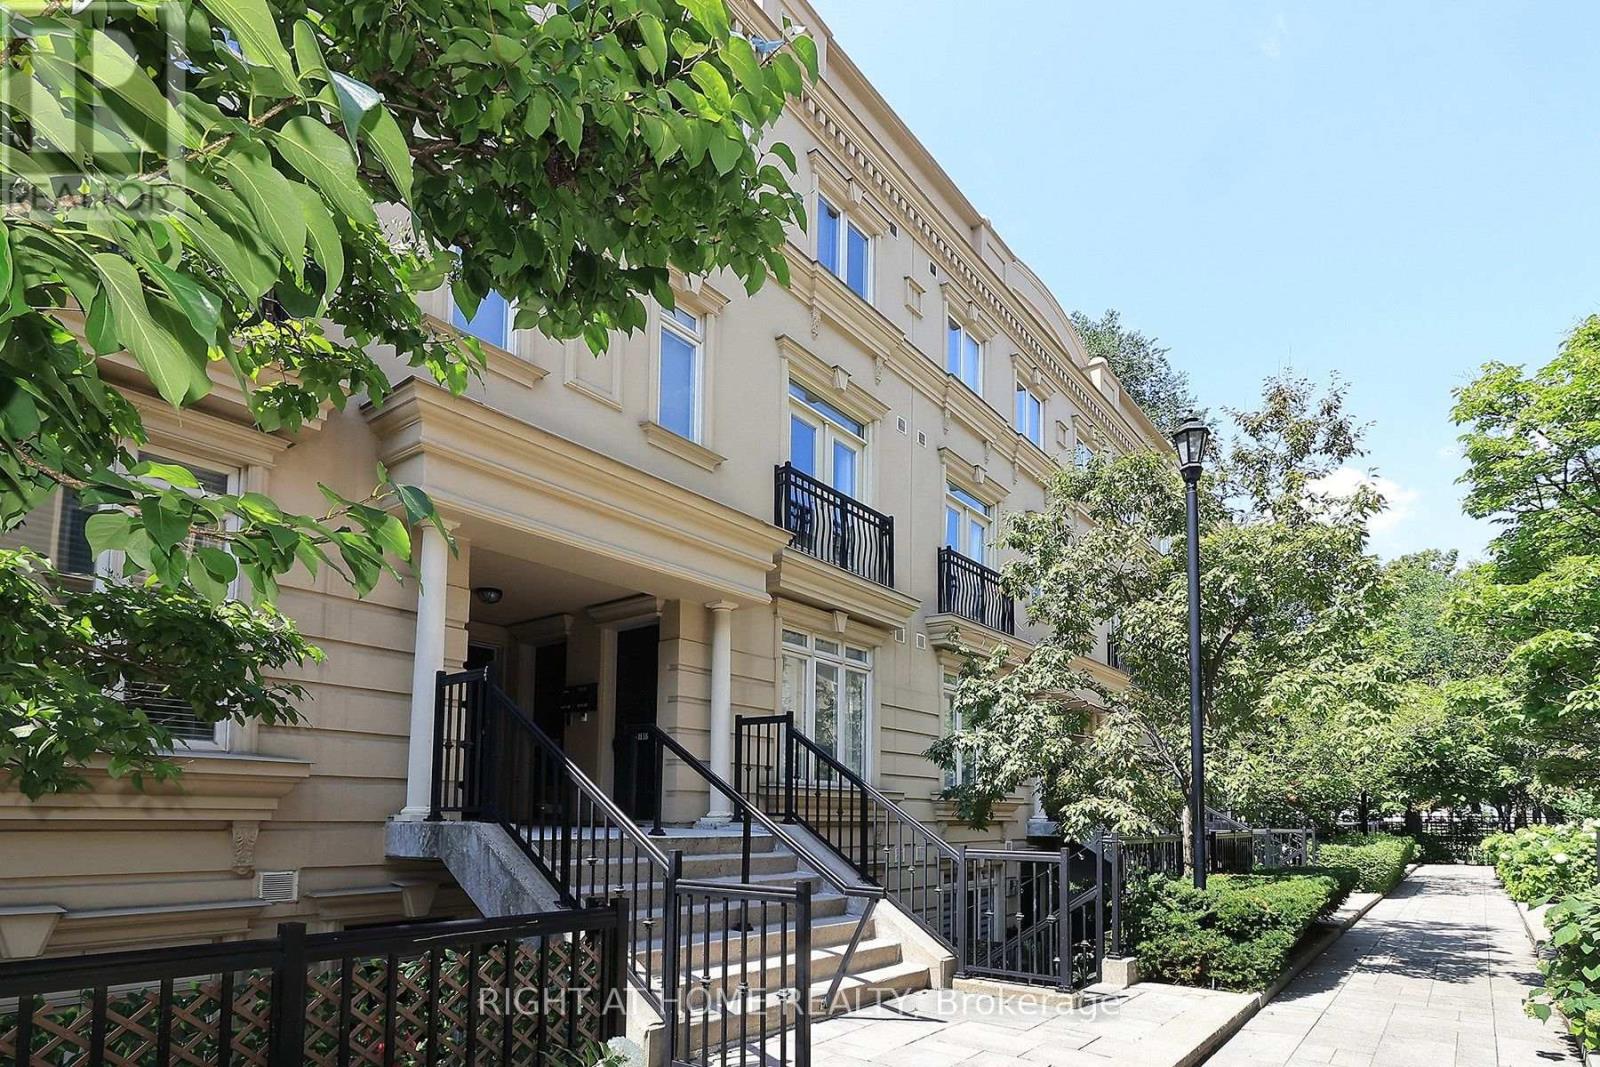
Discover the perfect blend of style, comfort, and location in this beautifully appointed 2-bedroom, 2-bathrooms stacked townhouse in the heart of downtown Toronto. Nestled in one of the city's most coveted neighbourhood, this home offers exceptional urban living with major hospitals, TTC, acclaimed dining, cafés, and everyday conveniences just steps away. Enjoy weekends exploring the vibrant streets of Kensington Market, the boutiques and nightlife of Queen West, and everything this dynamic neighbourhood has to offer. An outstanding opportunity for professionals, first-time buyers, and investors seeking a prime downtown address. (id:61594)
Right At Home Realty
Ottawa, Ontario
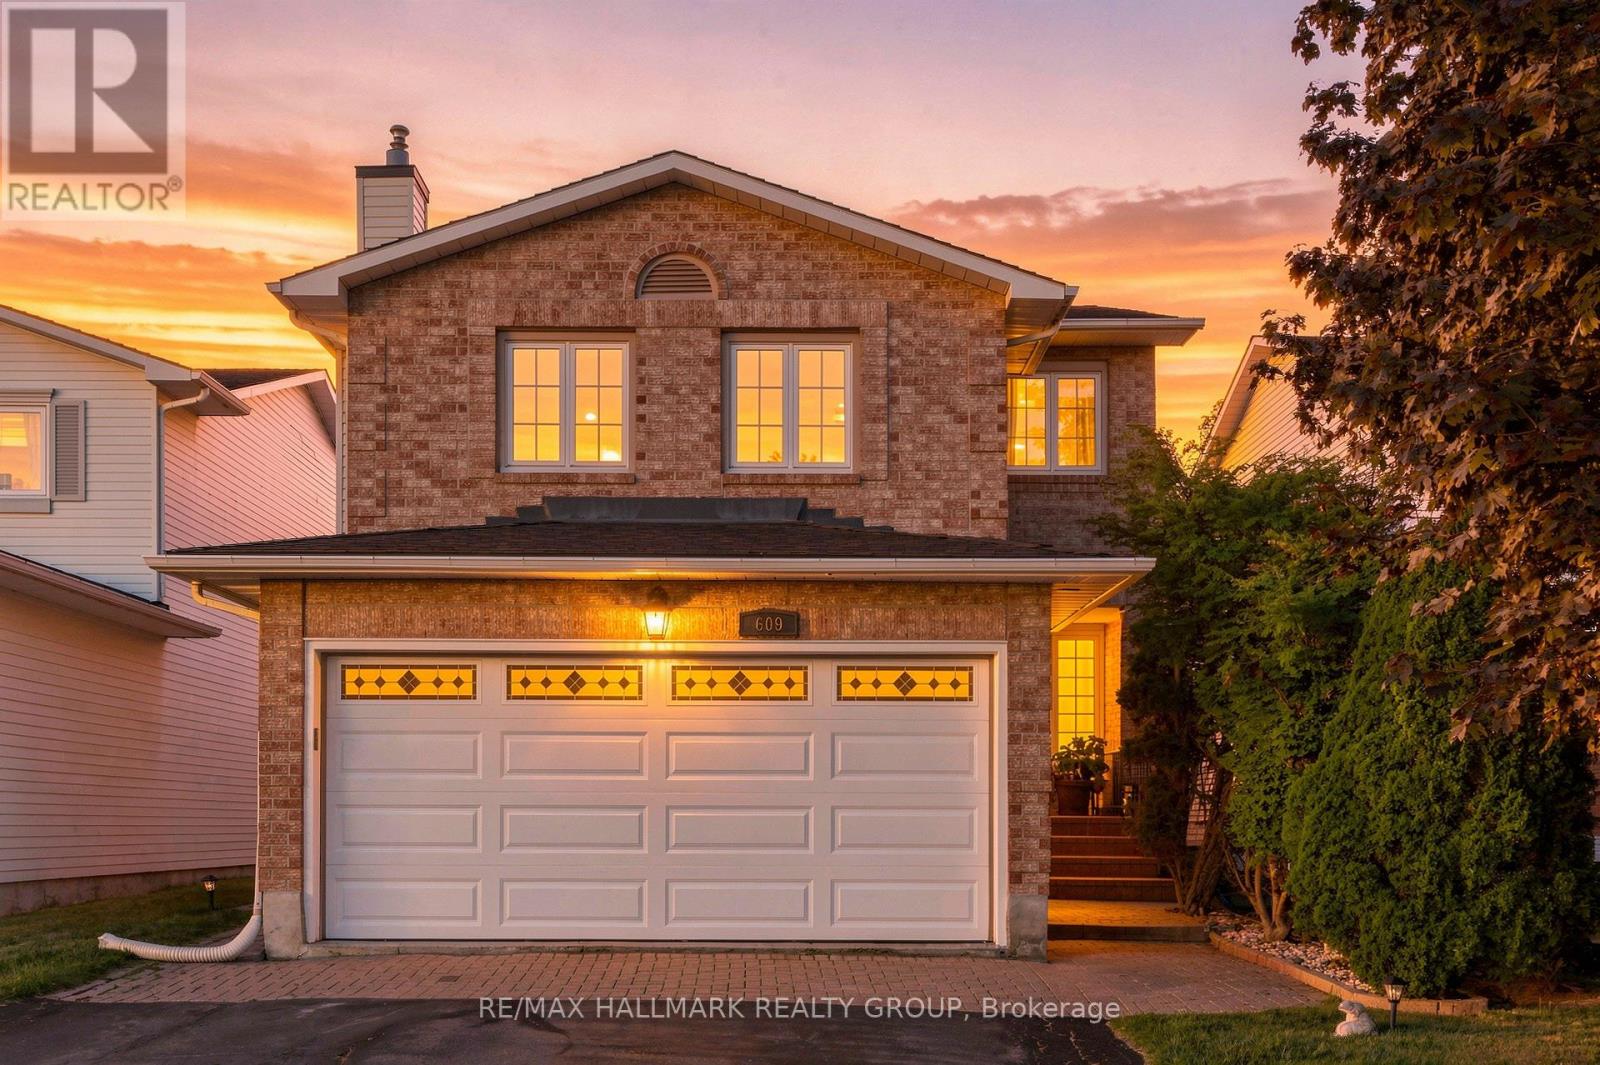
Welcome home to 609 Tourelle Drive in Orleans! Lovingly cared for by its original owners and thoughtfully enhanced with many recent exciting updates! The spacious foyer welcomes you with a bright, airy feel from the moment you enter. Freshly painted in a light, neutral tone with brand new modern light fixtures. The spacious eat-in kitchen features brand new quartz counters, gorgeous textured subway tile backsplash, professionally resurfaced cabinetry and stainless-steel appliances. The main-floor living and dining areas showcase rich oak hardwood and offer an inviting space to gather, entertain, and create lasting memories with family and friends. A gorgeous all-wood spiral staircase leads to the second level, where a sun-filled family room awaits, complete with a cozy gas fireplace, large windows, and plenty of space to relax and unwind. As well, the second level offers 3 good sized bedrooms... the primary suite provides a walk-in closet and a 3-piece ensuite bath. An additional 3-piece bath is also on the 2nd level for children or overnight guests. The newly renovated lower-level recreation room is a knockout! Features beautiful new vinyl plank flooring, sleek LED pot lights, and fresh, crisp paint. Whether it's movie nights, playtime for the kids, or simply relaxing with your favourite show, this versatile space is ready to be enjoyed. Step outside to a private, maturely landscaped backyard with a deck, gazebo, and gas line for the barbeque - an ideal setting for summer gatherings and outdoor entertaining. Lots of mature trees for privacy. True double car garage. Located on a family friendly street close to parks, schools and shopping! 609 Tourelle Drive is a beautiful place to call home! (id:61594)
RE/MAX Hallmark Realty Group
Ottawa, Ontario
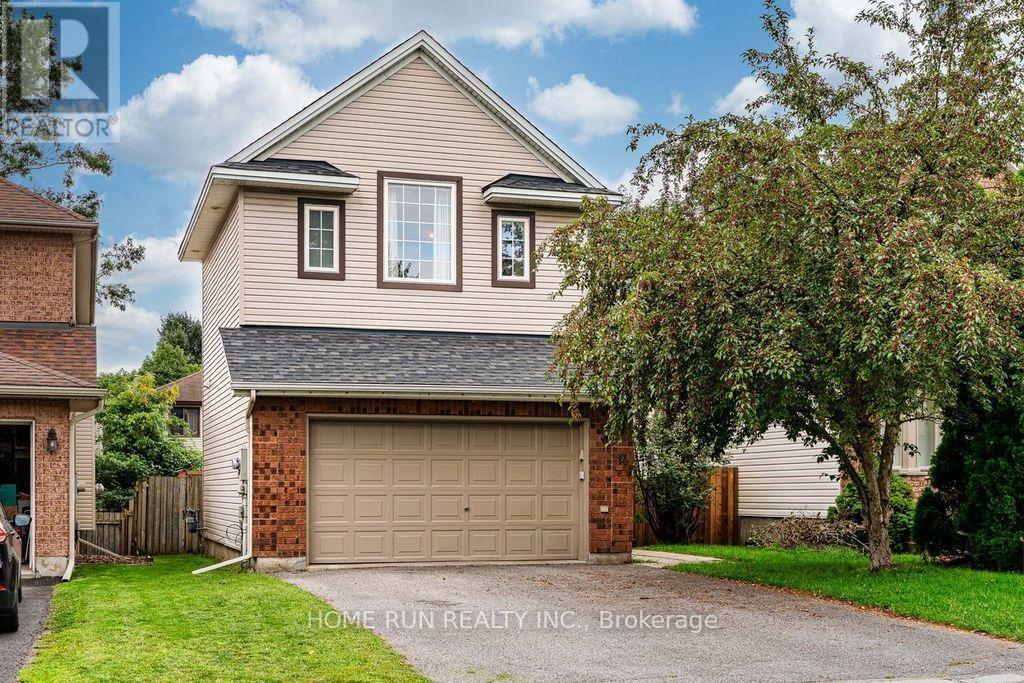
Open house 2-4pm Sept 13. Welcome to 14 Spur Avenue-a spacious and thoughtfully designed single-family home on a quiet street in the heart of Bridlewood, one of Kanata's most sought-after, family-friendly communities. The main level features formal living and dining rooms ideal for entertaining, alongside a sun-filled kitchen with granite countertops and gas range, a bright breakfast nook, and direct access to the backyard. The adjacent family room offers a cozy fireplace and soaring high ceilings, creating the perfect retreat for relaxing evenings. Up the elegant curved staircase, you will find four generously sized bedrooms, including a primary suite with a walk-in closet and a private ensuite bath. Three additional bedrooms share a full family bathroom, providing ample space for growing families. The fully finished lower level expands your living space even further, offering a large recreation room, an additional flex room (ideal for a home office, gym, playroom, or hobby space), and a spacious laundry room. Step outside to a low-maintenance backyard complete with a generous deck and patio for outdoor dining and entertaining. Key Updates: Furnace (2020) and Heat Pump (2024). New vinyl flooring on the second floor (2026) (id:61594)
Home Run Realty Inc.
Ottawa, Ontario
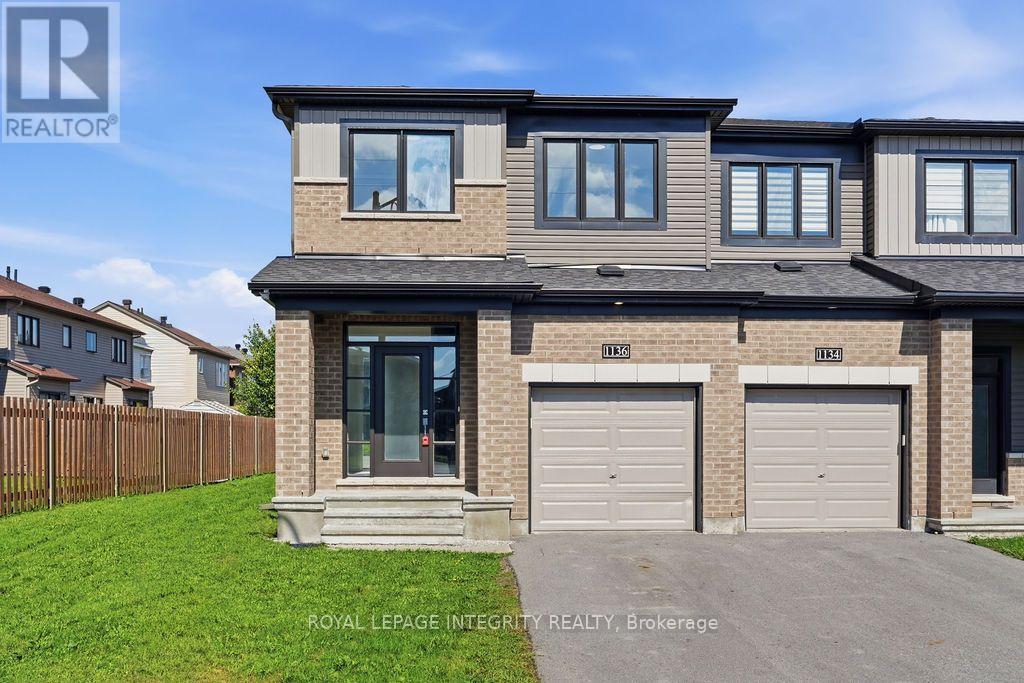
Stunning, better-than-new semi-detached home on a quiet cul-de-sac in desirable Kanata Lakes with NO FRONT NEIGHBORS and an oversize backyard! Located within Top-Ranked school boundaries, including Earl of March (EOM) catchment. Offering over 2,000 sq. ft. of luxurious living space, this move-in-ready 4-bedroom, 2.5-bathroom residence is freshly painted throughout and features updated lighting alongside new luxury vinyl flooring seamlessly spanning the main level, staircase, and upper floor. A bright, open-concept living, dining, and kitchen area is flooded with natural light. The chef's kitchen boasts sleek quartz countertops, stainless steel appliances-including a brand-new stove-generous cabinetry, and a large center island with an extended breakfast bar.The upper level offers a spacious primary retreat complete with a walk-in closet and private ensuite. Three additional good-sized bedrooms, a full family bath, and convenient upper-level laundry round out this level. Downstairs, the fully finished basement features a sprawling recreation room-ideal for entertaining, family movie nights, or a home gym-alongside extensive storage. Step outside to a private, fully fenced backyard with a deck, creating the perfect setting for relaxation, play, and summer gatherings. Ample parking easily accommodates multiple vehicles and guests. Unbeatable location within walking distance to parks and public transit, and just minutes to Hwy 417, Kanata North High Tech Park, DND Carling Campus, Tanger Outlets, Costco, Kanata Centrum, and top local amenities. Immediate possession available! Don't miss this incredible turn-key opportunity-book your private showing today! (id:61594)
Royal LePage Integrity Realty
Ottawa, Ontario
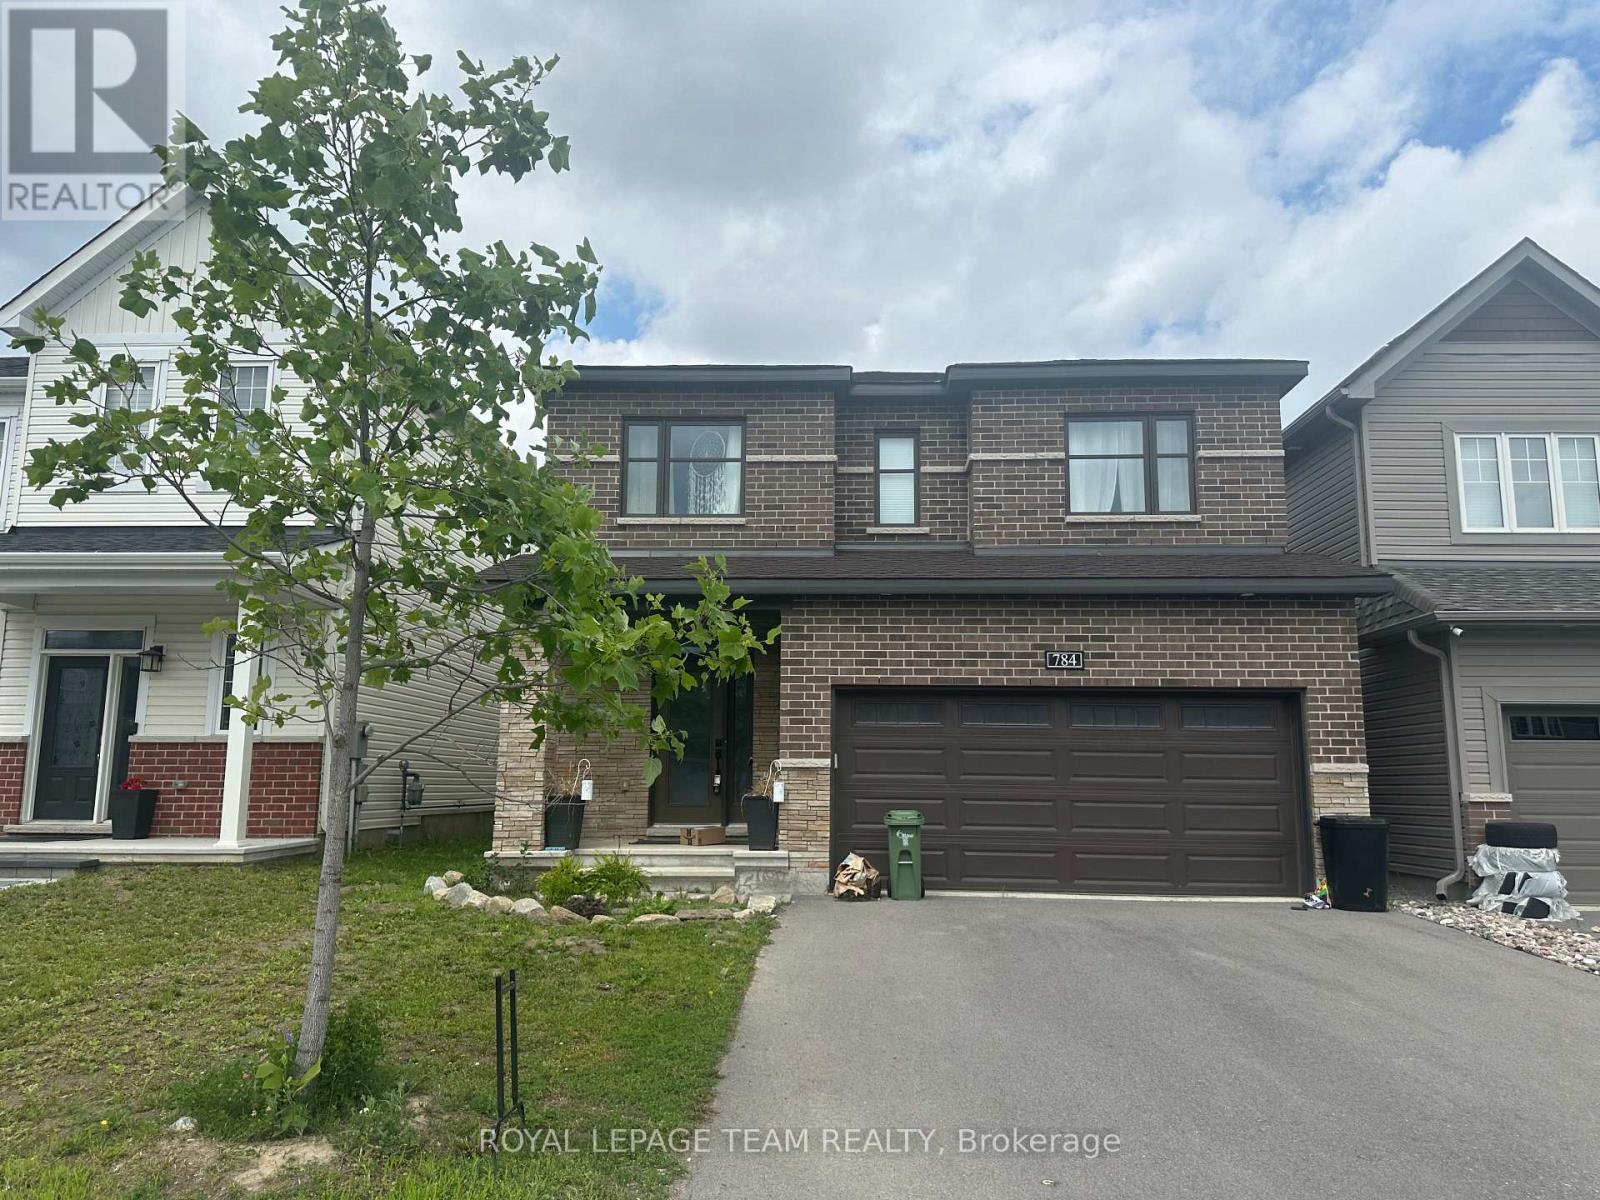
Located in one of Half Moon Bay's best areas, this friendly neighborhood features top-rated schools, great parks, and fun recreation centers close by. Welcome to this beautiful home featuring 4 bedrooms, 3 bathrooms, and an office room on the main floor. The bright entrance has high 9-foot ceilings and quality tile floor. The modern kitchen comes with energy-saving appliances, a high-end stove, and a big island for cooking and eating. It opens right into the bright living room with a cozy fireplace and a dining area for family meals. The main bedroom is quiet and comfortable, with large walk-in closets and its own private bathroom with double sinks, a big tub, and a shower. The other three bedrooms share a second full bathroom. Outside, you will find a private, fenced backyard with nice landscaping. The home has many builder upgrades and an unfinished basement ready for you to finish however you like. This home is a must-see! (id:61594)
Royal LePage Team Realty
Kingston, Ontario
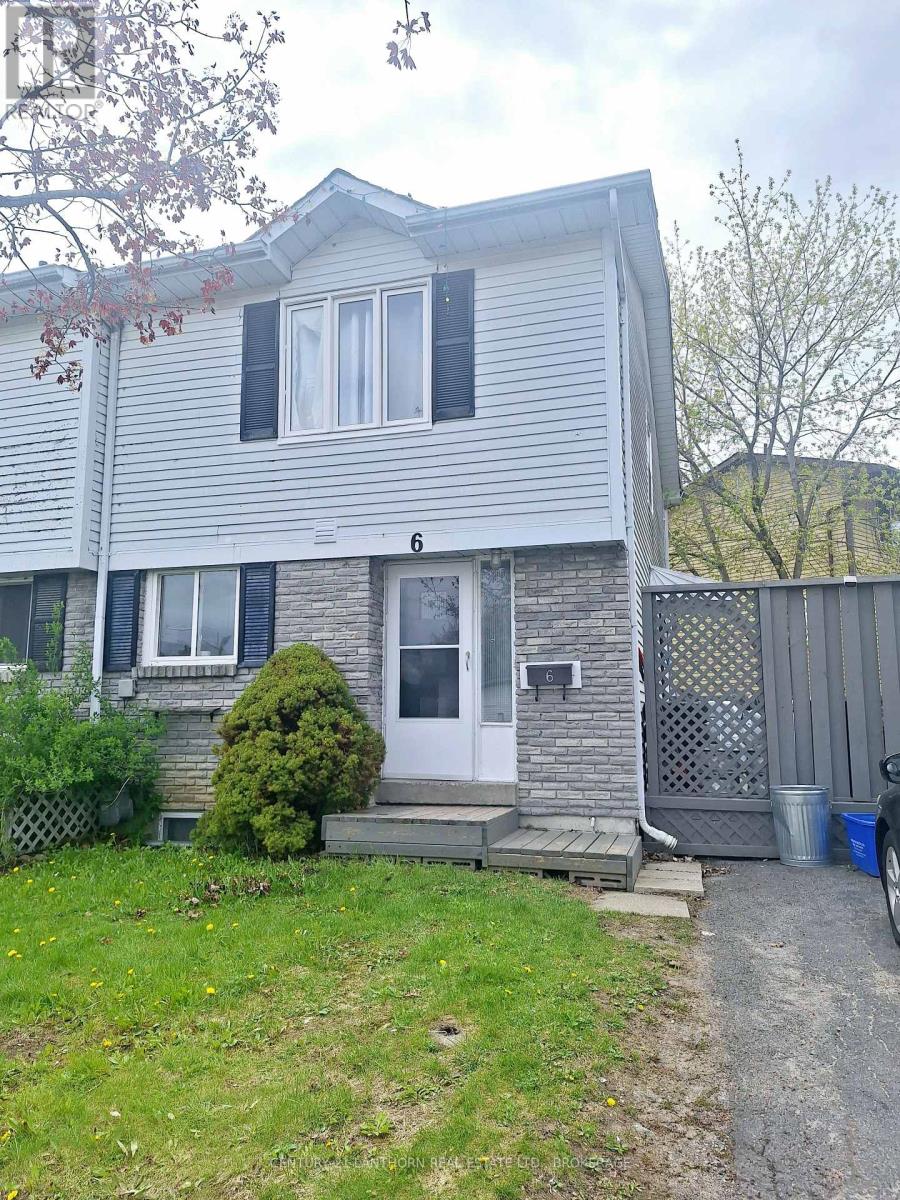
This property is great for investors ready to take over a property that is up and running! Situated in the center of the city, it is only a very short walking distance to St Lawrence College, bus routes, Lake Ontario Park; and only a few minutes from Kingston General Hospital, Queens University, the downtown area, and many other amenities. Pertinent features: Roof (2016). Windows (2019-2023). Furnace (2018). Side door (2023). Second level glass shower door (2024). Oven (2026). Some photos virtually staged. (id:61594)
Century 21 Lanthorn Real Estate Ltd.
Kitchener, Ontario
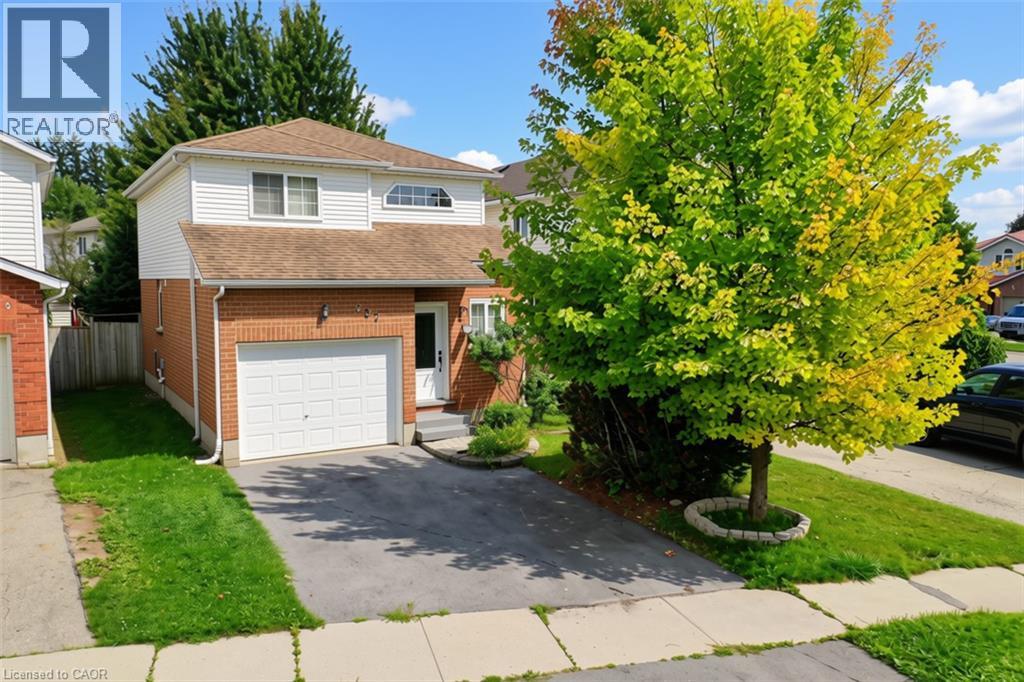
Welcome to 237 Grey Fox Drive! This well-maintained 3-bedroom home offers a functional layout, comfortable living spaces and plenty of room for the whole family. The bright foyer welcomes you into the home, with an open-concept main level featuring a spacious living area and kitchen/dinette with walkout to the spacious backyard. The generous primary bedroom includes a walk-in closet, while the second level features a full bathroom. A convenient 2-piece powder room is located on the main floor. The finished basement provides additional living space and includes a 3-piece bathroom rough-in, offering excellent potential for future customization. Enjoy the attached single-car garage and driveway parking for two vehicles. Conveniently located within walking distance to Sunrise Shopping Centre, Walmart, Shoppers Drug Mart, Home Depot, Canadian Tire, Tim Hortons, Dollarama and more, with everyday shopping, dining and amenities close at hand. A great opportunity to own a comfortable and conveniently located home in Kitchener! (id:61594)
Exp Realty
Hamilton, Ontario
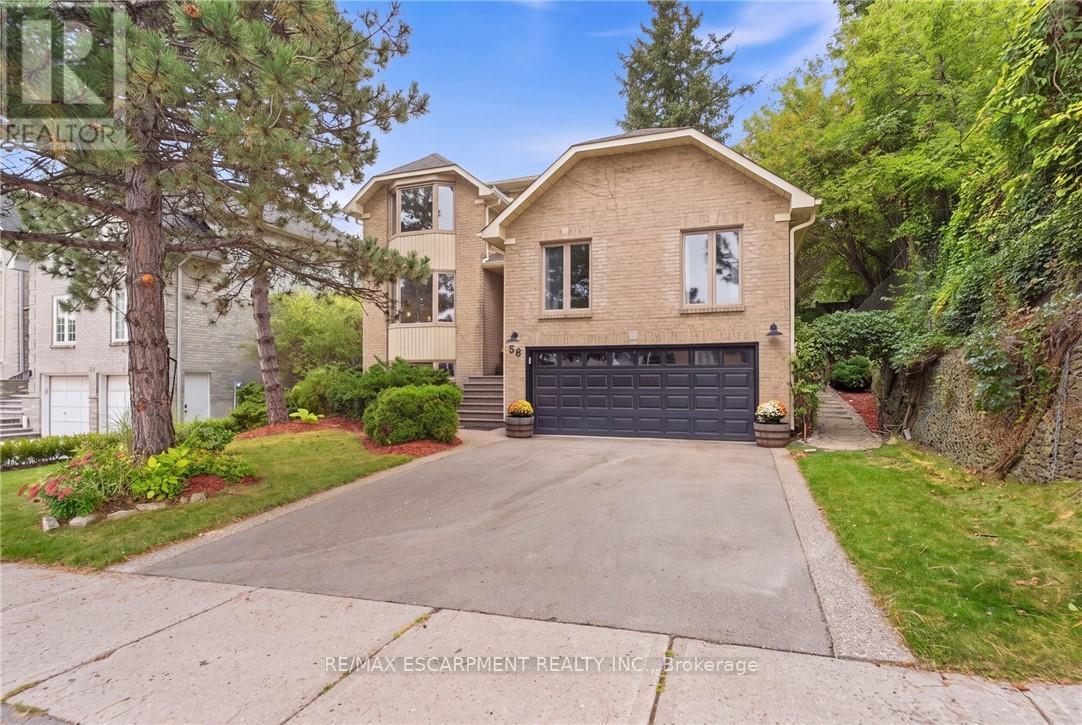
Welcome to this beautifully updated 4 bedroom home tucked away in a quiet, sought after location. Enjoy the convenience of being within walking distance to schools, trails, Meadowlands shopping, restaurants and movie theatre, as well as the prestigious Hamilton Golf & Country Club, with quick and easy highway access. Approximately $450,000 in renovations and improvements have transformed this home over the past 12 years. The kitchen is truly the showstopper, completely rebuilt in 2019 with an expansive open-concept design, a massive island, abundant cabinetry and quality appliances. The main level was beautifully updated with hardwood flooring throughout and new lighting, creating a warm, stylish and inviting space for both everyday living and entertaining. The inviting living room features a wood burning fireplace and sliding glass doors overlooking the spectacular backyard. Two gorgeous upper level bathrooms were completely renovated in 2024, while a huge family room offers plenty of space for relaxing and entertaining. Step outside to your own private retreat. The gorgeous backyard features a beautiful gazebo, updated walkway, a rebuilt and enlarged deck completed in 2024, plus a second upper deck and side garden. With multiple outdoor spaces for dining, relaxing and entertaining, this is a backyard designed to be enjoyed. Additional updates include newer siding, garage door, furnace, driveway and laundry, plus a new refrigerator in 2026. Beautifully maintained and substantially improved over the years, this home offers the rare combination of extensive renovations, exceptional outdoor space and an unbeatable location (id:61594)
RE/MAX Escarpment Realty Inc.

Limerick, Ontario
Escape to Your Private Retreat - New Build on 5.7 Acres with Lake & Trail Access! Tucked away in a serene rural setting, this brand-new custom home offers the perfect blend of modern convenience and off-grid tranquility. Sitting on 5.7 private acres, this 2-bedroom, versatile layout features one bedroom on the main floor and one in the lower level floor-ideal for guests, a home office, or main-level living space. Main Floor Highlights: Vaulted ceilings clad in stunning Western Red Cedar create a warm, lodge-like atmosphere. Convenient main-floor laundry adds single-level ease. A covered front porch invites you to sip morning coffee while soaking in the peaceful views.Lower Level & Outdoor Living: The walkout finished basement expands your living space-perfect for a rec room, gym, or hobby area. Attached one-car garage keeps vehicles and gear protected. Location Perks: Just a short drive to the public boat launch on the Limerick Lake system-bring your boat, kayak, or fishing rod! Minutes to abundant trail system access for ATVs, snowmobiles, and off-road enthusiasts right from your doorstep. This is more than a home-it's a lifestyle. Privacy, nature, and recreation all in one package. (id:61594)
RE/MAX Aboutowne Realty Corp.

Merrickville-Wolford, Ontario
Escape to the peace and privacy of country living with this spacious 4+1 bedroom, 2-bathroom home situated on over 6 acres in North Augusta. Offering a functional layout and plenty of room for the whole family, this property is ready for its next chapter. Inside, you'll find soaring vaulted ceilings that create an airy, welcoming feel, along with a spacious chef's kitchen designed for those who love to cook and gather. The fully finished walk-out basement expands the living space and features a cozy family room with a wood stove, perfect for relaxing on cooler evenings. Step outside to enjoy front and rear decks, an above-ground pool, and expansive outdoor space with endless possibilities. Whether you envision endless gardens, creating your own hobby farm, or simply enjoying the privacy of country living, this property offers the space to make it your own. With propane heat, central air, and a location that combines rural tranquility with convenient access to nearby communities, this property is an excellent opportunity for buyers looking for space, potential, and the chance to add their own personal touch. (id:61594)
Exp Realty

Oakville, Ontario
Steps from the shoreline of Lake Ontario and Coronation Park. One of only seven homes on this secluded street, properties in this tightly held pocket rarely come to market. Occupying an oversized lot of more than 10,000 sq ft with nearly 90 ft of frontage (RL2-0 zoning), this fully renovated bungalow offers an exceptional combination of immediate enjoyment and long-term potential. The main level has been completely transformed with an open-concept layout featuring wide-plank hardwood flooring, custom millwork, crown moulding and pot lighting throughout. The kitchen anchors the space with HanStone quartz countertops, updated cabinetry, new hardware and backsplash, along with a full suite of appliances including a gas range. Designer lighting from Restoration Hardware and Crate & Barrel, complemented by custom window treatments, adds a polished finishing touch. Three well-proportioned bedrooms and a fully renovated main bathroom featuring high-end fixtures offer a refined and functional layout. The lower level extends the home's livability with new carpeting, pot lights, a bright renovated laundry area, built-in storage, a dedicated office, additional flexible living space and a fully updated bathroom-ideal for families, guests or work-from-home flexibility. Outside, the property has been extensively upgraded with refreshed exterior finishes and new doors. The grounds have been fully reimagined with professional landscaping, while the private backyard is designed for both relaxation and entertaining, featuring a refreshed deck, lounge area and newly installed shed. A true turnkey opportunity in a premier lakeside neighbourhood, offering a beautifully updated home to enjoy today, paired with the space, lot size and meaningful long-term potential (id:61594)
RE/MAX Escarpment Realty Inc.
Waterloo, Ontario
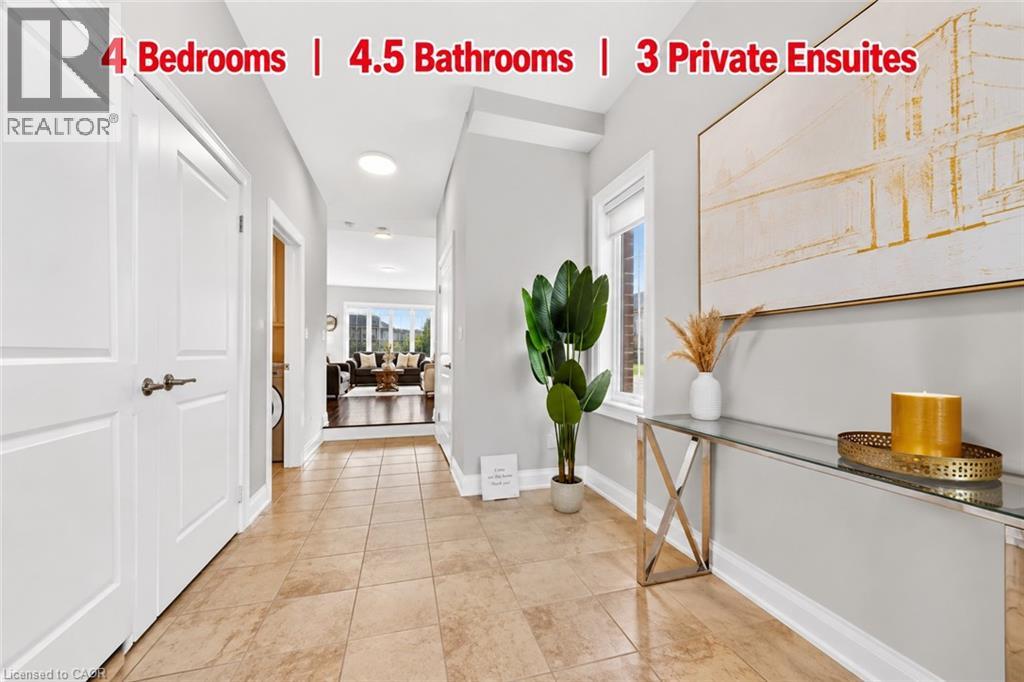
Welcome to this exceptional home featuring 4 bedrooms, 4.5 bathrooms, 3 private ensuites, an impressive 51ft frontage, and almost 2,800 sqft of beautifully designed living space. From the moment you step into the bright and welcoming foyer, you’ll appreciate the thoughtfully designed layout and elegant finishes throughout. The open concept main floor features 9ft ceiling and a modern kitchen with sleek finishes and ample workspace, flowing seamlessly into the inviting living room with hardwood floors and a warm fireplace, an ideal space for both entertaining and everyday living. The adjacent breakfast area opens through sliding doors to a private backyard retreat, perfect for outdoor enjoyment, while the separate formal dining room offers additional flexibility as a sophisticated dining space or home office. A powder room and convenient laundry room complete the main level. Upstairs, all 4 bedrooms feature their own walk-in closets, offering comfort, privacy, and excellent storage, while 3 bedrooms enjoy their own private ensuite bathrooms, making this home especially appealing for families, guests, or those seeking enhanced privacy and convenience. An open loft on the second level provides additional versatile space for a family lounge, reading area, or home office. Ideally located in the highly desirable Vista Hills community, just steps from scenic walking trails through the greenbelt and close to top rated schools, parks. A few minutes drive to Costco, the universities, and all other amenities. Book your showing today! (id:61594)
Kingsway Real Estate Brokerage
Long Point, Ontario
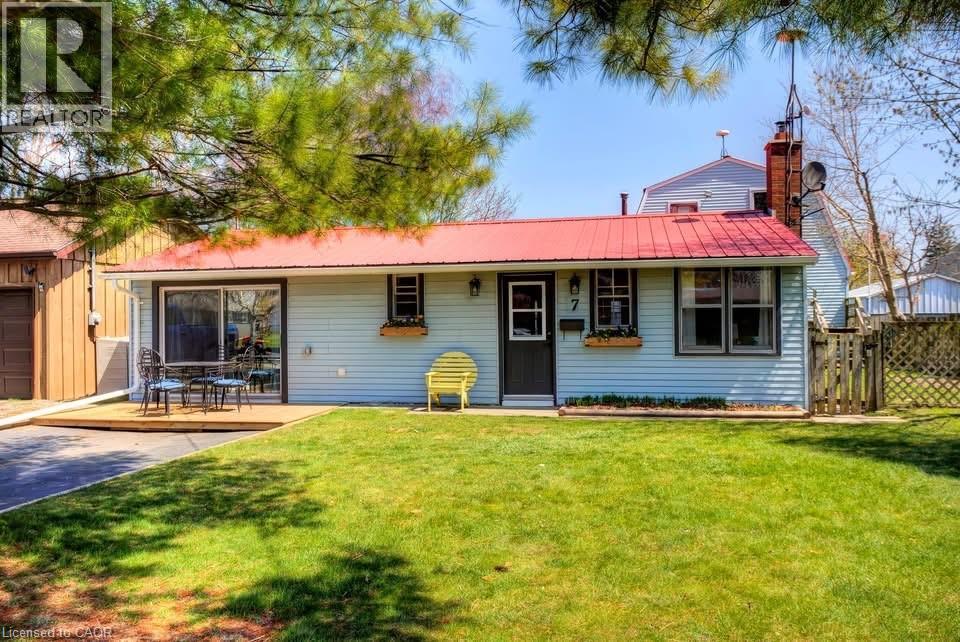
Fall is a beautiful time to enjoy Long Point, and this spacious 4-bedroom channel-front cottage offers the perfect place to gather with family and friends. Enjoy peaceful mornings by the water, crisp fall days exploring the area, fishing and boating, or cozy evenings together after a day outdoors. Inside, the generous layout provides plenty of room for everyone, featuring a large eat-in kitchen, separate dining area with bar seating, comfortable living room, and bright sunroom—an inviting spot to enjoy your morning coffee while taking in the changing seasons. Convenient laundry adds to the ease of cottage living. Outside, the partially fenced yard offers space to relax and entertain, while the outdoor shower is perfect for those warmer days. The impressive boathouse, approximately 23’4” x 34’, includes a large storage area above, providing plenty of room for boats, water toys, fishing gear, and seasonal storage. Just a short stroll to Long Point’s sandy beach with quick access to Long Point Bay, this cottage puts you in the heart of everything that makes Long Point special. Enjoy the beauty of fall, plan your winter projects, and look forward to returning when the warmer days arrive. A wonderful opportunity to create your own Long Point traditions and enjoy cottage life for years to come. (id:61594)
Peak Peninsula Realty Brokerage Inc.
Markham, Ontario
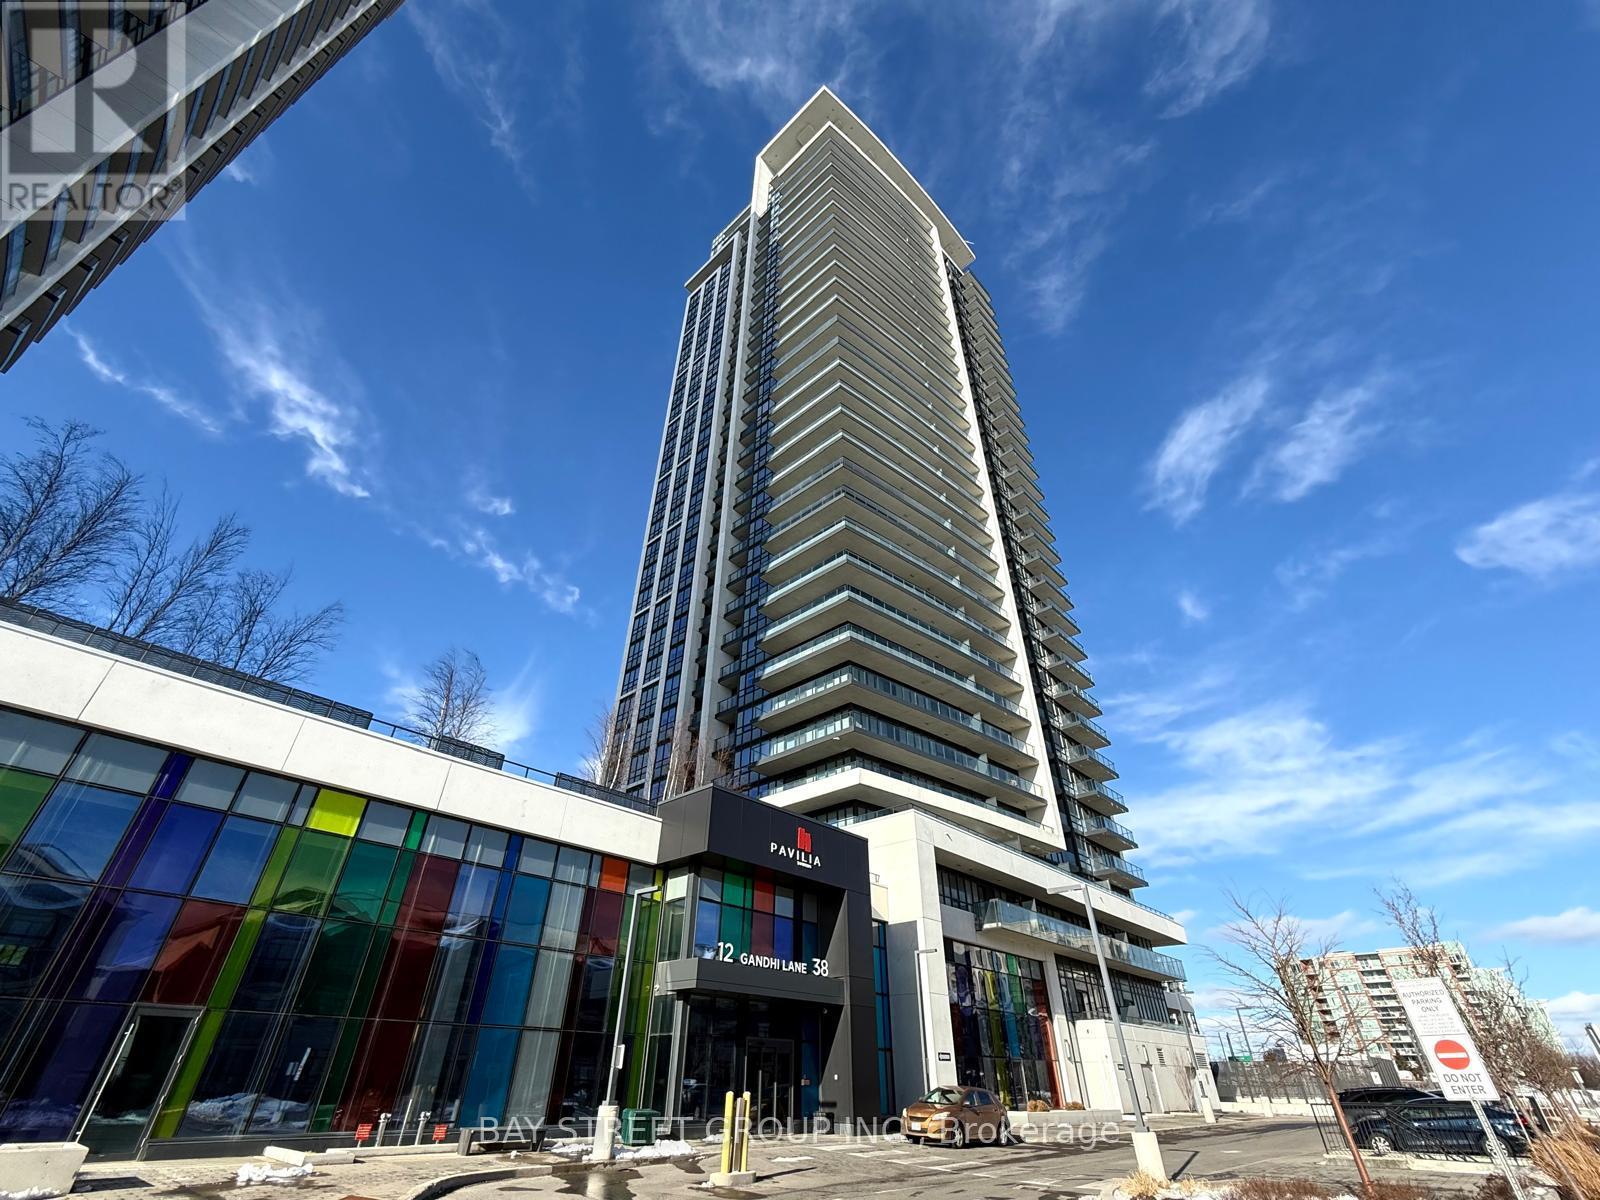
Welcome to Prestigious Pavilia Towers by Times Group, ideally located at Highway 7 and Bayview Avenue. This spacious 1+1 bedroom unit features 9-foot ceilings and a functional layout. The den with a sliding frosted glass door can be used as a second bedroom. Enjoy an open-concept kitchen with stainless steel appliances, stone countertops, and backsplash. Residents have access to excellent amenities including a 24-hour concierge, indoor swimming pool, fully equipped fitness center, yoga studio, billiards room, ping pong, party room, children's playroom, and a landscaped BBQ terrace. Conveniently located steps to Viva Transit, with easy access to Highways 407 and 404, and close to restaurants, banks, shopping plazas, parks, and other daily conveniences. One parking space and one locker included. (id:61594)
Bay Street Group Inc.
Toronto, Ontario
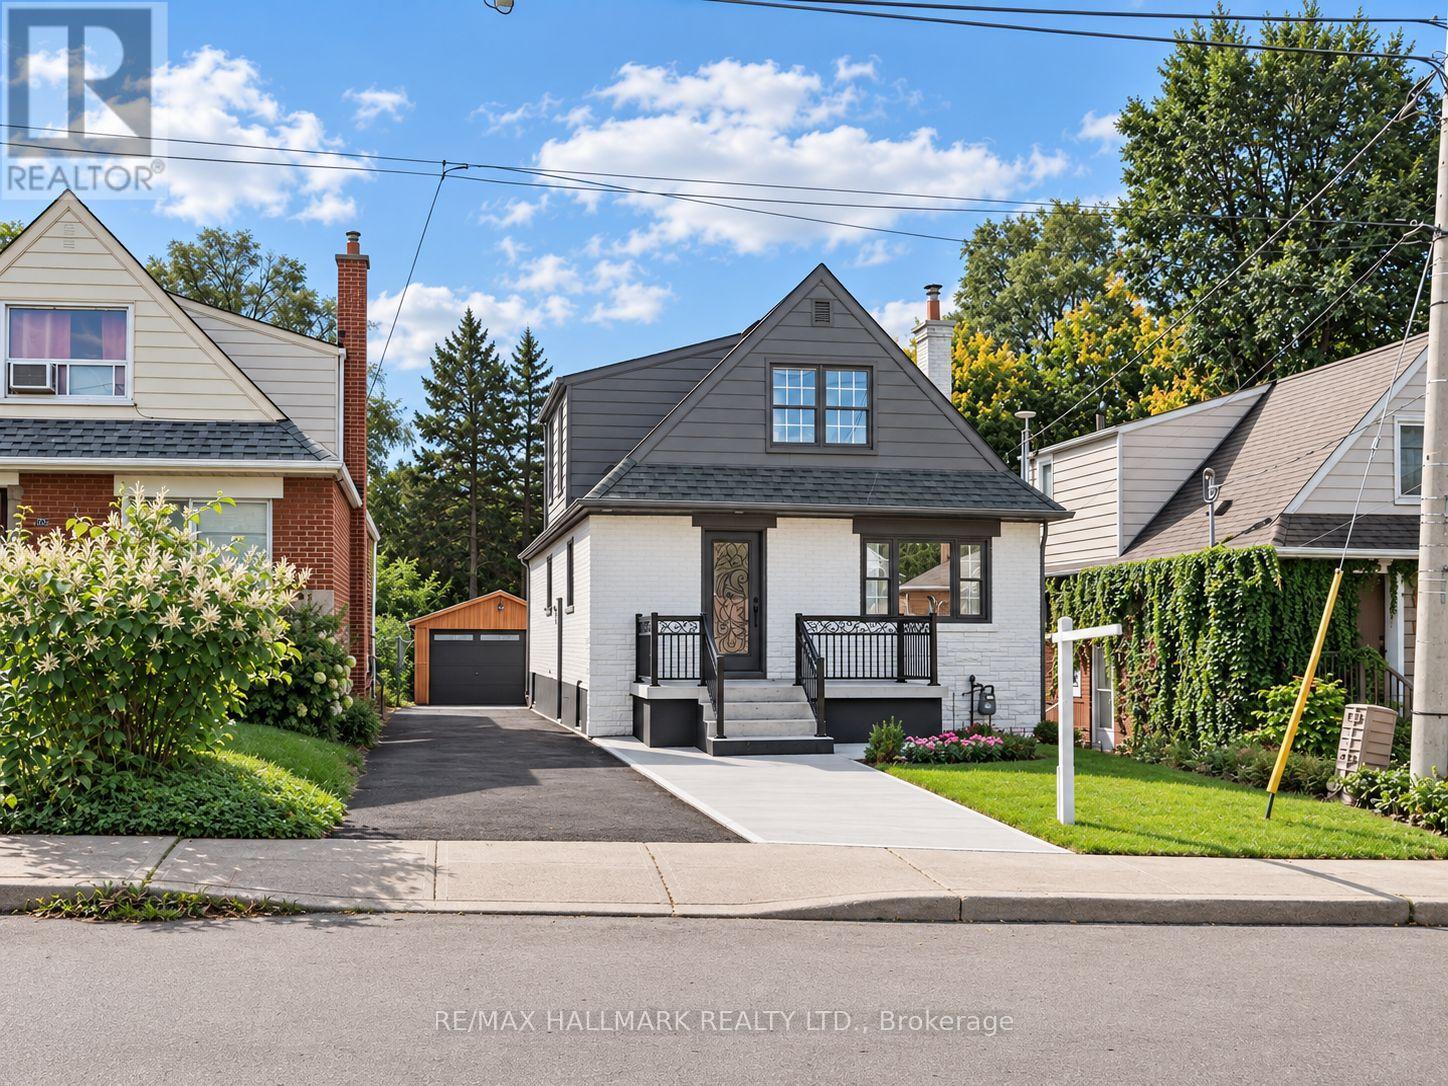
Welcome to this beautifully renovated detached Duplex, offering modern finishes, thoughtful updates, and excellent income potential. The home has been extensively renovated and has never been lived in since the renovations were completed.The main level features 2 bedrooms and a full bathroom, along with a contemporary kitchen complete with quartz countertops, stylish backsplash, and brand-new stainless steel appliances. Upstairs, you'll find a spacious primary bedroom with a walk-in closet and 4-piece ensuite, a second bedroom, a versatile den, and a convenient laundry area.The fully finished and legally permitted 2-bedroom basement apartment offers excellent additional income potential, with its own separate entrance, laundry, and full bathroom.Major upgrades throughout the home include a 200-amp electrical panel, new 1" city water service, complete ESA-approved rewiring, updated plumbing including permitted underground plumbing, updated furnace and A/C, new roof shingles, and brand-new exterior doors. Additional improvements include new parging around the home, an extended concrete driveway with parking for 4 vehicles, an enlarged front porch with new railing, and professional landscaping.The detached garage features a brand-new garage door and separate tool room, while also offering future potential for conversion into a garden suite, subject to applicable approvals.A rare opportunity offering multiple living spaces, extensive renovations, and strong flexibility for homeowners or investors. (id:61594)
RE/MAX Hallmark Realty Ltd.
Oshawa, Ontario
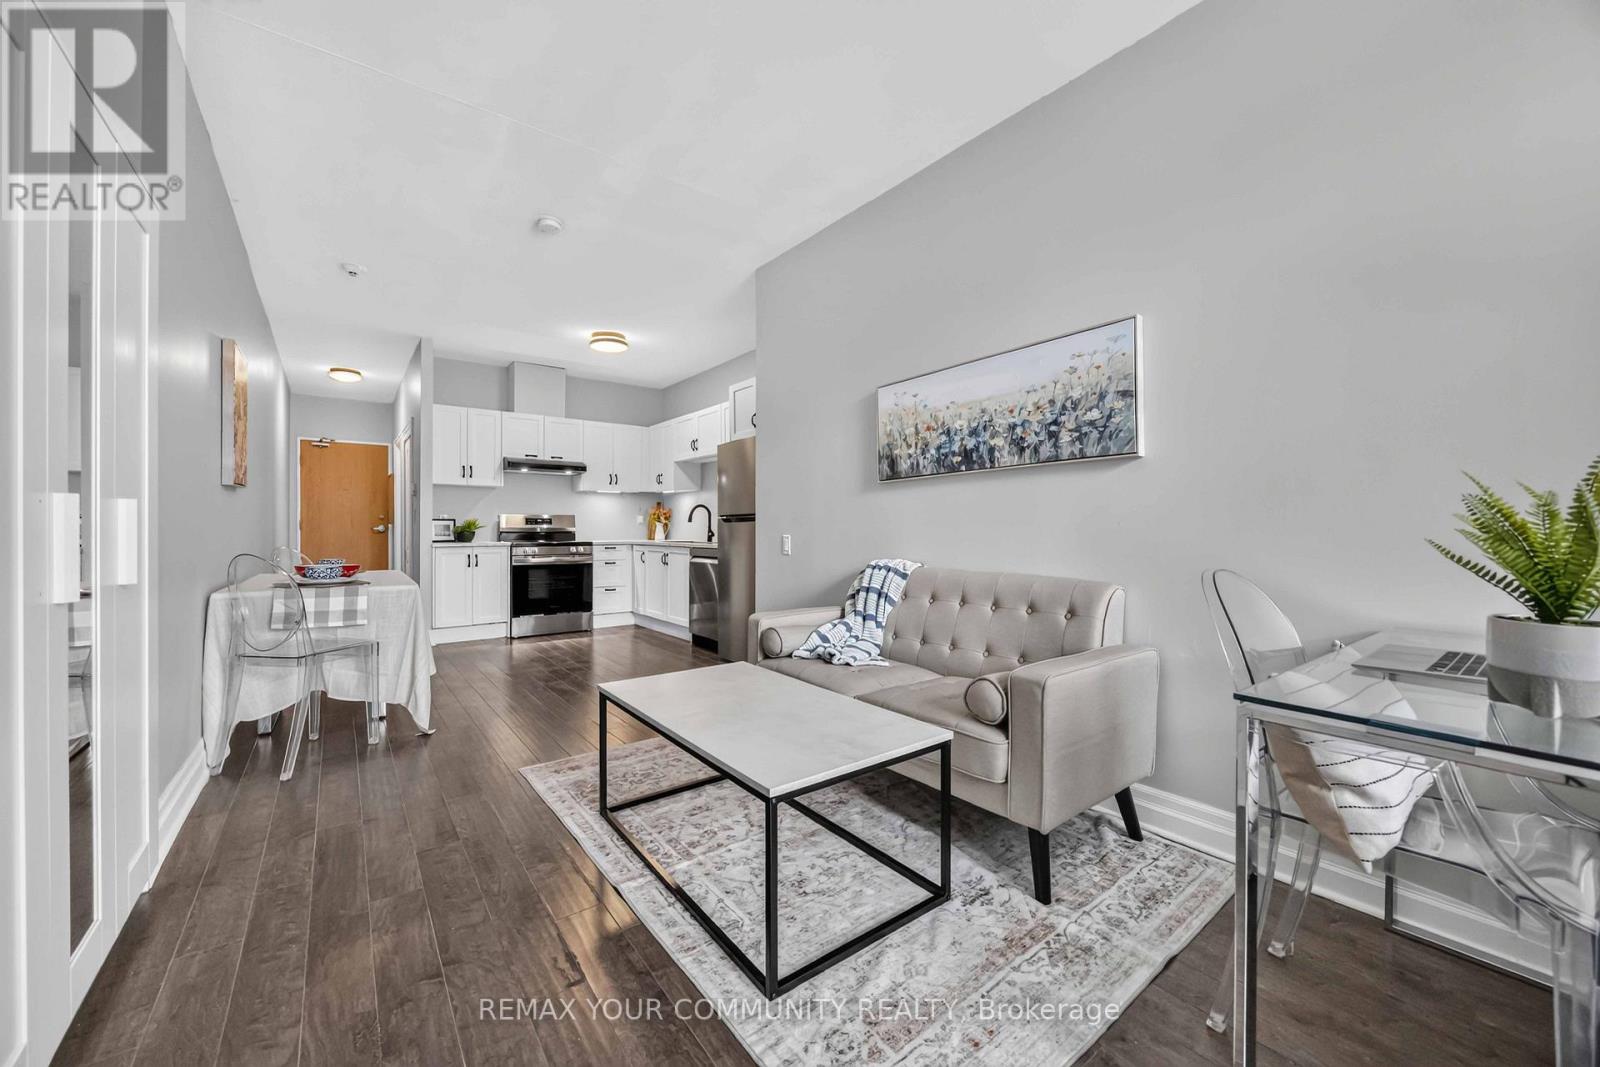
This bright first floor unit offers plenty of room to get creative and design a space that truly feels like home. Incredible value for a move in ready condo Updated bachelor suite offers updated kitchen with all new stainless steel appliances, counter tops, sink and faucet (July 2026), Updated Washroom with modern new flooring (July 2026), Freshly painted throughout (July 2026). You'll love the convenience of a main floor unit! Enjoy this well maintained building with inviting lobby and amenities including fitness room and sauna, party and meeting rooms. Step outside and discover everything downtown Oshawa has to offer. Grab a coffee, pick up groceries, meet friends for dinner, or browse the shops at Mid Town Mall. Bus stop right outside of your building easily connects you to Ontario Tech University, Lakeridge Health, Oshawa Centre and so much more. (id:61594)
RE/MAX Your Community Realty

Scugog, Ontario
220 Cochrane Street offers timeless character with none of the risk. A home that's proven itself for over a century, now updated for the way people actually live today. This magnificent home sits on a rare double lot on one of Port Perry's most coveted & iconic streets - steeped in history, elegance, & irreplaceable character. From the moment you arrive, the impression is unforgettable. Sip your morning coffee on the expansive covered front porch as a cool breeze moves through the gardens & mature trees. Step through the original front door-its carved embellishments & bevelled glass a masterpiece of 19th century craftsmanship, & feel the warmth of the home envelop you. Original elements are lovingly retained - hardwood floors that carry 140 years of stories, twin staircases, stained glass windows casting jewelled light, soaring ceilings with plaster medallions, & extraordinary wall trim that newer construction can only dream of. Yet for all its grandeur, the Jeffrey House lives beautifully in the present. Upkeep is worry free-electrical, plumbing, shingles, & insulation are all updated. Meal prep is a breeze in the modern kitchen with granite counters & stainless appliances. Carry the conversation into the expansive dining room & out to the pergola & composite deck for an evening that lingers long after dinner. Later, sink into the hot tub under the stars or gather with friends around the natural gas fire pit on the stamped concrete patio. Upstairs, the spacious primary bedroom is a true retreat, offering a gas fireplace, dressing room, private laundry, heated-floor ensuite & balcony. Three more spacious bedrooms, a modern main bath, a sitting room & a cozy library with fireplace & balcony complete the upper level. An attached 2 car garage with interior access rounds out the conveniences. Downtown Port Perry, the waterfront & all amenities are just steps away. This is not just a house. This is the Jeffrey House on iconic Cochrane Street. Come see it for yourself. (id:61594)
Royal Heritage Realty Ltd.

Toronto, Ontario
Experience exceptional luxury in this custom-built 3-car garage estate, situated on a premium 80 x 129 ft. large lot, offering over 7,000 sq. ft. of exquisite living space in one of North York's most prestigious neighbourhoods. Designed with elegance and functionality in mind, this magnificent residence features a designer gourmet kitchen with premium built-in appliances, expansive sun-filled windows, and sophisticated finishes throughout. Boasting 5 spacious bedrooms, each complete with its own private ensuite, the home offers unparalleled comfort and privacy for the entire family. Grand principal rooms, soaring ceilings, and timeless architectural details create an atmosphere of refined luxury and upscale living.Perfectly designed for both everyday family living and elegant entertaining, the home showcases bright open-concept spaces and seamless indoor-outdoor flow. The professionally finished walk-up basement with direct access to the backyard provides exceptional flexibility for extended family living, recreation, or entertaining. Step outside to a professionally landscaped backyard retreat featuring a stunning wood deck, ideal for relaxing or hosting guests.This rare offering also features a highly desirable 3-car garage and is ideally located close to parks, shopping, transit, and everyday amenities, while nestled in a peaceful and highly sought-after neighbourhood that offers both convenience and tranquillity. (id:61594)
Hc Realty Group Inc.

Burlington, Ontario
Situated south of Lakeshore to capture gentle lake breezes, this custom, back to the studs, fully renovated, two-storey, 4+1 bedroom home seamlessly merges modern-traditional architecture with elevated living. Bathed in natural light from expansive windows, the open-concept main level pairs effortless entertaining spaces-a grand living room, dining area, and chef's kitchen-with quiet retreats including a private office and refined family room bathed in light, overlooking the stunning pool deck. Upstairs, four sun-drenched bedrooms feature a spa-inspired primary sanctuary and a convenient upper-level laundry, while the sprawling lower level expands your functional living space with a temperature-controlled wine room, full wet bar, guest suite, and dual flex zones ideal for a home gym or media lounge. Step outside to a private backyard oasis boasting a resort-caliber pool deck, a fully equipped cabana with an outdoor kitchen and bath, a cozy fireplace lounge, and a private putting green, all framed by fresh landscaping, new fencing, and a newly paved driveway. Engineered for ultimate comfort, the home is comprehensively upgraded with dual HVAC systems, complete foundation waterproofing, state-of-the-art security, and radiant in-floor heating spanning all hard surfaces including the basement and the garage-delivering an uncompromised blend of timeless luxury, smart design, and everyday functionality. Luxury Certified. (id:61594)
RE/MAX Escarpment Realty Inc.
Toronto, Ontario
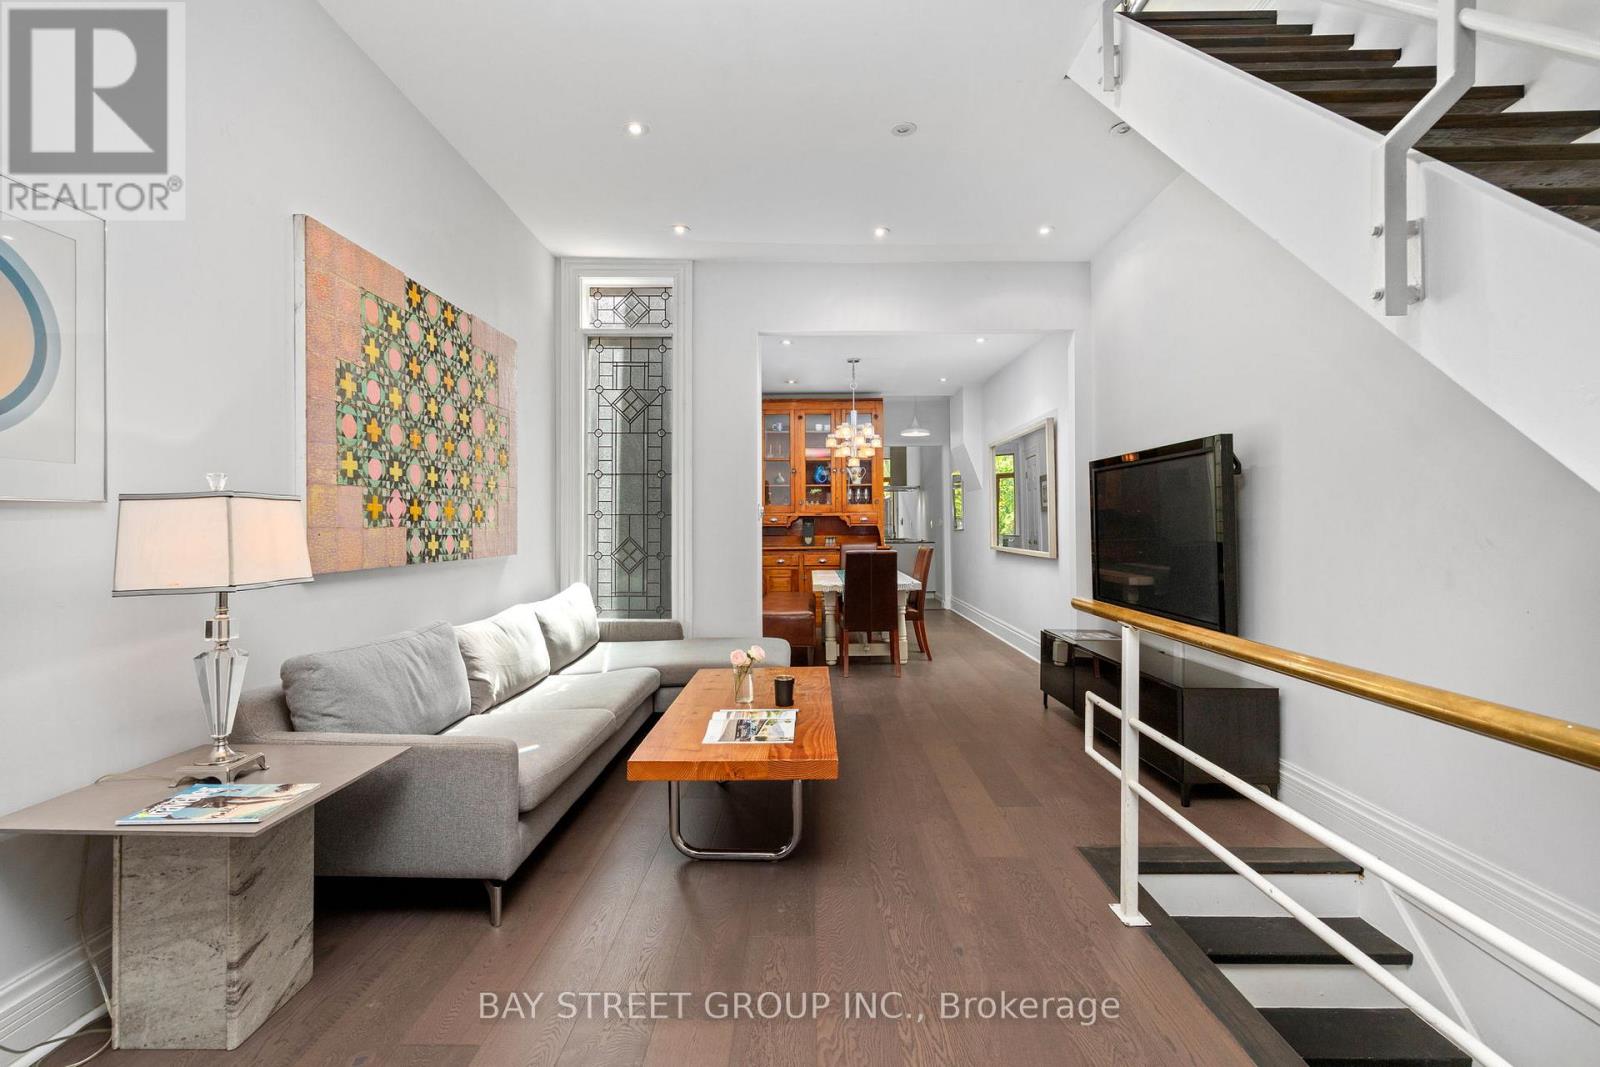
Rarely offered, this beautifully updated Victorian home nestled in Cabbagetown South, sits on an extraordinary 161-ft-deep lot, with tandem capacity for 2 smaller vehicles. where timeless Victorian character meets thoughtfully designed modern living. Offering 2 generous bedrooms, a main-floor office, and a finished third-floor loft, the versatile layout provides exceptional flexibility for working from home, welcoming guests, or creating additional living space. Extensively updated with brand-new engineered hardwood flooring throughout the first, second, and attic levels, freshly painted interiors throughout most of the home, and a newer roof (2024), the home reflects exceptional pride of ownership. Nestled within a tranquil Zen-inspired garden, it offers remarkable privacy and a rare connection to nature, just moments from downtown Toronto.Step inside to a bright front office overlooking Seaton Street before entering a warm living room centred around a charming wood-burning fireplace and an elegant dining room, perfect for entertaining and everyday living.The beautifully updated kitchen features custom Cabico cabinetry, radiant heated floors, Bauhaus windows and sliding door, two skylights, Blanco sinks and faucets, and premium European appliances, including a Liebherr refrigerator, Liebherr wine refrigerator, Gaggenau gas cooktop, AEG double oven, AEG steam oven, Miele dishwasher, and Faber range hood.Beyond the sliding door, the landscaped rear garden offers exceptional privacy, framed by mature trees across the remarkable 161-foot-deep lot. The 2nd floor features 2 bedrooms and a bright skylit 4-piece bathroom. An elegant spiral staircase leads to the sun-filled 3rd-floor loft, ideal as a home office, creative studio, guest retreat, or reading nook.Rich in character yet thoughtfully updated for modern living, this is a rare opportunity to own a beautifully renovated Victorian in one of Toronto's most cherished historic neighbourhoods. (id:61594)
Bay Street Group Inc.

Ottawa, Ontario
Welcome to HN Hutton, a STRIKING bungalow in the heart of Finlay Creek where the moment you step inside, the entire main floor unfolds around you and simply breathes. A functional den greets you at the front, ready to become your office, your studio, or a quiet retreat, while beyond it the open concept living space flows freely into the kitchen, anchored by a MAGNIFICENT center fireplace that divides the rooms without ever closing them off. The kitchen is where INTUITIVE design truly shines, thoughtfully crafted so not an inch goes to waste, with a clever reverse corner pantry that finally puts an end to the lazy Susan, plus endless drawers and pullouts that tuck away recycling, utensils, and everything in between. Two tone cabinetry blends off white with natural birch against a DRAMATIC dark accent wall, creating a CALM and modern mood, all crowned by a 36 inch stovetop and range hood that anchors this culinary heart. Retreat to the primary suite where a coffered ceiling soars to ten feet, wrapping you in AIRY, expansive comfort, while signature L shaped windows pour light through every room and suspended vanities, walk in showers, and oversized floor tiles bring a POLISHED, spa like finish to the bathrooms. Downstairs, the lower level lives like a home all its own, a GENEROUS rec area that entertains ten plus with ease, a dedicated space for a gym or games room, and a full sized bedroom paired with a full bathroom, making it the ULTIMATE spot to gather, host, or welcome extended family. This is more than a bungalow, it is a feeling you will not want to leave, so come experience the Hutton for yourself before someone else calls it home. (id:61594)
Exp Realty
Ottawa, Ontario
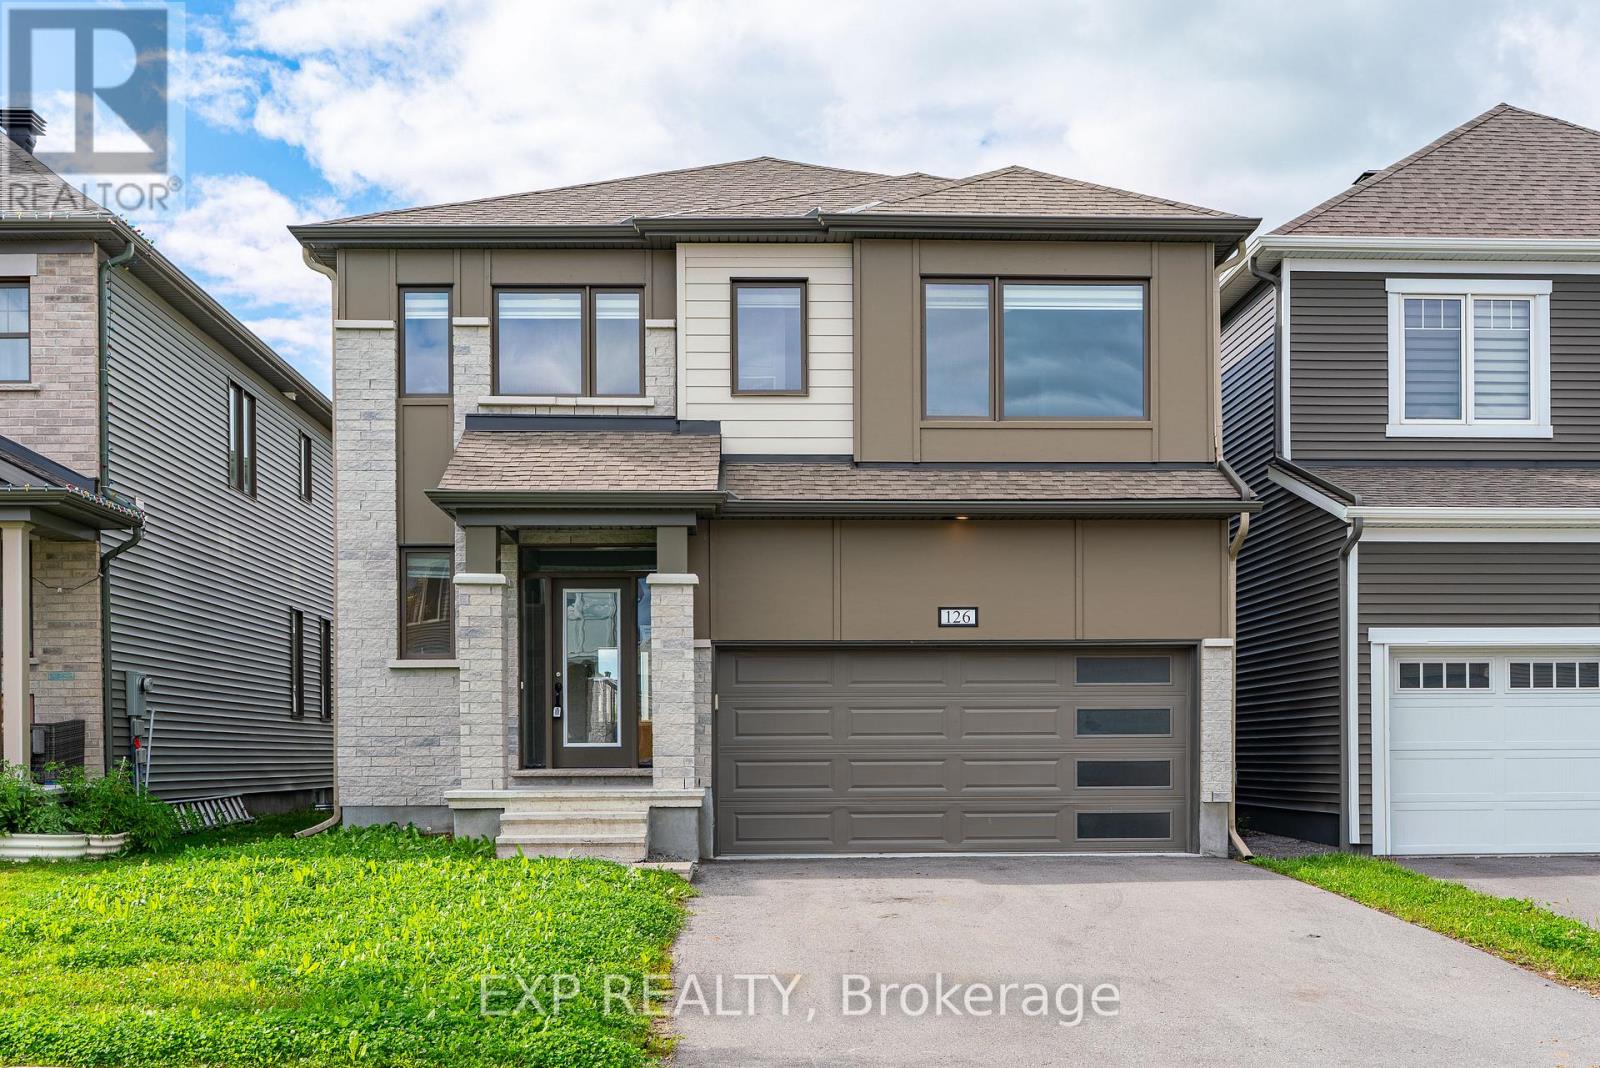
Step into this beloved Parkside Model, tucked in the heart of Richmond and offering over 2700 sq ft above grade of pure family living. From the moment you enter, GRACIOUS 9 ft ceilings and an open concept dining and living space set a tone of effortless elegance, while built-in mudroom storage and two walk-in closets on the main floor keep everyday life beautifully organized. A main floor den offers the perfect work-from-home retreat, and the GRAND Chef's Kitchen is nothing short of a SHOW STOPPER, featuring a sprawling center island with quartz counters, extended cabinetry,. The adjoining family room is bathed in natural light through wall-to-wall windows, with a gas fireplace creating a COZY ambience for gatherings big and small. Hardwood stairs lead you to an EXPANSIVE primary suite complete with a generous walk-in closet and a LARGE 5 piece ensuite, while three additional well-proportioned bedrooms are served by a second ensuite and a convenient Jack and Jill bath, ensuring comfort for the whole family. Downstairs, the rec room ready lower level with enlarged windows awaits your finishing touch. BRIGHT, SPACIOUS, and MOVE-IN ready, this is the family home you've been waiting for. Allow 72 hrs irrevocable. Seller standard Schedules toaccompany all offers. Buyers to verify taxes, any rental equipment and fees. (id:61594)
Exp Realty
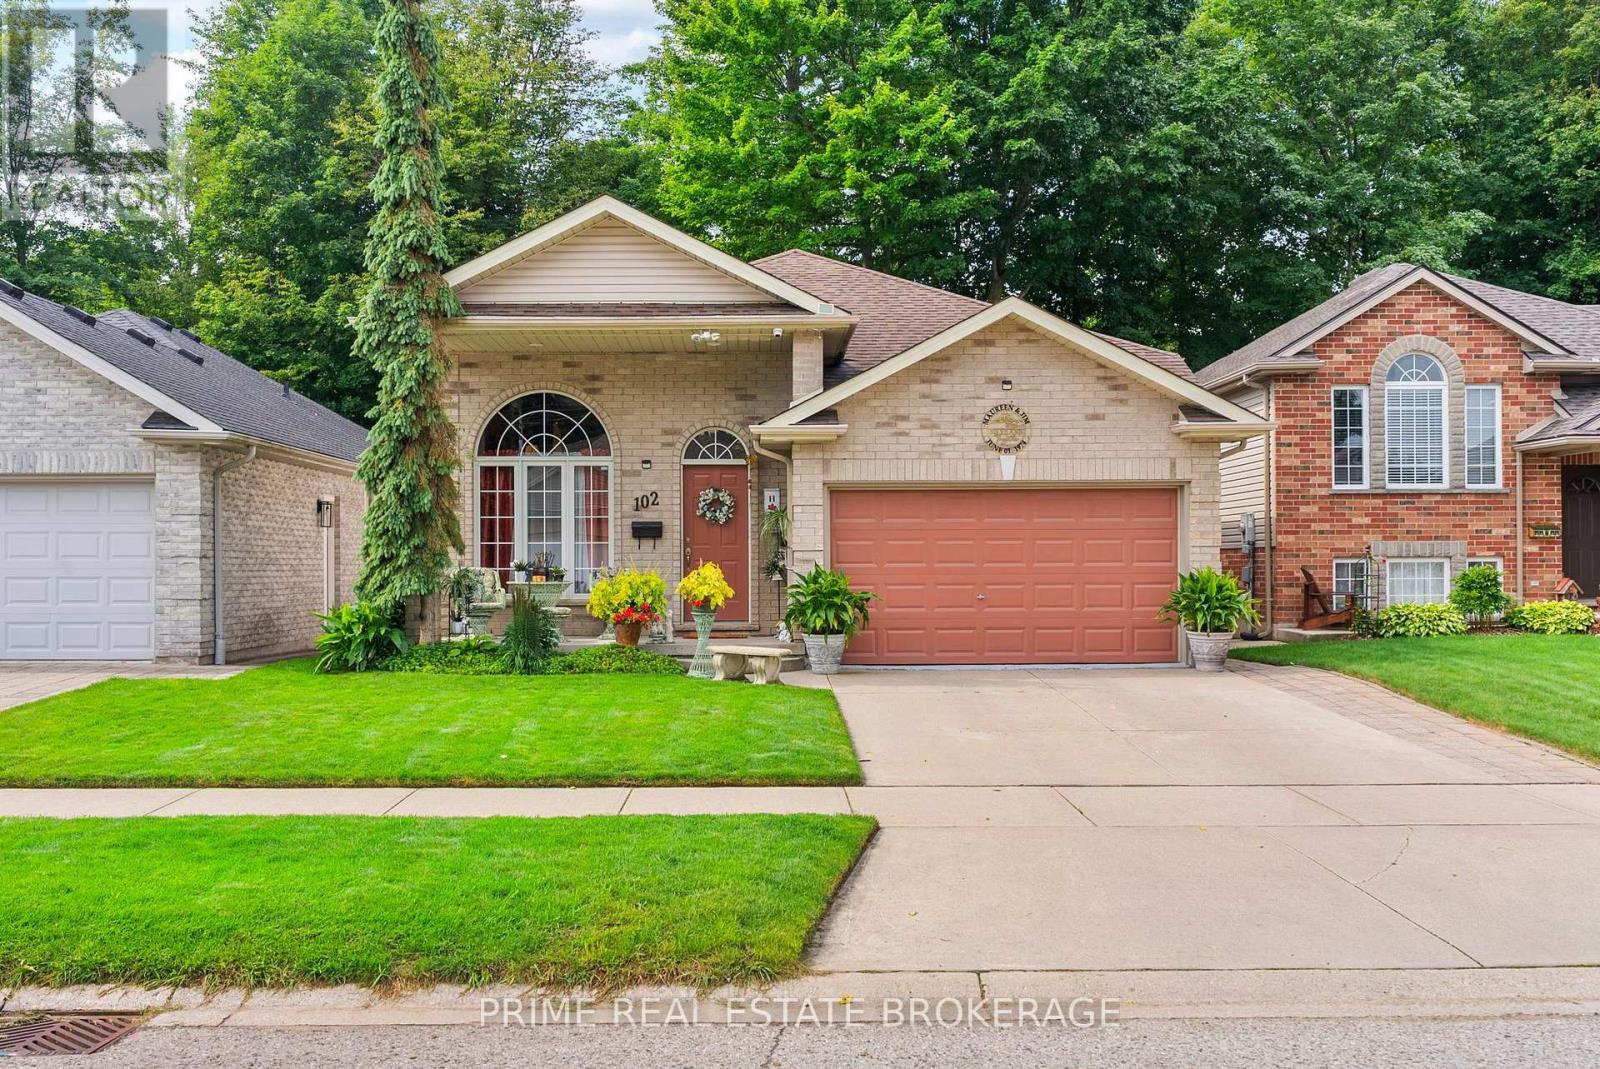
Strathroy-Caradoc, Ontario
A meticulously maintained + beautifully upgraded raised bungalow with a finished lower level, ideally located in one of Strathroy's most sought-after neighbourhoods. Offering 4 bedrooms, 2 full bathrooms + an attached insulated 1.5-car garage, this home delivers an exceptional combination of space, comfort + thoughtful updates. The bright main floor features 8' ceilings + an open-concept layout filled with natural light, with built-in ceiling speakers throughout the living room, dining room + primary bedroom. The stylish kitchen offers a glass tile backsplash, new refrigerator (1 year) + dishwasher (3 years), while the spacious dining area provides direct access to the rear deck with automatic retractable awning + privacy walls, overlooking mature trees + a private, fully fenced backyard. The primary bedroom connects to a functional 4-piece Jack + Jill ensuite, with 2 additional bedrooms completing the main level.Downstairs, the finished lower level continues with 9' ceilings, newer carpet (2 years), LVP flooring through the hallway + bedrooms, a generous rec room with gas fireplace, spacious 4th bedroom, updated 3-piece bathroom (2 years) with tiled shower, laundry room with brand-new gas furnace + owned electric water heater, plus a convenient mudroom with backyard access.Additional features include a roof replaced in 2017, gutter guards, individual water shut-off sat faucets, CAT5/telephone/coaxial connections throughout, hardwired alarm wiring at doors +windows, exterior camera wiring + pre-wiring for speakers in all bedrooms. The heated, insulated garage features a painted slip-resistant floor, while the backyard offers dedicated concrete patio areas, a storage shed + plenty of space for entertaining, gardening or relaxing outdoors. Just minutes from the hospital, excellent schools, parks, trails + the community pool, with convenient access to Highway 402, London + Sarnia, this is a move-in-ready home in a welcoming, family-friendly community. (id:61594)
Prime Real Estate Brokerage
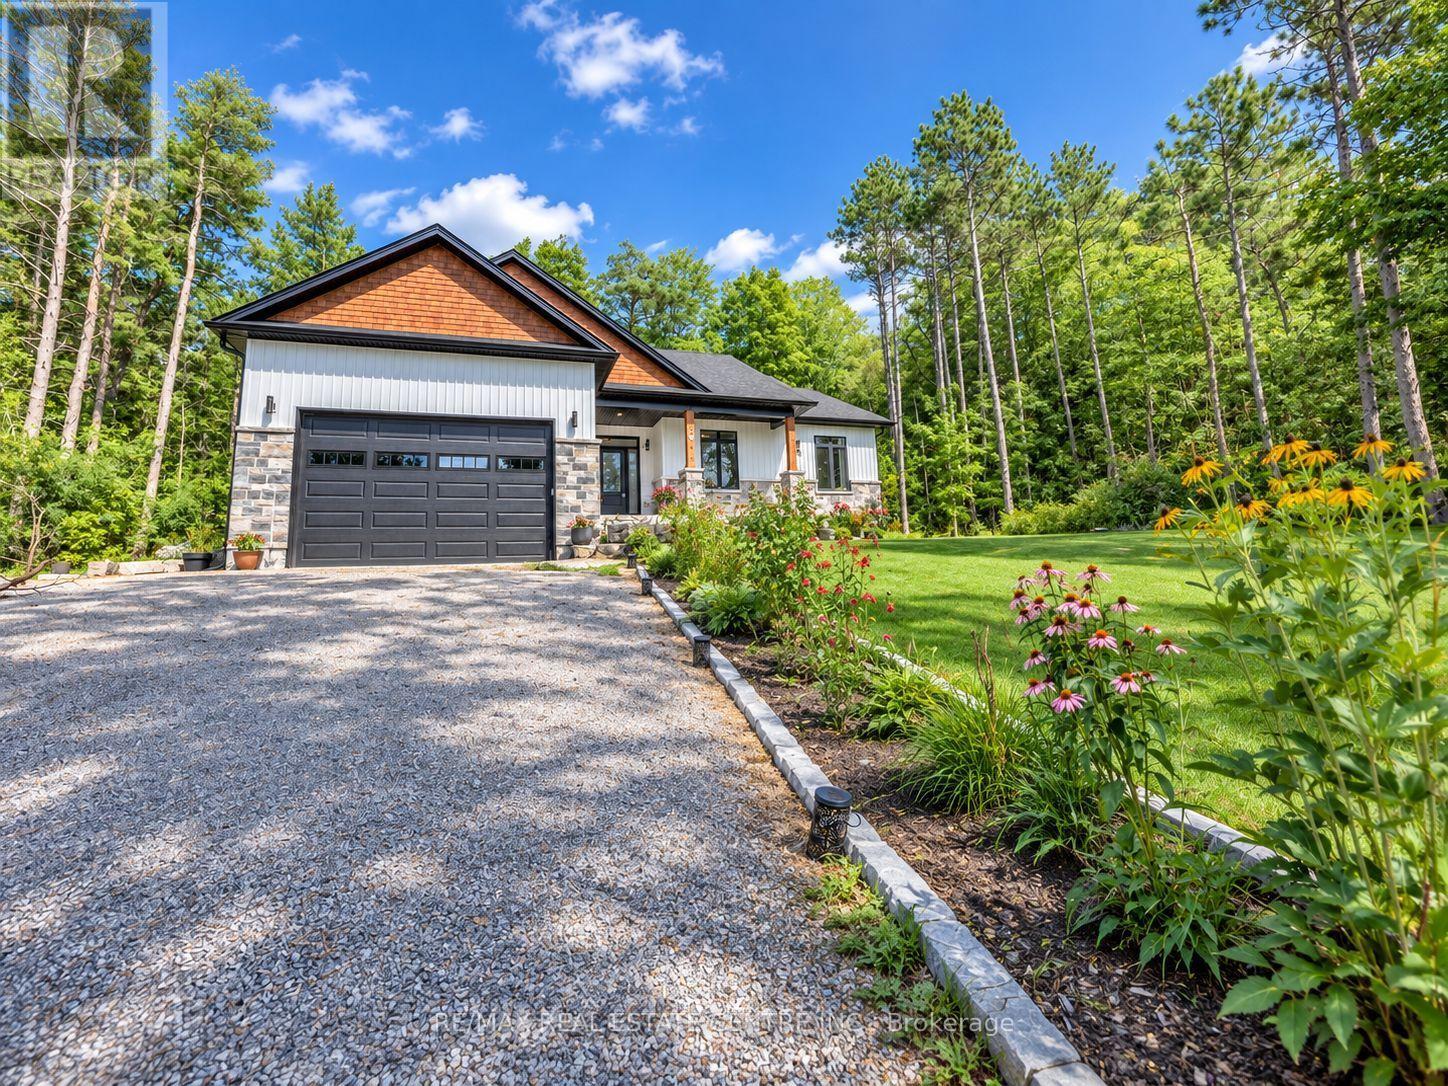
Alnwick/haldimand, Ontario
Welcome to this Beautiful Custom Built Modern Fully Renovated Bungalow Sitting on a Massive 1+ Acre Tree Lined Lot Providing Both the Privacy & Also being Conveniently Located on the Outskirts of Cramahe, Grafton & Coburg. This Home Gives You the Benefits of Living In A Resort Like Setting but at the Same Time being Steps Away from the City Life. << Inside this Custom Built Home You will Notice an Eye Catching Beautifully Designed Interior Space With Tasteful Finishes Throughout Offering the Perfect Move-in Ready Home with Layout Designed for Function & Maximum use of Space. The Moment You Enter the Main level, You are Welcomed with this Beautiful Open Concept Functional Layout topped Of with Huge Large Windows that Bring in Abundant Natural Light. The Stylishly Designed Kitchen with Oversized Island Quartz Counters, Upgraded Light Fixtures & Tall Cabinetry Complements the Main Floor Layout Excellently. The Cozy Living Area Overlooks the Surreal Beautiful Backyard Showcasing Nature to the Max. Other Side of Main Floor You Will Find a Perfect 3 Bedroom Layout with Primary Bedroom Annoucing Itself with its Huge Walk-in Closet and Full Spa Like Ensuite Bathroom, The Other 2 Additional Bedrooms are no Short of Excellent Workmanship & Design too & Along with the 2nd Full Bathroom. << The Huge High Ceiling Garage Leads into the Stylish Mudroom With Laundry Neatly Placed. All the Appliances are Smart, Highly Energy Efficient. << The Fully Finished Upgraded Basement with 9 ft Ceiling Comes With its Own 3 Bedrooms, 1 Full Huge Modern Bathroom & a Huge Recreational Room. Throughout the Basement You Will Find Massive Windows that Bring in Abundant Natural Light. Excellent for Potentially Using it as a Nanny suite or Renting Individually with Minor Adjustments. << The Oversized Backyard Deck Looks into the Beautiful Peaceful Tree lot. << The Home is Sorrounded by many Farmers Market, Golf Course & Horse Riding Barn. Few Minute Drive to Colborne Public School & Cramahe Library (id:61594)
RE/MAX Real Estate Centre Inc.
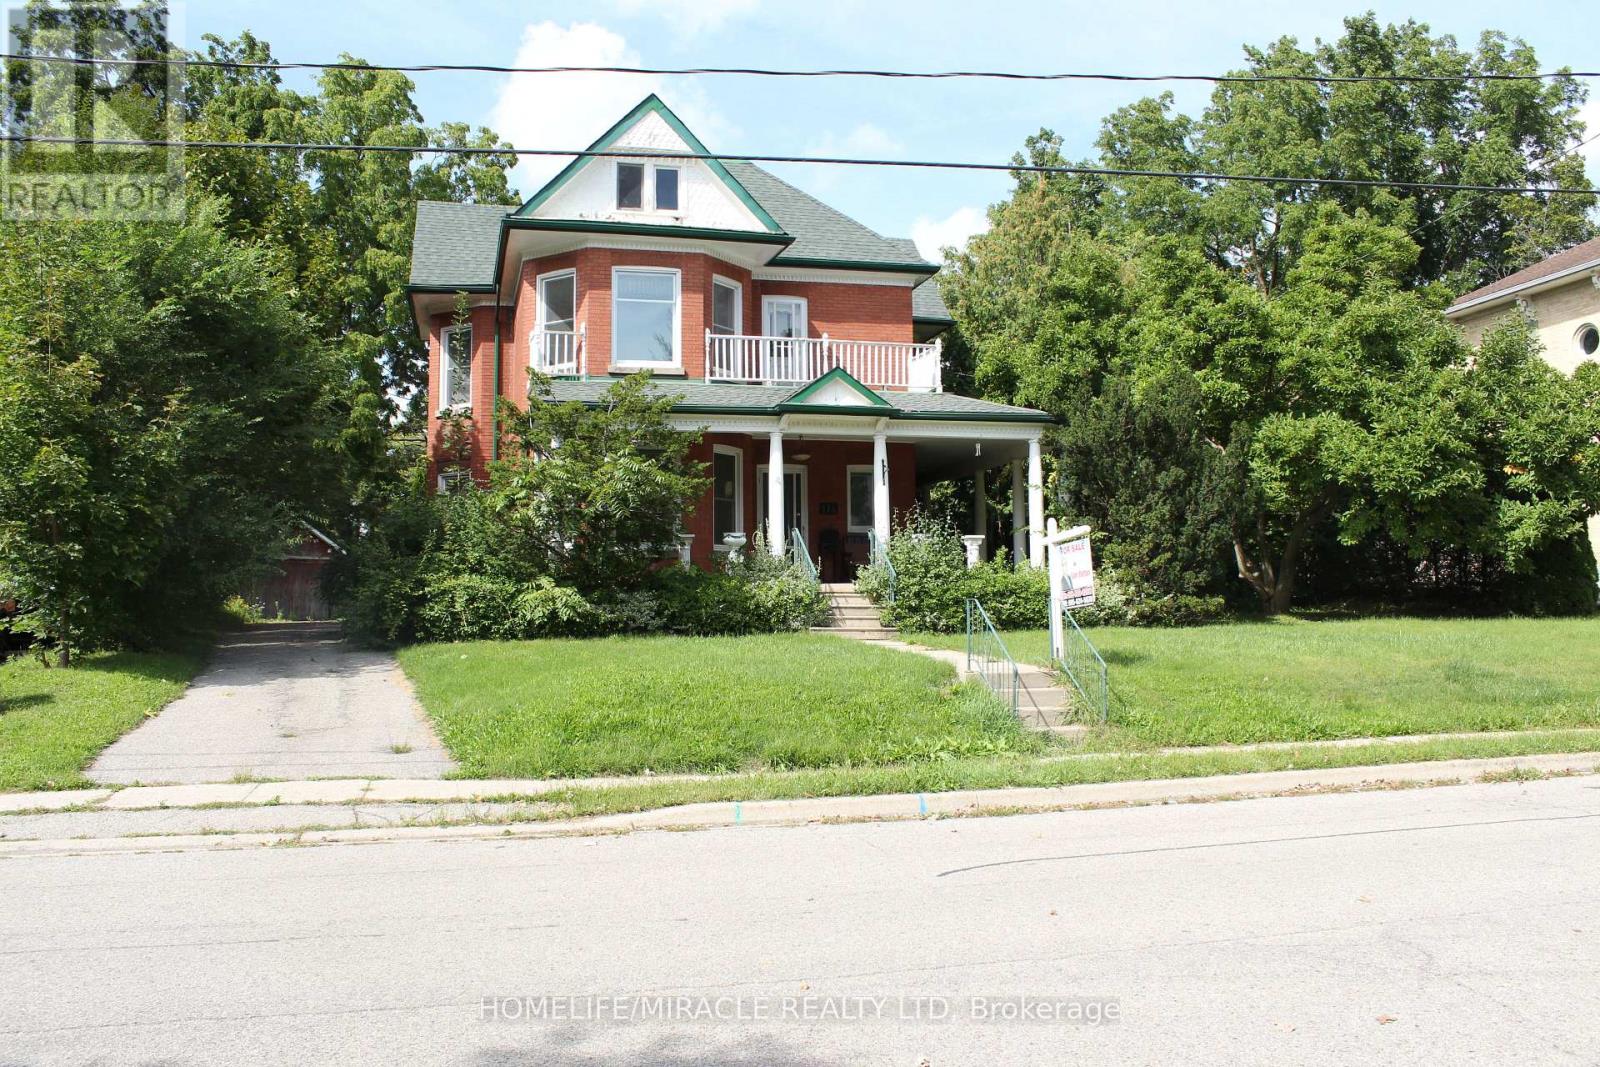
Ingersoll, Ontario
INDOOR POOL: A Classic Victorian House For Sale in Prime Location & A Quiet Area. Have A Year Round Retreat With Indoor Pool & Hot Tub. Concrete Porch. Light Filled Huge Living, Dining, & Separate Familyroom. Hardwood Floors. Gas Fireplace. 10'+/- Ceilings. Upper Floor 4 Bedrooms & Balcony. Main & Lower Floor Laundries. Deck & Fully Fenced Yard. Plenty Of Parking. Pool Enclosure has separate access from house & exterior. So much potential for this space: if pool is not desired consider closing/covering & converting to yoga studio, home gym, home day care, etc. Attic has high ceiling with great potential to finish. Chimney visible in attic was deliberately built on an angle. Back staircase from kitchen to upper hall. Window at north end of upper hall offers access to roof of pool enclosure. A Short Walk To Restaurants, Parks, Trails & All Other Amenities. It offers easy access to the 401 and 403 corridors, making it attractive for both new residents and Industry. Over $300 million investment commitment In Ingersol by Federal Canada. Ingersol is an opportunity market. Grab it before it goes. (id:61594)
Homelife/miracle Realty Ltd
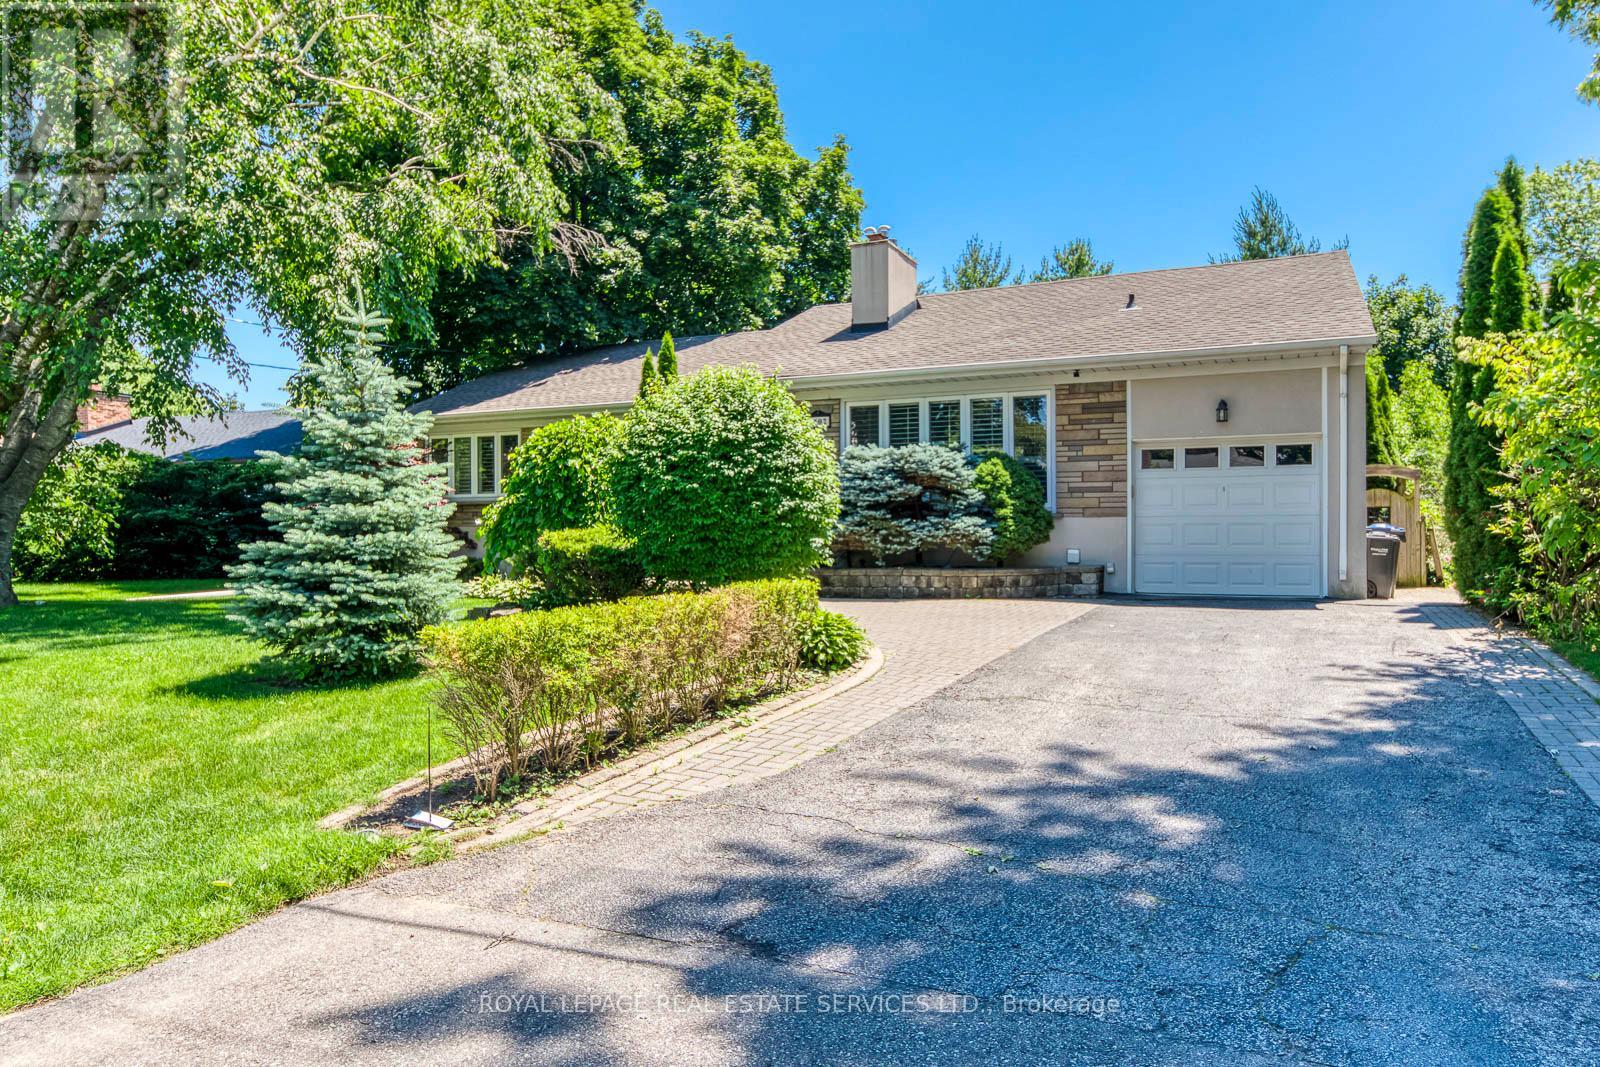
Mississauga, Ontario
Rarely Available Raised Bungalow Backing Onto The Toronto Golf Club And Neighbouring Ron Searl Park. This Home Is An Entertainers' Delight With 2 Walk-Outs To The Garden With An Oversized Patio And Covered BBQ Sitting Area To Host Unforgettable Gatherings With Friends And Family. The Home Features Large Windows Allowing The Natural Light To Flood The Living Space, Creating A Warm And Inviting Atmosphere. Along With The Large Living/Dining Room Combo, It Has A Main Floor Family Room And Expansive Recreation Room On The Lower Level Which Features A Wet Bar, Gas Fireplace, And Walk-Out To The Yard. Easy Access to Major Hwys And Fast Commute To Downtown And Airport. Enjoy This Home As Presented With Possibility To Add On Or Build New In The Future (id:61594)
Royal LePage Real Estate Services Ltd.
St. Catharines, Ontario
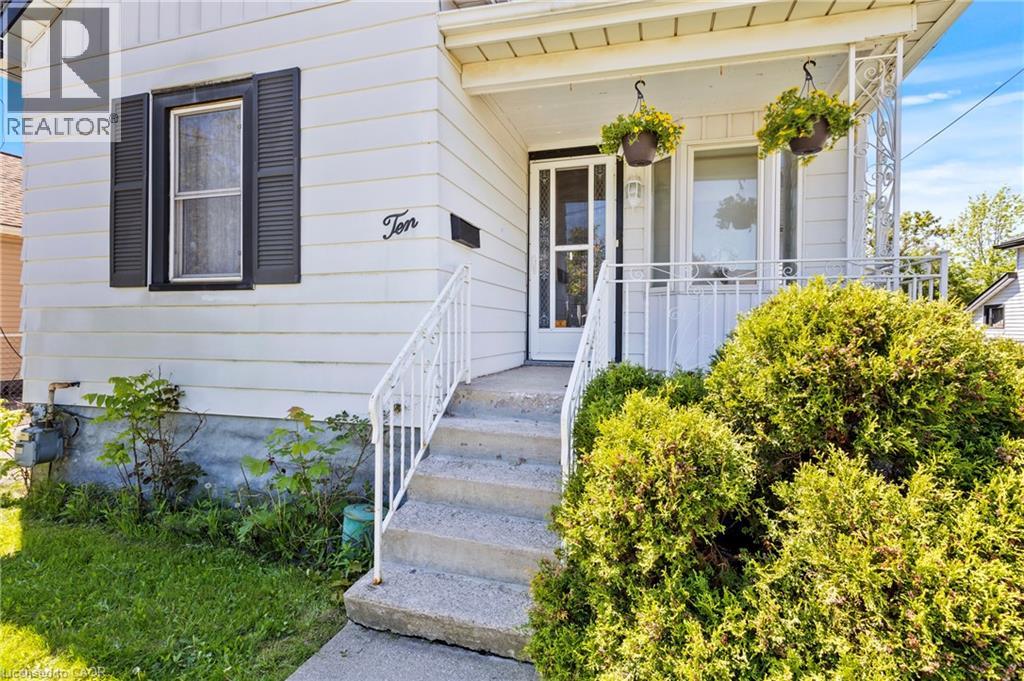
Welcome to 10 Monck Street, a beautifully updated bungalow tucked on a quiet street in one of St. Catharines' most convenient and sought after pockets. This thoughtfully updated one floor living, this home checks all the boxes for first time buyers and downsizers looking for something move in ready. Inside you will find updated flooring, a refreshed kitchen, and a newly installed 200 amp electrical panel, giving you the peace of mind of a home that has been genuinely cared for. The open concept living, dining, and kitchen layout creates a bright and connected feel that works beautifully for everyday living and entertaining. A bonus room at the back of the home offers flexible space perfect for a mudroom, home office, or whatever your lifestyle calls for. Outside is where this one really shines. Sitting on a premium 45 x 148 foot lot, the potential here is serious. Think pool, playground, or your own private backyard retreat. The detached garage with electrical is a dream for car enthusiasts or anyone in need of a solid workshop space. Unfinished basement offers additional storage space. Located close to great schools, all amenities, the GO Station, and just a short distance to downtown St. Catharines. Easy, comfortable, and move in ready. (id:61594)
Keller Williams Complete Realty

Ottawa, Ontario
Charming ALL BRICK Bungalow on a large corner lot in Orleans. Welcome to this excptionally well-maintained home situated in one of Orleans most desireable neighborhoods. With outstanding curb appeal and a rare oversized DOUBLE Attached GARAGE with inside access, this home makes a great first impression before you even step through the door. Enjoy unbeatable convenience with close proximity to Parks, Walking Trails, Transit, future Lite Rail & Park n' Ride, Place d'Orleans, the Shenkman Centre, Petrie Island, Ray Friel Rec Centre , Ottawa Public Library & a variety of restaurants. Families will appreciate being within steps to two Elementary schools, plus the extensive retail shopping along Innes Rd and Tenth Line. Inside, gleaming hardwood flooring flows throughout the Living Room and 3 Bedrooms, adding warmth and timeless appeal. The Eat-In Kitchen is generously sized, featuring ample white cabinetry, elegant Granite countertops, and a window offering views of the front . A full 4pc bathroom completes the main level. The part-finished Lower Level extends your living space with a spacious Recreation Room centered around a cozy wood burning stove, which offers a second heating source and energy savings. A 3pc Bathroom with a Walk-In Shower, a dedicated storage room and a shared Laundry / Utility room round out this versatile lower level. Additional peace of mind comes with recently updated electrical wiring, complete with ESA Certificate. The fully fenced back yard offers security for family pets. This is a rare opportunity to own a lovingly maintained home in an unbeatable Orleans location-close to everything you need! One Level Living at its Best! (id:61594)
Royal LePage Performance Realty
London South, Ontario
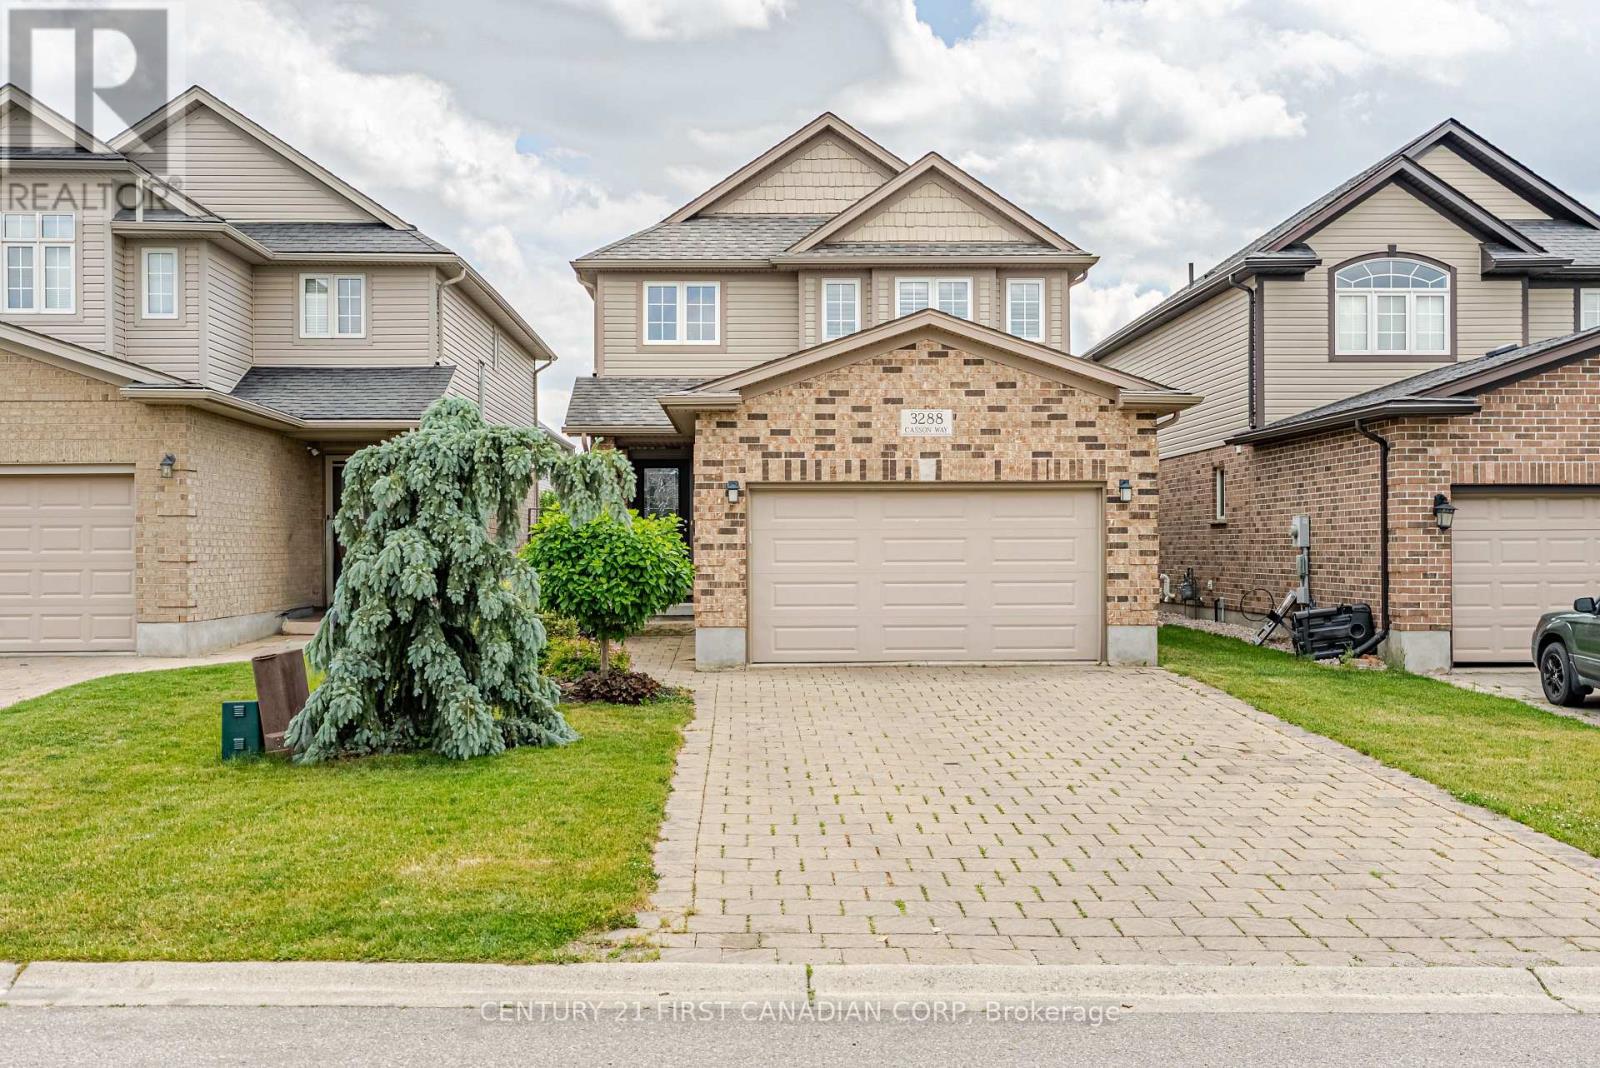
Welcome home to this beautiful 3-bedroom, 2.5-bath home nestled in one of South London's most vibrant and family-friendly communities. This home offers a thoughtful design, quality upgrades including the California shutters throughout, and its exceptional functionality. The welcoming open-concept main floor features a spacious 2 story foyer leading you to your living room featuring the cozy gas fireplace, seamlessly flowing into the large dining area and upgraded kitchen complete with a walk-in pantry; perfect for both everyday living and entertaining. Convenient main-floor laundry with inside access to the garage adds to the home's practical appeal. Upstairs, you will find three generous bedrooms, including an oversized primary retreat featuring a beautifully upgraded ensuite bath. The partially finished basement provides additional living space with a large rec room, cold cellar, and an abundance of storage. Enjoy the fully fenced backyard, that offers a charming space for relaxing, gardening, or hosting family and friends. Ideally located close to schools, parks, shopping, restaurants, and convenient highway access, this home offers the perfect blend of comfort, convenience, and community. (id:61594)
Century 21 First Canadian Corp
Lambton Shores, Ontario
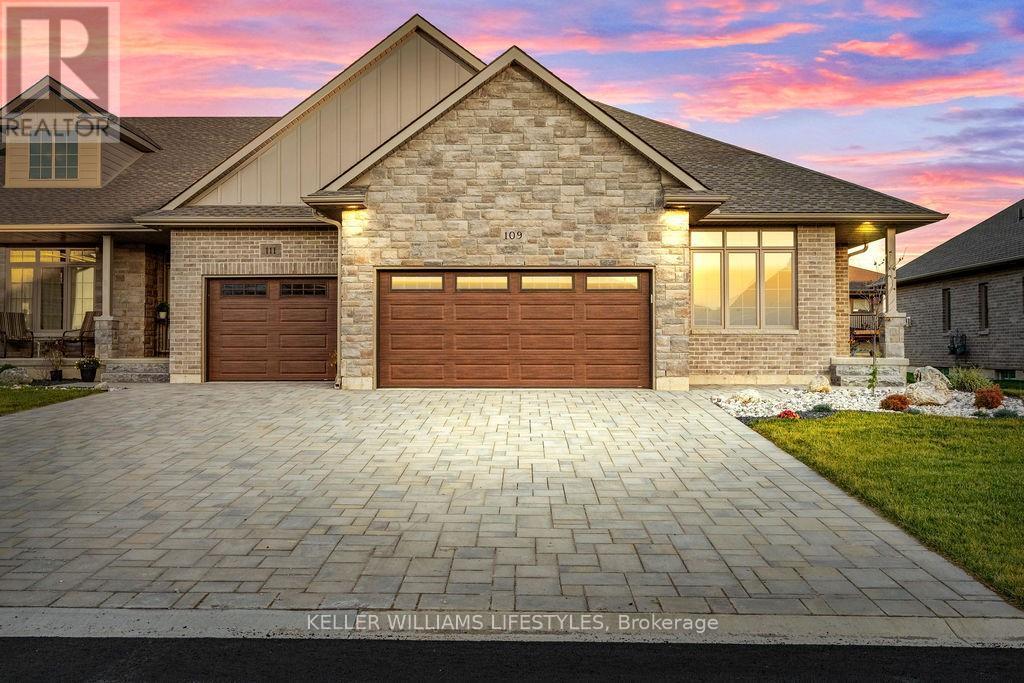
Welcome to the townhouse collection of Woodside Estates! Located in a quiet, upscale area of Forest, these luxury townhomes boast contemporary design, quality materials and workmanship, including 9' ceilings, hardwood and porcelain flooring, solid surface countertops, gas fireplaces, central vac, and main floor laundry. Offering three intelligent floor plans to choose from and the opportunity to select your very own finishes and colours, you'll be able to create a tasteful home to your liking. Enjoy maintenance-free living with the added feature of an optional grounds maintenance program, perfect for the semi-retired or retirees wanting maintenance-free living. Located just minutes from many golf courses, restaurants, recreational facilities, clubs, shopping, medical facilities and the many white sand beaches. Just minutes to Lake Huron, 20 mins to Grand Bend, 25 mins to Sarnia and 45 mins to London. Built by local and reputable Wellington Builders, there is no doubt you will appreciate the quality, experience and customer service that comes along with each and every home. Photos of previously finished home and may not be as exactly shown. Price reflects HST Rebate. Property tax & assessment not set. (id:61594)
Keller Williams Lifestyles
Gananoque, Ontario
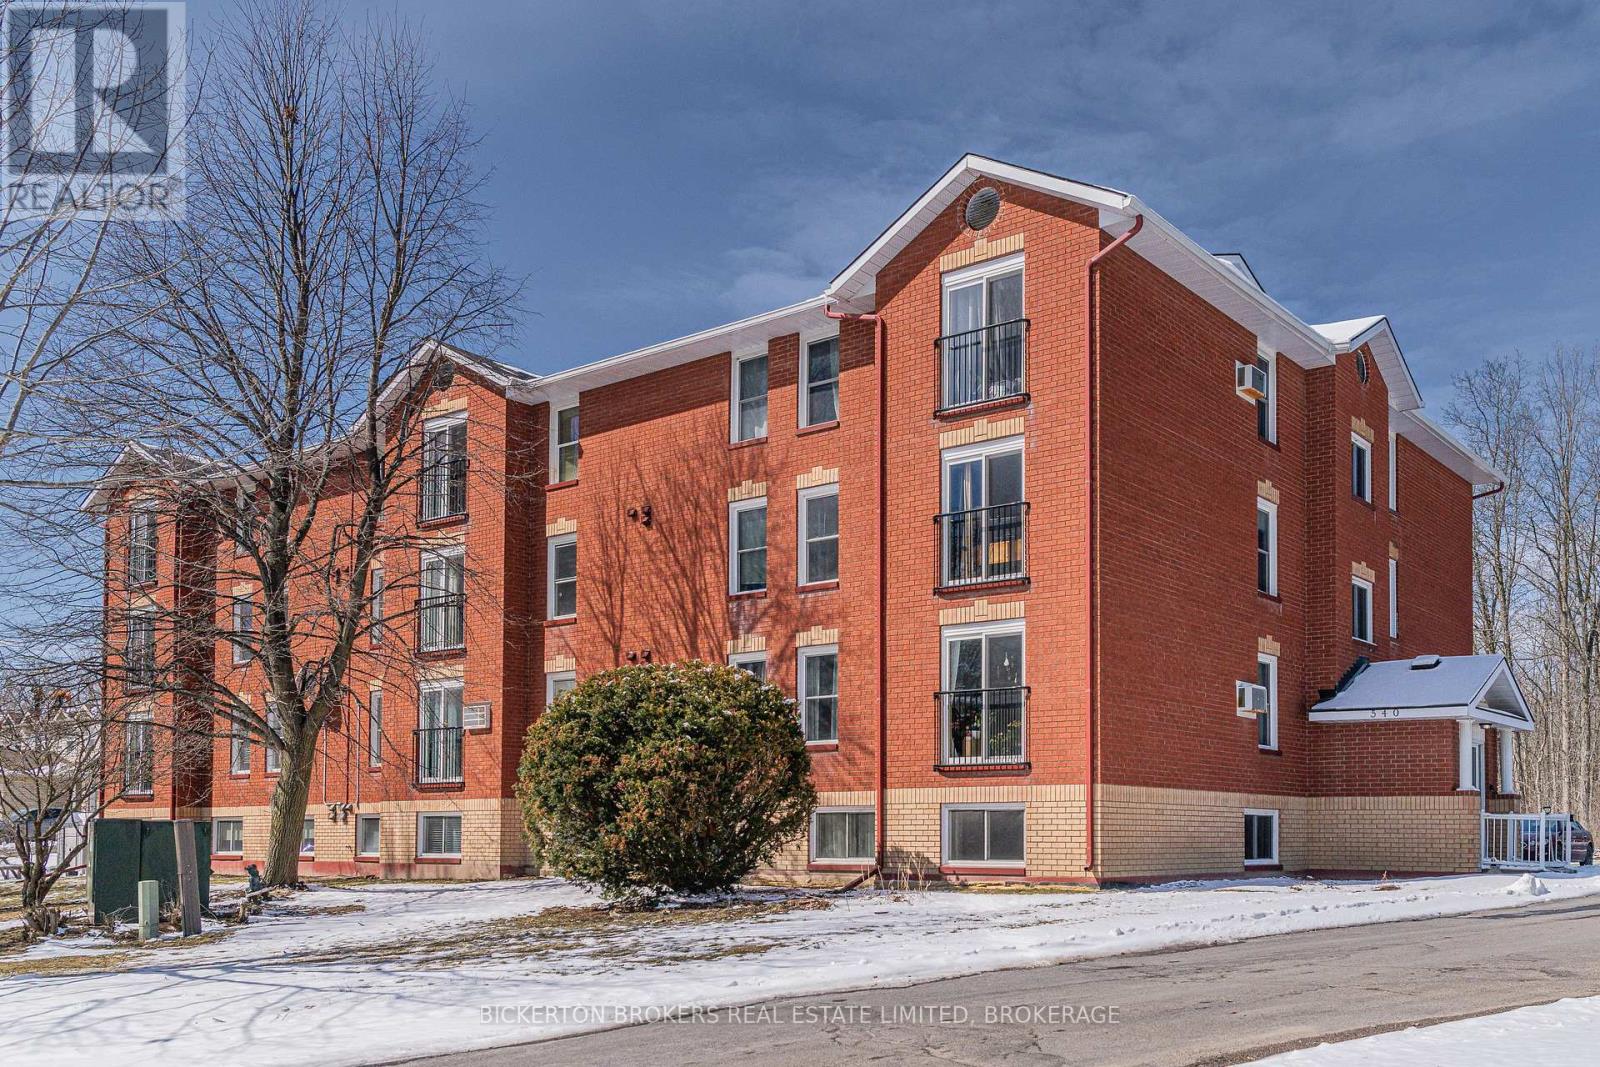
A smart opportunity for investors, down-sizers and first time buyers. This first level, 2 bedroom condo offers affordable ownership with low maintenance costs and same level access to the laundry room. Condo building is well managed and is located close to all amenities, walking trails, and includes one exclusive parking space and ample visitor parking. Call today for your private showing (id:61594)
Bickerton Brokers Real Estate Limited
Brampton, Ontario
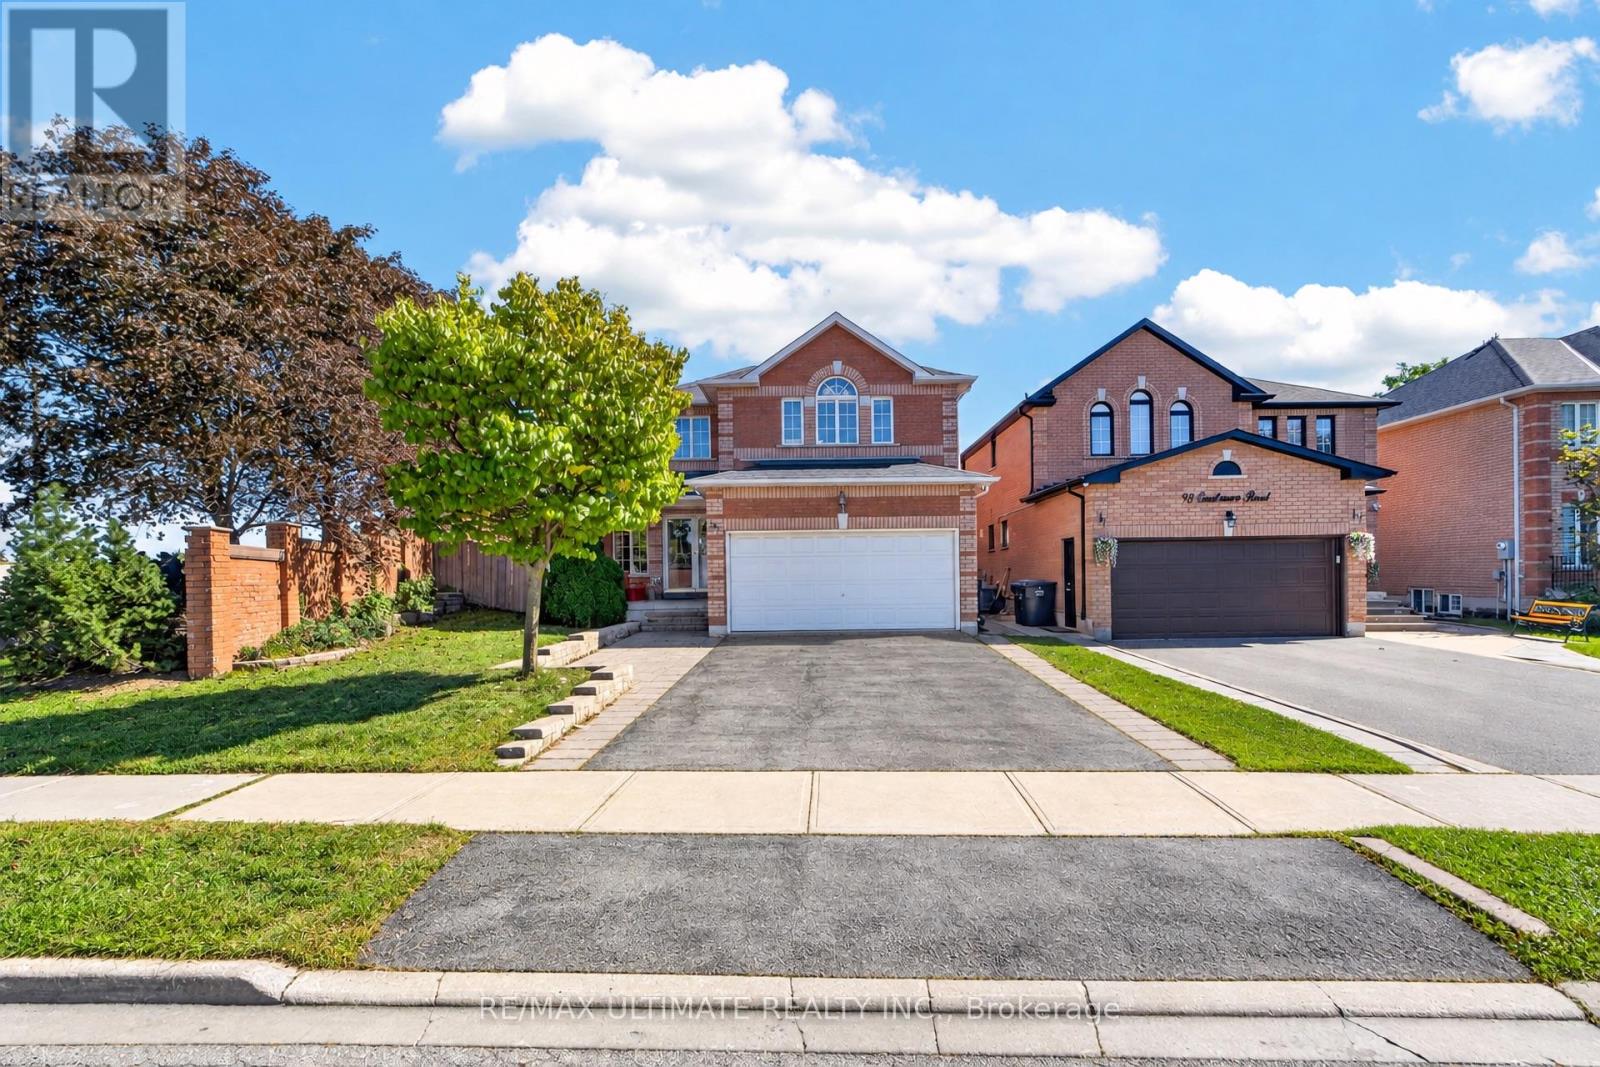
Beautiful, well-maintained four-bedroom, four-bathroom home in desirable Snelgrove, featuring a two-bedroom basement in-law suite with a separate entrance. The spacious layout includes a spiral staircase, second-floor skylight, separate family room, bright kitchen overlooking the breakfast area and pool, and a sun-filled primary bedroom with large closets and an ensuite featuring double sinks and a jacuzzi tub. Three additional generously sized bedrooms offer abundant natural light. The finished basement includes two bedrooms, a kitchen, and a large living area. Enjoy the backyard's in-ground pool and lounging area-perfect for entertaining or relaxing at home. This home checks all the boxes and shows 10+++. Bring your fussiest clients! (id:61594)
RE/MAX Ultimate Realty Inc.
Brampton, Ontario
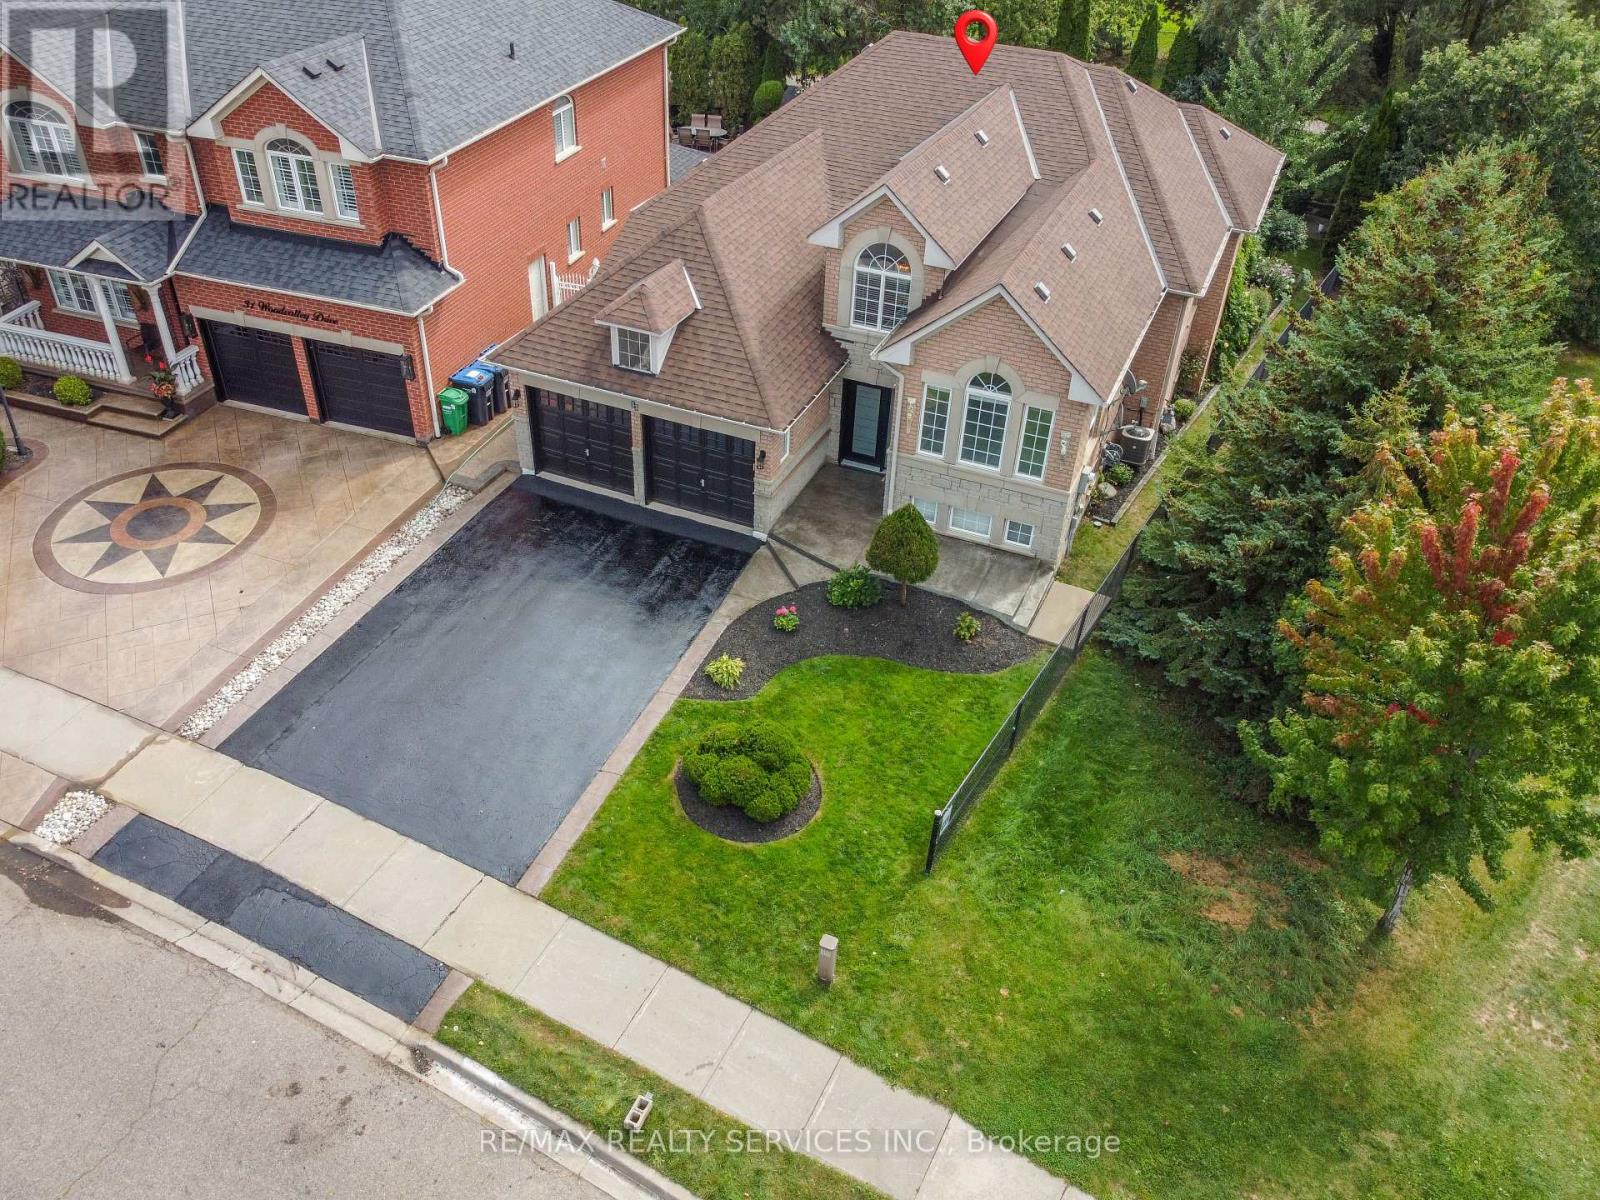
Absolutely Stunning, European Inspired ,True pride of ownership! This meticulously maintained, 4,280 sq. ft Rosehaven -built home sits on a premium lot in highly sought-after Fletchers Creek Meadows, offering ultimate privacy back to ravine . The grand entry opens to a bright, spacious main floor featuring 10ft ceilings, a massive 26ft family room with a gas fireplace, a huge eat-in kitchen with a walk-out to a gorgeous deck, 3 bedrooms, and 2.5 bathrooms. The fully finished walk-out basement boasts two separate entrances (via the garage and walk-out), 2 bedrooms, a recently updated bathroom, a full eat-in kitchen, and a massive recreational area with a second gas fireplace. Impeccably updated with a new roof (2022), furnace & AC (2023), new washer/dryer, plus recently updated front and patio doors. This home is the perfect blend of comfort, functionality, and nature!(perfect for extra income or extended family) (some photos are subject to virtual staging)"garden irrigation system. (id:61594)
RE/MAX Realty Services Inc.
Oakville, Ontario
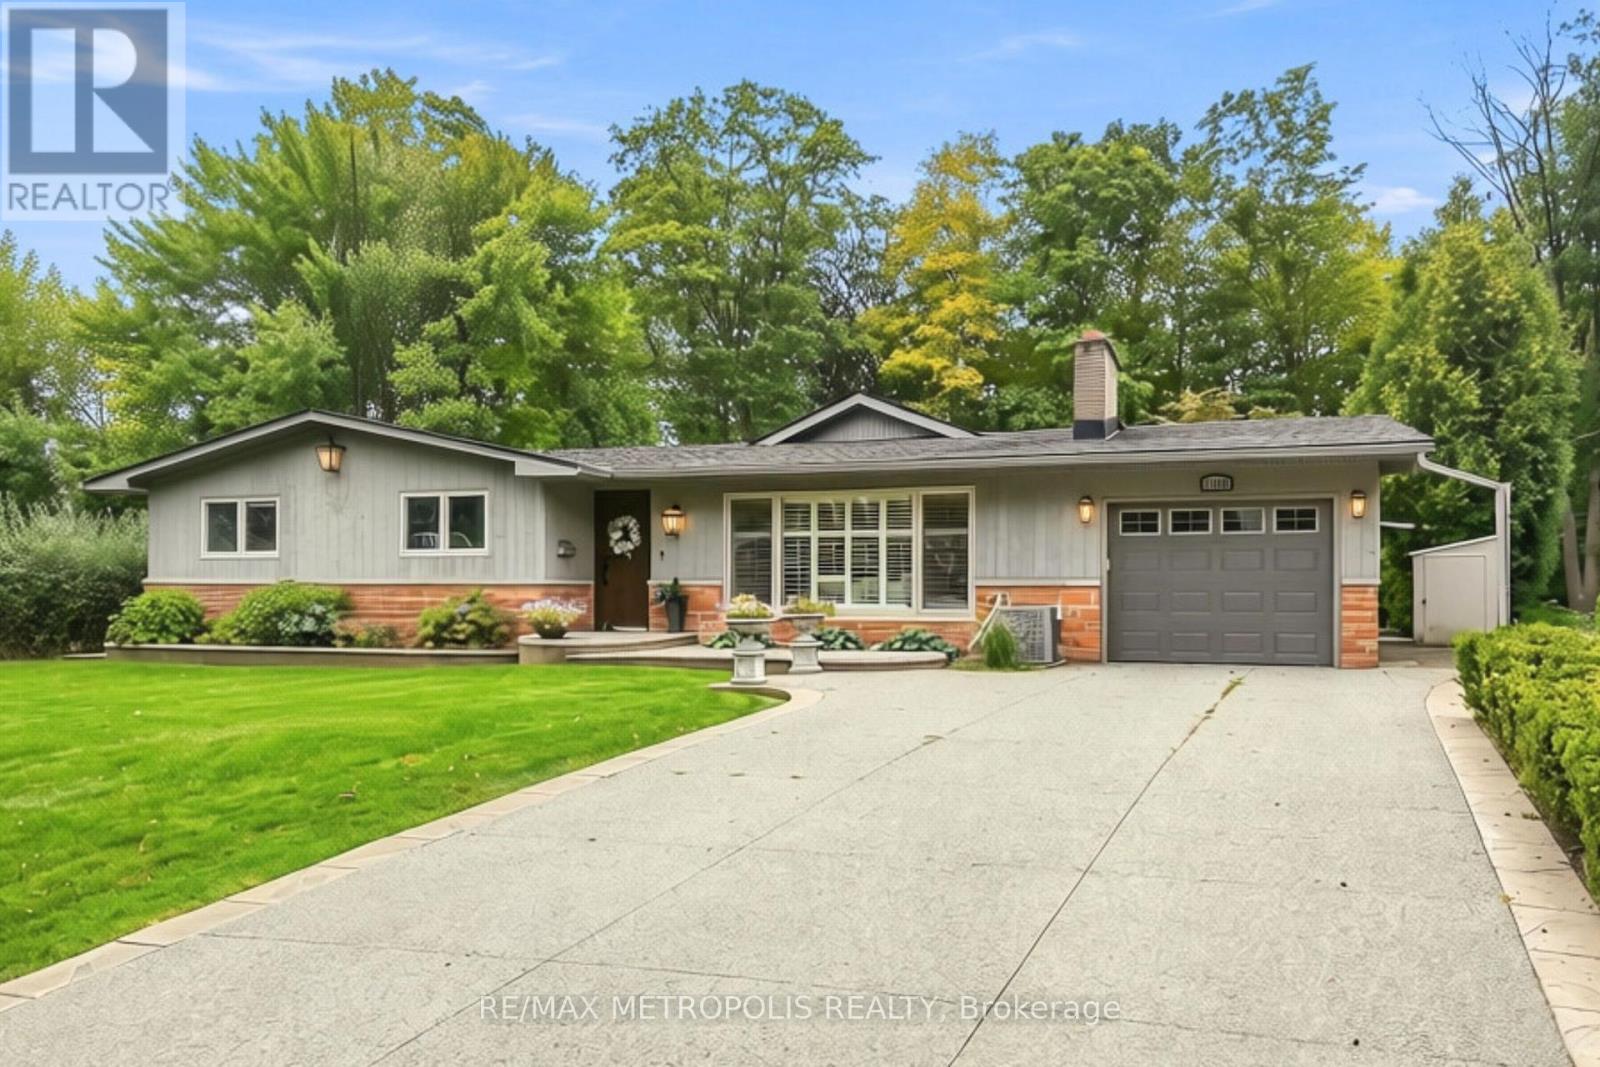
Welcome to this beautifully renovated Ranch Style Bungalow nestled in one of Oakville's most prestigious and sought-after neighbourhoods. Situated on an impressive 72 x 125 ft ravine lot in Falgarwood, this elegant home offers timeless charm, spacious living, and the ease of main floor living just minutes from the lake, top-rated schools, parks, and amenities. As you step through the front door, you're welcomed into a bright and inviting layout thoughtfully designed for both everyday comfort and entertaining. The formal living room is filled with natural light and equipped with a cozy wood-burning fireplace that doesn't just warm the room but sets the tone. The combined family and dining room is the true showstopper, the kind of room that makes you want to stay awhile. Featuring an expansive wall-to-wall window anchors the home, filling the space with natural light while framing the picturesque backyard oasis and ravine. The stunning kitchen boasts a large 9 ft center island with elegant quartz countertop and a built-in gas range with a ceiling mount range hood. The two-toned quartz countertop look takes this kitchen to another level with extended cabinets for plenty of storage and high-end built-in appliances. The three generously sized bedrooms and fully remodelled bathroom, each showcasing meticulous attention to detail. The finished basement offers a versatile separate living space, ideal for extended family or guests, complete with its own living room and 3 bedrooms. Step outside into your private backyard oasis, where the oversized ravine lot offers endless opportunities for entertaining, gardening, or future customization. Surrounded by mature trees and greenery, this property offers exceptional privacy along with ample parking and an attached garage. A rare opportunity to own a beautifully renovated Bungalow in one of Oakville's most established communities. (id:61594)
RE/MAX Metropolis Realty
Baden, Ontario
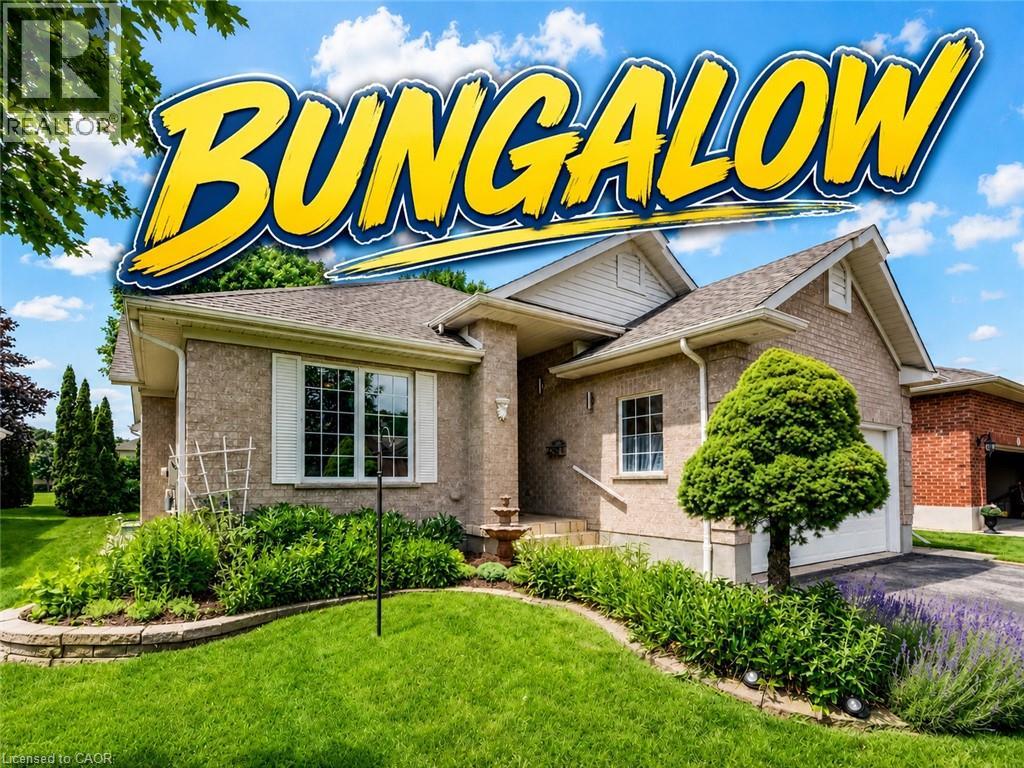
Welcome to the highly desirable Foxboro Green 55+ Active Adult Lifestyle Community, a countryside setting nestled beside Foxwood Golf Course. This inviting “Willow” model offers comfortable, carpet-free living across 1514 sq ft, with 2 bedrooms, 3 bathrooms, and serene views of green space. You will appreciate the upgraded fibreglass front door with decorative lite and a convenient swinging sidelite for easy access when moving larger items. Inside, luxury vinyl and Brazilian tigerwood flooring flow throughout, complementing elegant living and dining areas with soaring cathedral ceilings. The open-concept layout includes a beautifully remodelled kitchen (approx. 2022) with duo-tone cabinetry, under/over-cabinet lighting, a breakfast bar, and a bright dining area that opens onto a spacious deck—perfect for enjoying peaceful views and mature gardens. The main floor features a generous primary suite with walk-through vanity area, walk-in closet, and pocket door access to a 3-piece ensuite. A second bedroom makes an ideal home office, with a 4-piece main bath and convenient main floor laundry area completing the level. Downstairs, discover a spacious family/reading room with bookshelves, Media Room with glass panel doors and projector, 3-piece bath, fitness/flex space, ample storage, and a cold/wine cellar. Additional highlights include: whole home electrical surge suppressor; HRV for fresh air circulation; Rainbird irrigation with auto-sensing; plus UV window film and California shutters. Enjoy full access to the Foxboro Green amenities with indoor pool, sauna, whirlpool, tennis/pickleball courts, gym, party room, craft room, woodworking shop, library, a servery area, as well as a large salon for activities and private functions. Stroll the 4.5 km of walking trails with pond and waterfall on the manicured grounds. Just 10 minutes to Waterloo, Costco, and The Boardwalk, plus close to medical facilities. Live the lifestyle you've been waiting for...at Foxboro Green. (id:61594)
RE/MAX Solid Gold Realty (Ii) Ltd.
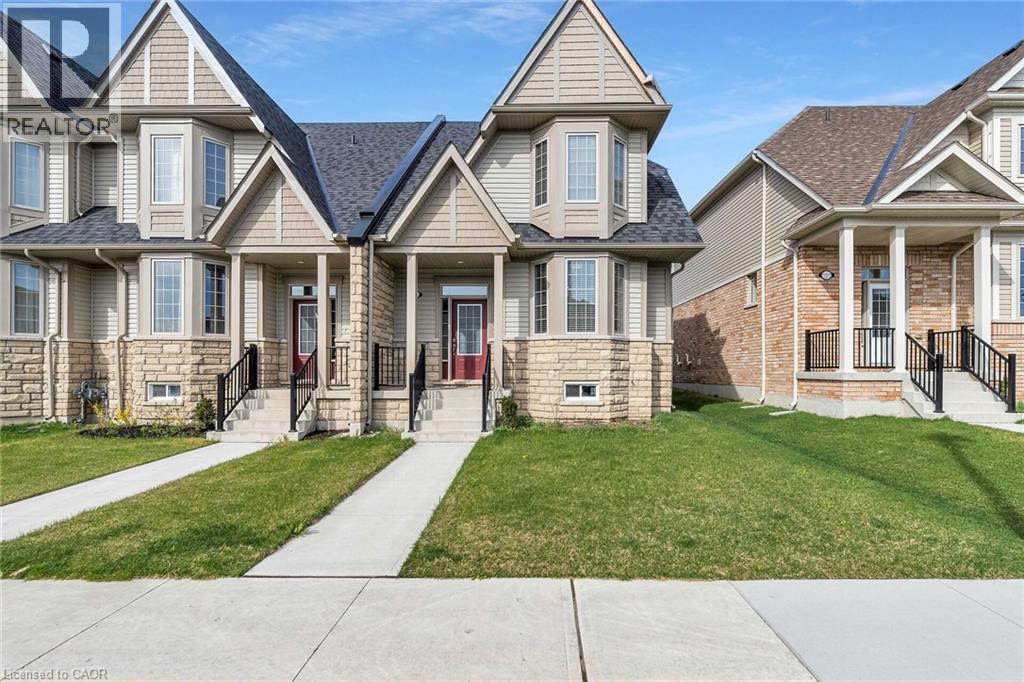
Fergus, Ontario
Welcome to 5-210 Farley Rd! The perfect townhouse is now on the market! This immaculate, 2-storey, 2122 sq. ft. corner unit features 3 bedrooms, 2.5 bathrooms, and a 2-car garage. Walk into this bright home and take in the 9 ft ceilings and oversized windows. The layout is fantastic, with the formal living and dining room right off the entrance — perfect for family living and entertaining. They lead directly into the heart of the home: the kitchen, a chef's dream! It offers ample storage and counter space, stainless steel appliances, plus a large island complete with a breakfast bar and dining area. The great room offers even more space with built-ins and a cozy gas fireplace — the perfect spot for movie night. The main floor is completed by a laundry room and mudroom with garage access. Upstairs, you'll find two generously sized bedrooms and a full bathroom. The luxurious primary suite features a private 4-piece ensuite and a walk-in closet. In the basement, you'll find immense potential! Unfinished with a rough-in for a bathroom, envision a home office or the ultimate recreation room — it's yours to create! The backyard is private and fully fenced, with a beautiful patio and green space — a great summer oasis! Perfectly situated in a quiet, family-friendly community. (id:61594)
Lifestyle International Realty Inc.
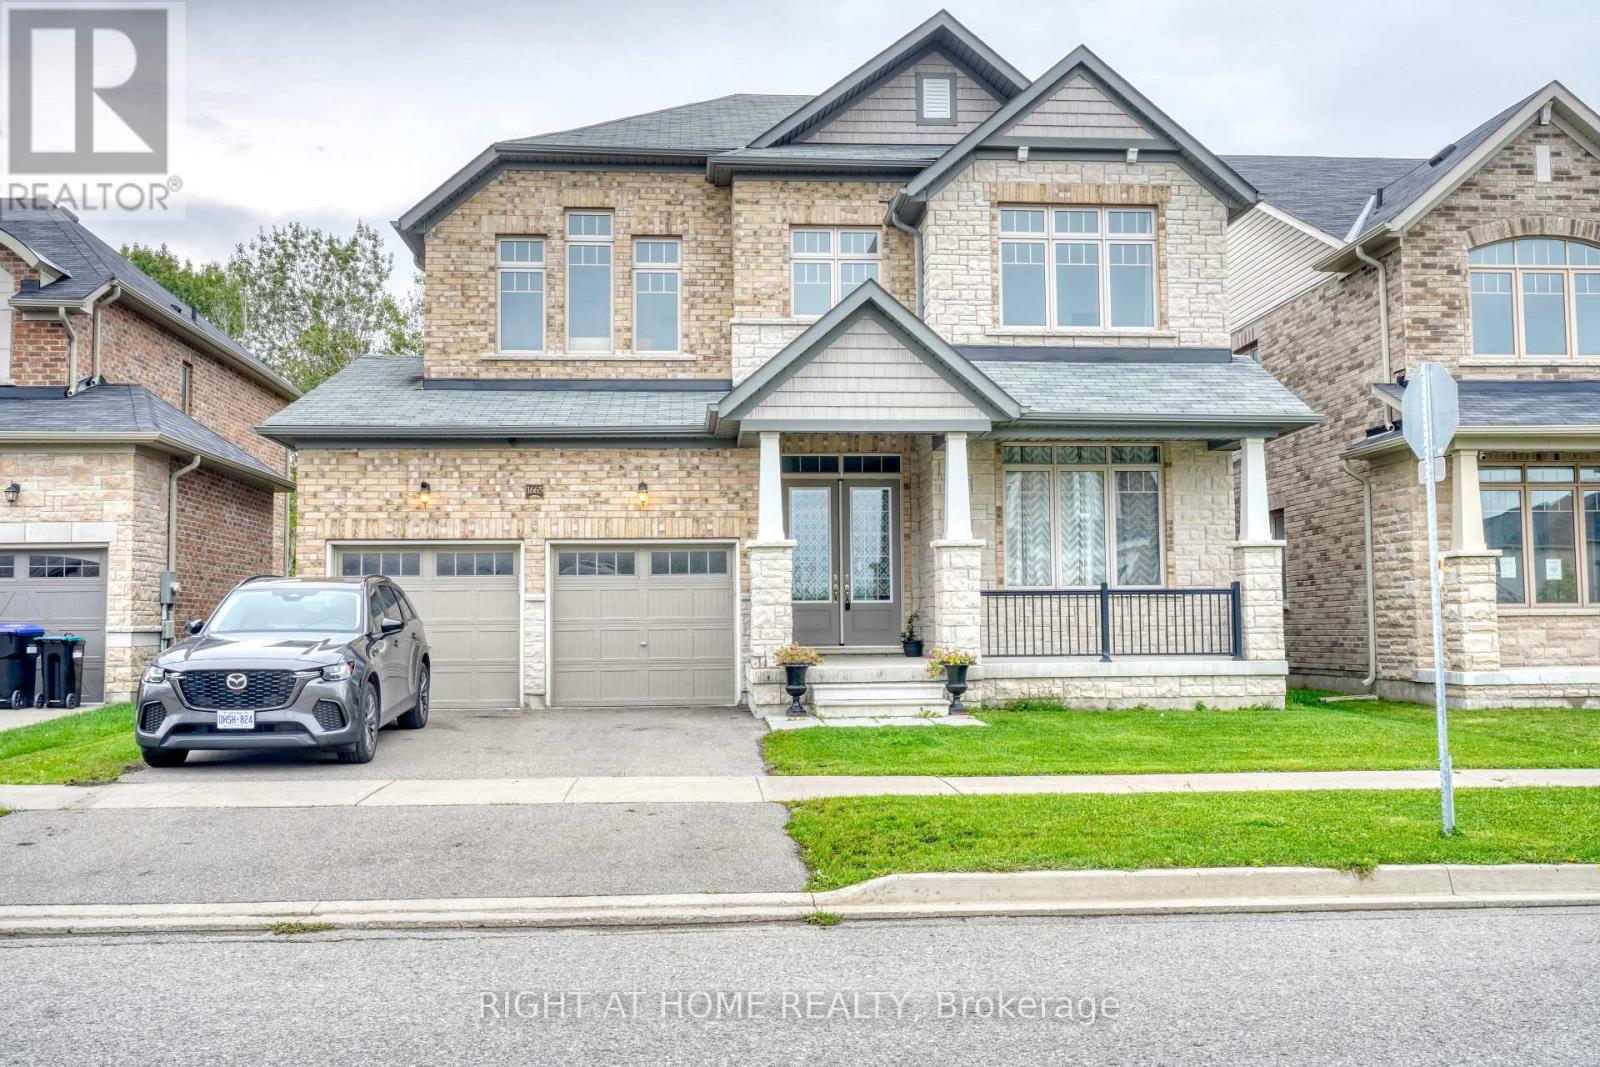
Innisfil, Ontario
Gorgeous Fernbrook Home with Ravine Views & Exceptional Layout. Welcome to this stunning 3,370 sq. ft. Fernbrook-built residence, offering an exceptional blend of elegance, comfort, and thoughtful design. Ideally positioned on a premium lot backing onto a beautiful ravine, this bright and spacious home features a 3-car garage and an inviting open-concept layout. The grand double-door entrance welcomes you into a beautifully appointed interior with 10-foot ceilings, hardwood floors, an elegant oak staircase, and a gas fireplace. The gourmet kitchen showcases upgraded cabinetry, granite countertops, and a large center island, seamlessly opening to the bright breakfast area with a walkout to the private backyard. Upstairs, the luxurious primary suite features a 5-piece ensuite with a freestanding soaker tub and frameless glass shower, creating a relaxing private retreat. Convenient second-floor laundry adds to the home's functionality.The unfinished basement with a walk-out offers excellent potential for additional living space, recreation, rental unit or entertainment. Located just minutes from Lake Simcoe and Conservation Park, this exceptional home combines sophisticated living with the beauty and tranquility of nature. (id:61594)
Right At Home Realty
