Grimsby, Ontario
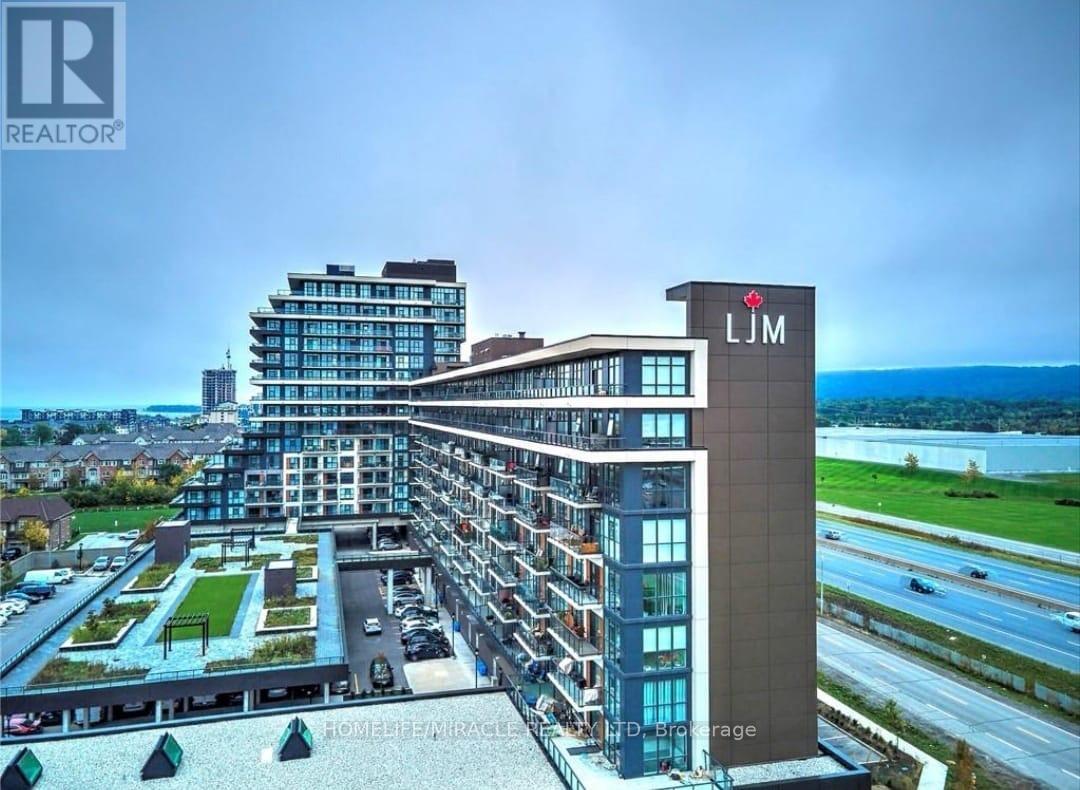
Prime Location! 2-Bedroom + Den Condo Apartment for Sale in Up-and-Coming Grimsby*** Discover this exceptional 2-bedroom Plus Den condo apartment With TWO PARKING, boasting unobstructed lake views! Located in the thriving community of Grimsby, this unit offers an open concept floor plan designed for modern living. The contemporary kitchen is equipped with stainless steel appliances and quartz countertops, seamlessly flowing into a spacious living and dining area. Enjoy access to a large covered balcony, perfect for relaxing and taking in the scenic views. The primary bedroom is generously sized, featuring a 4-piece en-suite and a walk-in closet for ample storage. The second bedroom is also spacious, ideal for family or guests. Additionally, there's a versatile den that can be used as a home office or a play/game room. Experience a resort-like lifestyle with this condos proximity to the lake. The location is incredibly convenient, situated near the QEW and within walking distance to the GO Station. Condo fees include all utilities, ensuring a hassle-free living experience. The building is well-managed, highly secure, This Spacious Apartment comes with two owned Side by Side parking spaces and a large locker, providing plenty of storage and parking options. Don't miss this opportunity to own a stunning condo in an excellent location, Building Amenities Include Rooftop Terrace, Party Room, Fitness Centre, Concierge, Guest Suites and visitor parking. **EXTRAS** Unobstructed Lake Views, Open Concept Floor Plan, This unit comes with two owned parking spaces and a large locker. Building Amenities Include Rooftop Terrace, Party Room, Fitness Centre, 24/7 Concierge, Guest Suites and visitor parking. (id:61594)
Homelife/miracle Realty Ltd
Hamilton, Ontario
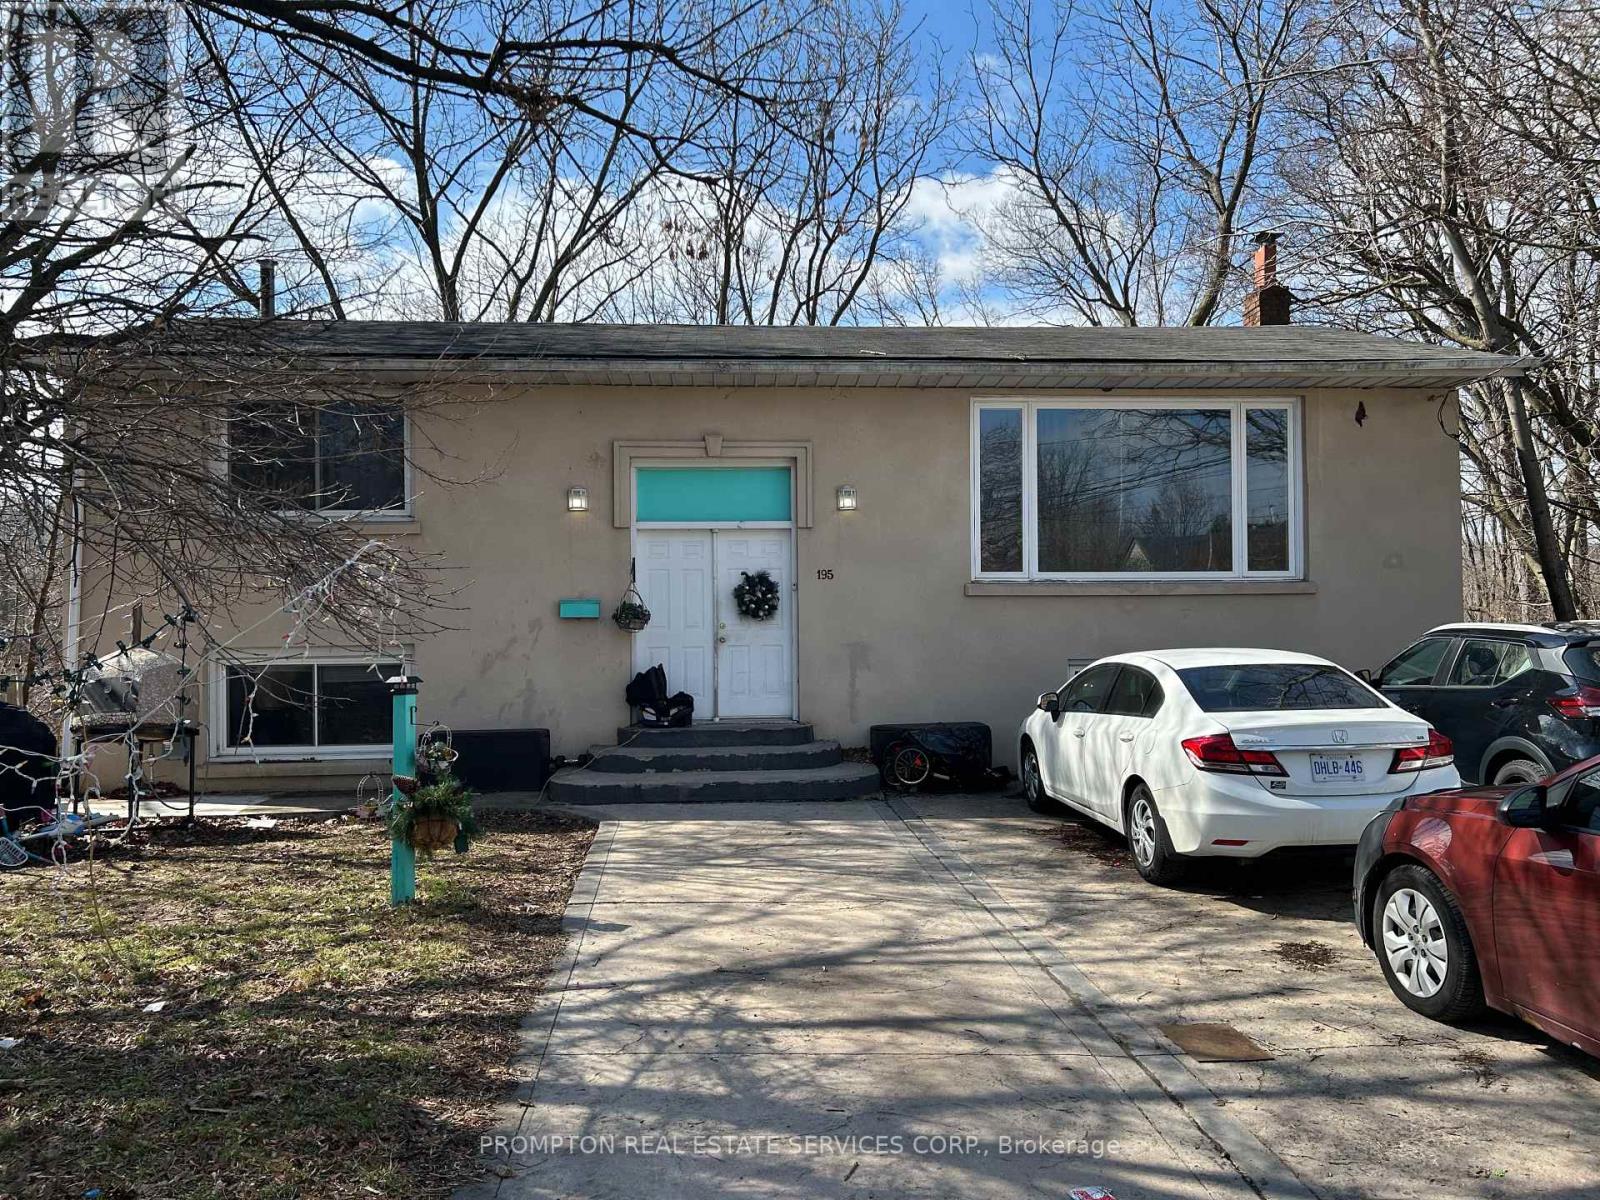
Large House With Lots Of Potentials, Ideal For Very Large Family Or Live-In And Rent. Basement Has A Separate Walk-Out (No Retrofit Status). 3 Large Bath, Separate Laundries. Perfect Location, Close To Schools, Rec Centre, Macmaster University And Hospital, All Within 15 Min Walk. Close To Hwy 403. All Principal Rooms Are Large And Well Ventilated (Large Windows) With A Huge Back Yard. (id:61594)
Prompton Real Estate Services Corp.
Kingston, Ontario
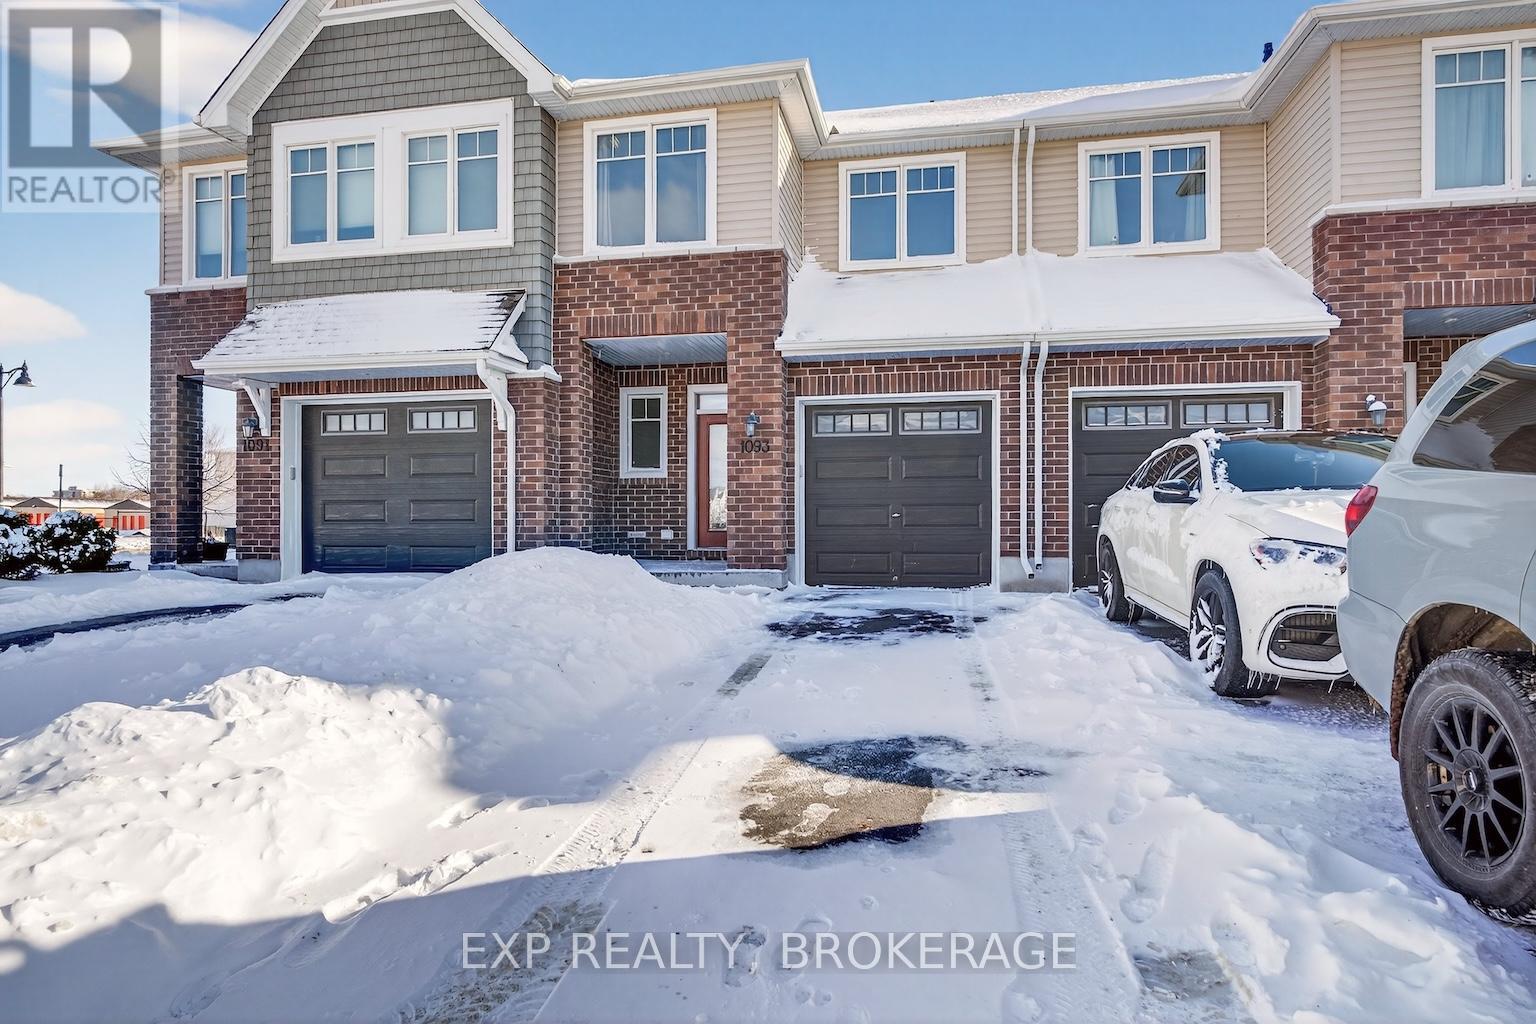
Discover this beautiful Woodhaven townhouse by Tamarack, the Eton model. This townhome offers more than 1,600 square feet of above-grade living space. Not to mention the fully finished downstairs rec room. This home features 3 bedrooms and 2.5 baths. Enjoy an open concept layout with high ceilings, tile and wood floors, and stainless steel appliances. The kitchen features stone countertops, ample cabinetry, a walk-in pantry, and an island with an under-mount double sink. The living room has a gas fireplace and a patio door leading to a backyard overlooking a green space. Upstairs, the primary bedroom boasts a walk-in closet and a 4-piece ensuite with a separate tub and shower. Two more bedrooms, a second 4-piece bathroom, and a separate laundry closet offer convenience for the entire family. Located close to schools, parks, and West End shopping amenities. Schedule your private viewing today. (id:61594)
Exp Realty
St. Catharines, Ontario
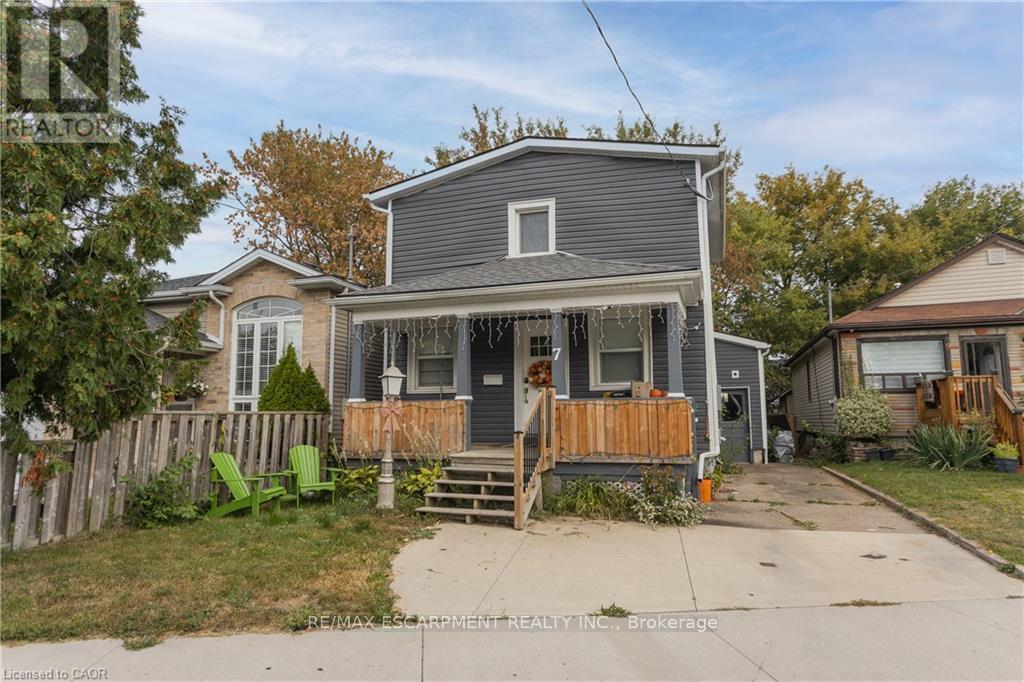
Great first time home in a friendly neighbourhood! If you're looking for a house with many of the major items done then look no further! On the flip side, if you're looking for a solid investment property this one is currently rented! Come and check out 7 Lailey today and enjoy the value you can get in the market! (id:61594)
RE/MAX Escarpment Realty Inc.
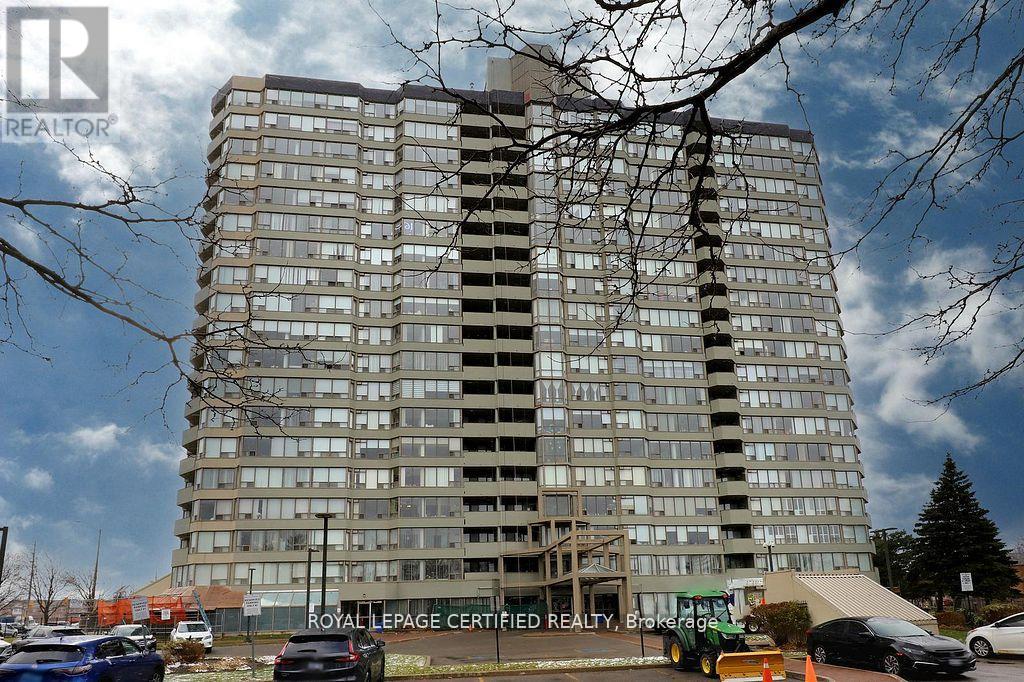
Mississauga, Ontario
Welcome to this Beautiful Sun-filled 1400+ sq ft Condo with 180 degree views boasting 2+1 bedrooms and 2 bathrooms! This meticulously kept condo features a designer kitchen that highlights granite counter tops with granite full height backsplash, a water filtration system, and a custom designed coffee bar & wine fridge with room for a breakfast area! The dinning room has an amazing view of the west and overlooks the living room. The expansive living room is highlighted with a feature wall made of stone, built in electric fireplace and a tv mount. Zebra blinds featured in Kitchen, Living, Dinning, and Primary allow for versatile control over natural light and privacy! The spacious primary bedroom has a walk in closet and a 3 piece ensuite with granite slab shower and an extra custom made cabinet for more storage. The large 2nd bedroom features a double closet and south/east views while the +1 bedroom features west and south views with custom insulated blinds! This condo also has 2 lockers & 2 parking spaces + a rented space (available to transfer). Constellation Place offers lots of amenities including, tennis/pickleball court, indoor pool, fitness room, sauna, party room and more! This condo features upgrades galore, a unique 3rd bedroom, plenty of space and is close to all major shopping and transit for all your conveniences! (id:61594)
Royal LePage Certified Realty
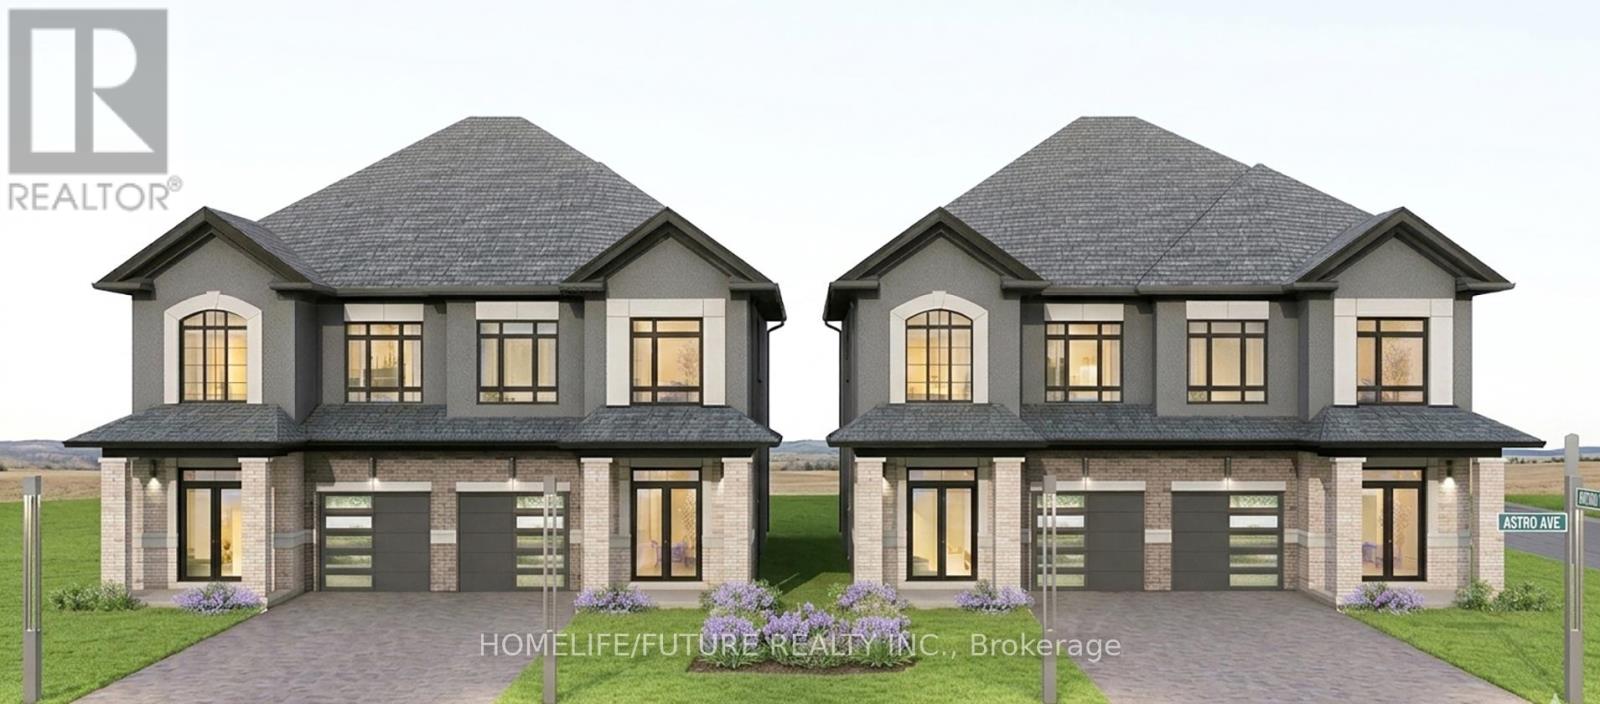
Ingersoll, Ontario
Separate Basement Entrance Completion Date July 2027** New Pre-Construction! Stunning 1,900 Sq. Ft. Semi-Detached Home Featuring 4 Bedrooms And 3 Bathrooms With A Grand Double Door Entry. Spacious Primary Bedroom With Ensuite And Walk-In Closet, Plus Convenient Second-Floor Laundry.Brand New Home In A Beautiful, Mature (King St) Neighbourhood With Easy Access To Hwy 401. Upgrades Included Directly From The Builder. Separate Side Entrance To The Basement, 7-Year Tarion Warranty, And Choice Of Interior Finishes.Loaded With Upgrades: 12"X24" Tiles On Main And Second Floor, Modern Luxury Vinyl Plank Flooring Throughout, Matching Natural Oak Stairs, 9 Ft Ceilings On The Main Floor, And A Stylish Kitchen With Centre Island, Quartz Countertops, Extended Upper Cabinets, And Upgraded Baseboards And Casings. (id:61594)
Homelife/future Realty Inc.
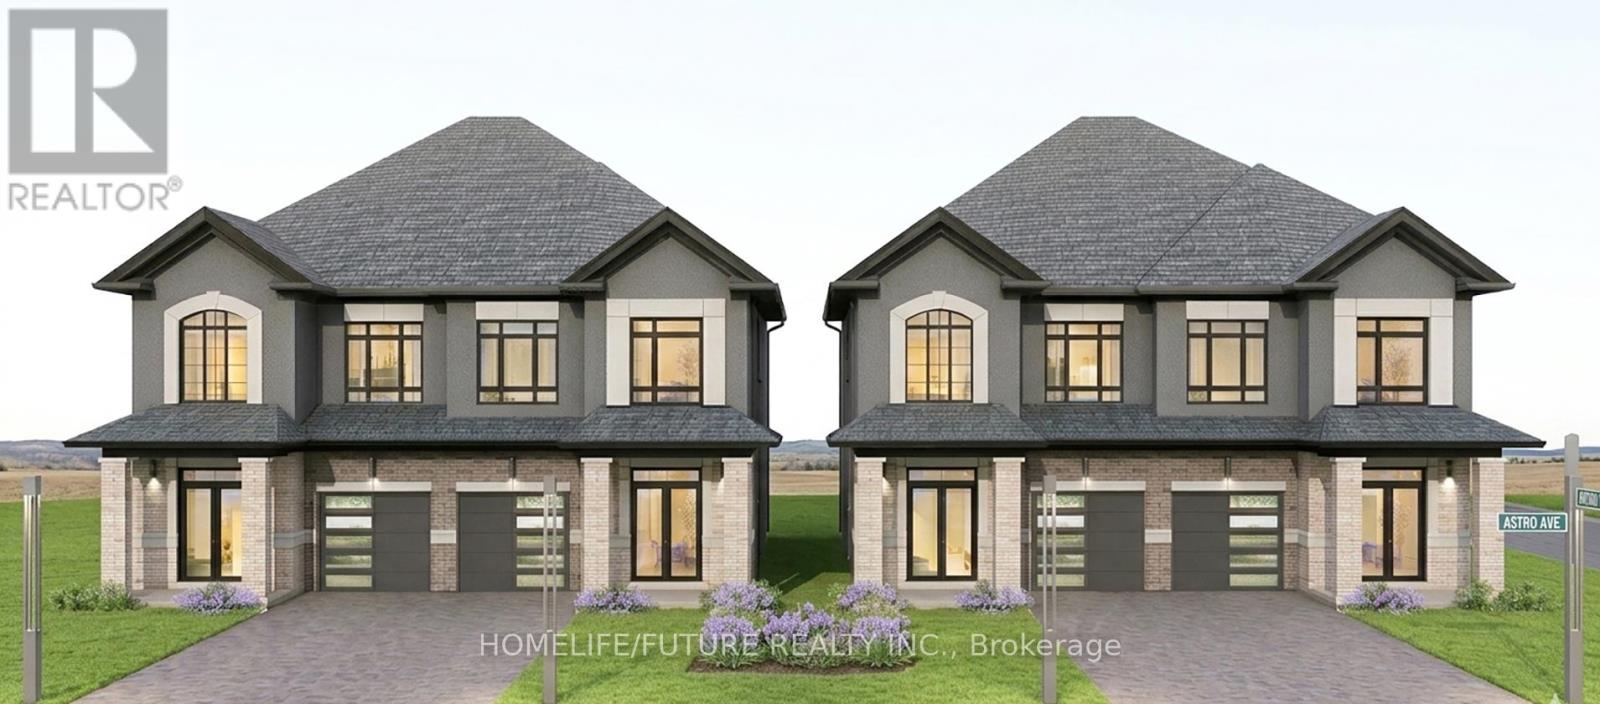
Ingersoll, Ontario
Separate Basement Entrance Completion Date: July 2027 New Pre-Construction! Stunning 1,900 Sq. Ft. Semi-Detached Home Featuring 4 Bedrooms And 3 Bathrooms With A Grand Double Door Entry. Spacious Primary Bedroom With Ensuite And Walk-In Closet, Plus Convenient Second-Floor Laundry.Brand New Home In A Beautiful, Mature Neighbourhood With Easy Access To Hwy 401. Upgrades Included Directly From The Builder. Separate Side Entrance To The Basement, 7-Year Tarion Warranty, And Choice Of Interior Finishes.Loaded With Upgrades: 12"X24" Tiles On The Main And Second Floor, Modern Luxury Vinyl Plank Flooring Throughout, Matching Natural Oak Stairs, 9 Ft Ceilings On The Main Floor, And A Stylish Kitchen With Centre Island, Quartz Countertops, Extended Upper Cabinets, And Upgraded Baseboards And Casings. (id:61594)
Homelife/future Realty Inc.
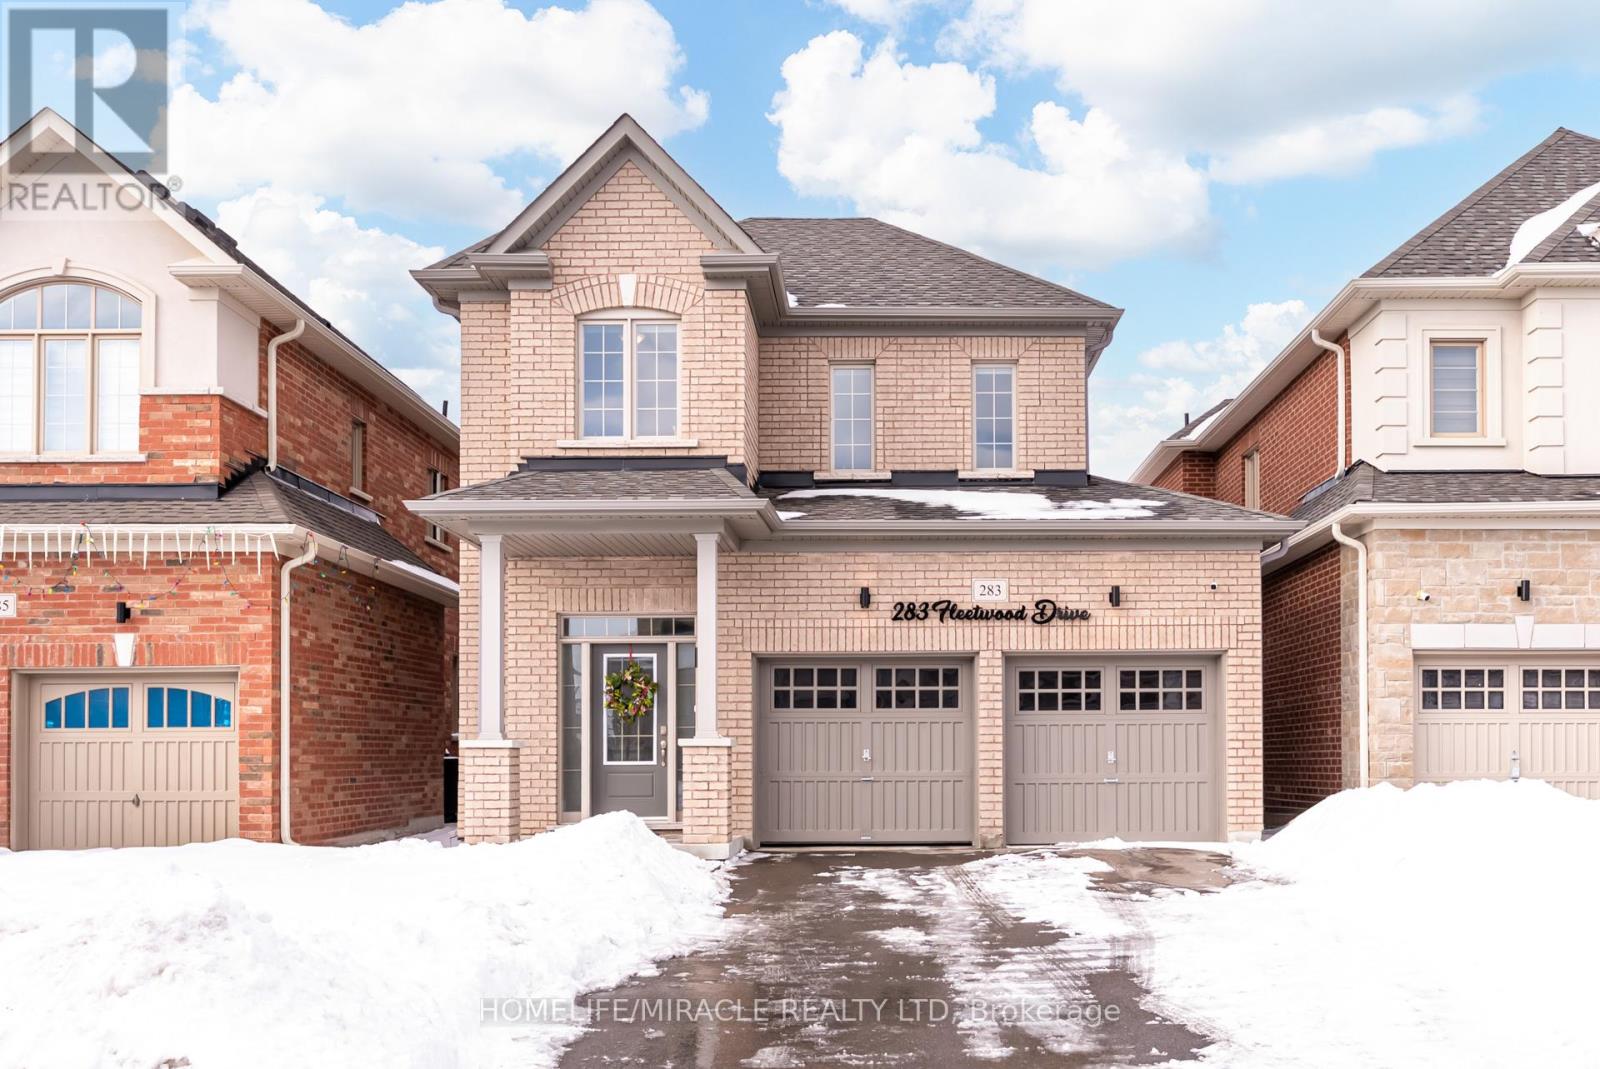
Oshawa, Ontario
Welcome to this stunning 2022-built home offering 3 spacious bedrooms and 3 bathrooms in an unbeatable location! Designed for modern living, this beautifully maintained property blends style, comfort, and convenience.The main floor features elegant hardwood flooring and a bright, open-concept layout perfect for everyday living and entertaining. The inviting living area is highlighted by a cozy fireplace, creating a warm and welcoming atmosphere. The kitchen seamlessly connects to the dining and living areas, offering a functional layout with plenty of room to gather.Upstairs, you'll find three generously sized bedrooms, including a spacious primary suite complete with a 5-piece ensuite bath-your own private retreat. The additional bedrooms provide flexibility for family, guests, or a home office.The unfinished basement offers endless potential, ready for your personal touch and future expansion. A double car garage plus a long driveway ensures ample parking for multiple vehicles.Ideally located close to Costco, shopping centres, parks, golf courses, UOIT, Durham College, and just minutes to Highway 407, this home delivers outstanding convenience for commuters and families alike.Don't miss this opportunity to own a nearly new, move-in-ready home in a highly desirable area! (id:61594)
Homelife/miracle Realty Ltd
Fort Erie, Ontario
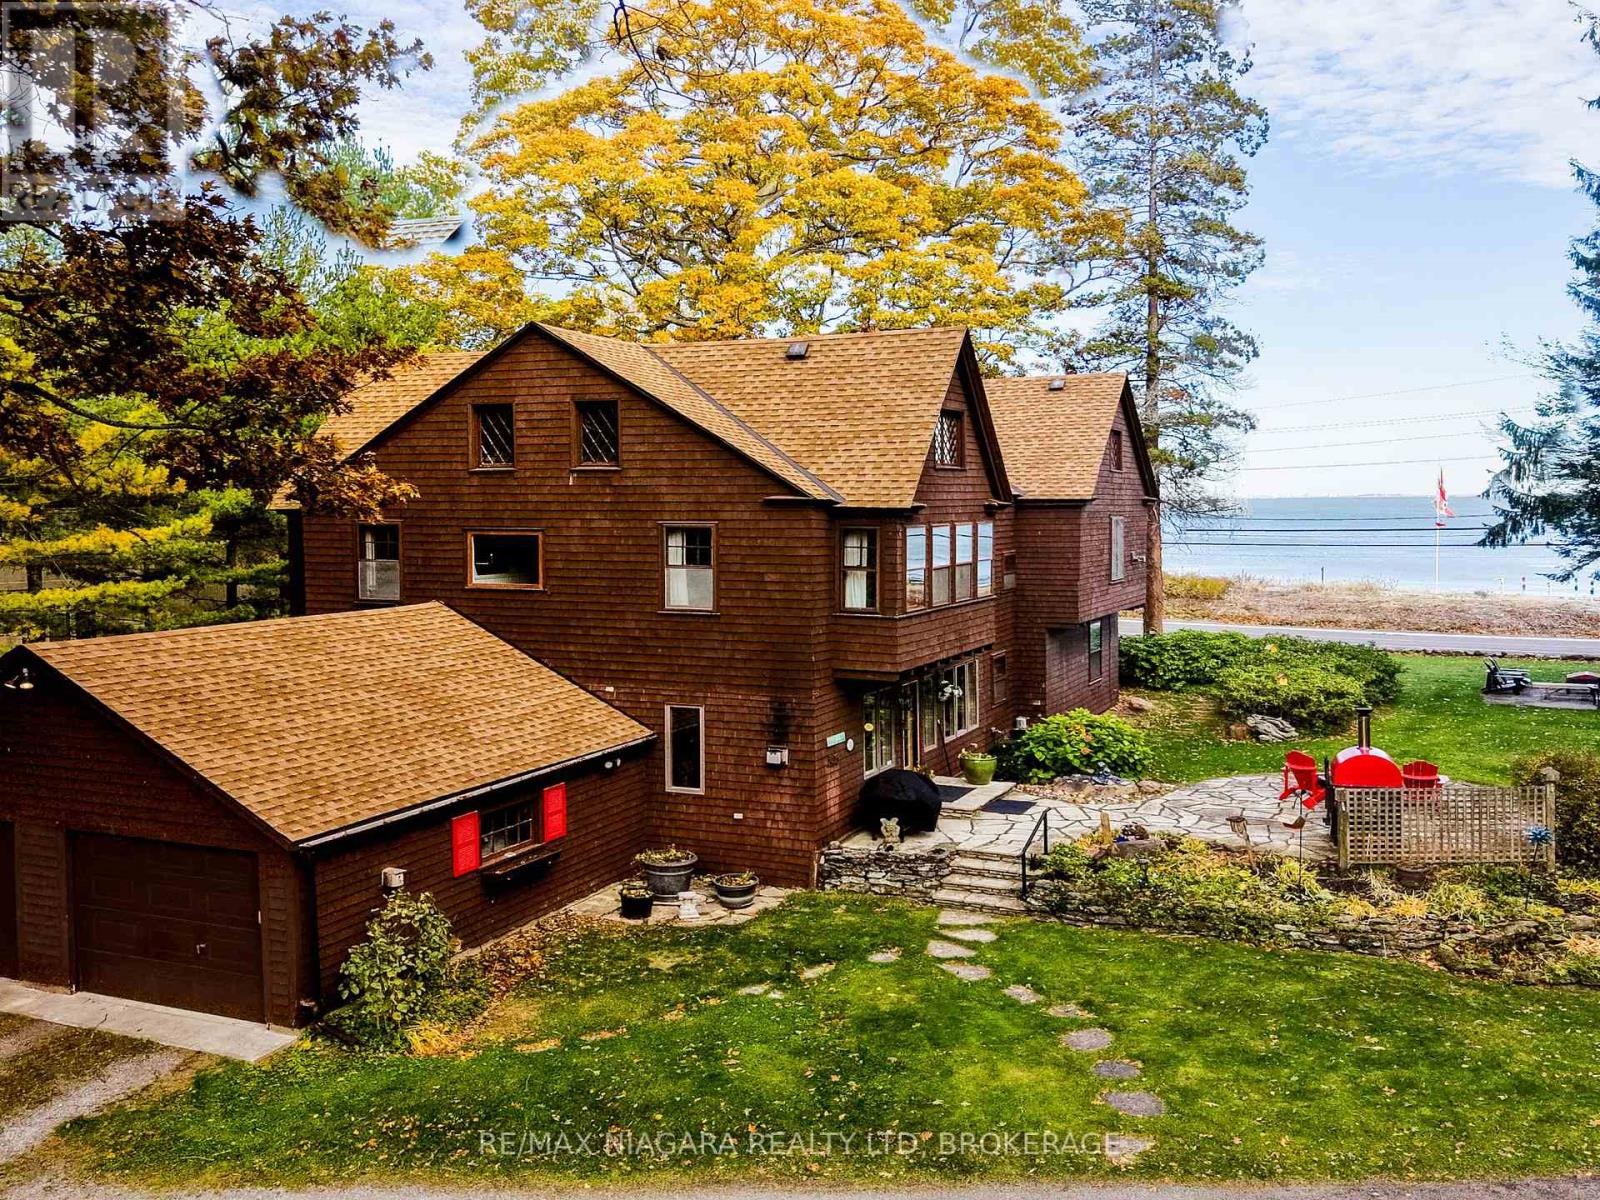
Set on nearly three acres along the prestigious Point Abino shoreline, 725 Point Abino Rd South is a rare waterfront estate offering history, privacy, and beautiful views of Lake Erie. Owned by just three families since the home was built in 1900, this unique property features 121 feet of frontage and over 1,200 feet of depth stretching back into mature forest, creating a peaceful retreat surrounded by nature. The 4-bedroom, 3-bathroom cedar shake home blends timeless character with thoughtful updates. Light-filled living spaces and classic architectural details create a warm, welcoming atmosphere. The updated living room features a gas fireplace and views toward the lake, while the renovated kitchen includes a large centre island with seating for five and connects to a convenient servery / butler's pantry with sink and storage. Designed for both entertaining and everyday living, the home offers several gathering spaces including a family room with wood-burning fireplace and bay window overlooking the water, and a formal dining room with lake views and elegant double doors opening to the front yard and gardens. Hardwood floors and open-beamed ceilings add warmth and character throughout. Upstairs, four spacious bedrooms include two with Lake Erie views and fireplaces, while the primary suite features generous closet space and a walk-in dressing area. Outdoors, the property offers mature trees, expansive lawns and perennial gardens with irrigation, a circular driveway, and a flagstone patio and firepit area, both overlooking the lake. Deeded beach access allows you to enjoy the shoreline just steps away. A detached two-car garage with an apartment above provides flexible space for guests or extended family. Located minutes from Crystal Beach, Ridgeway, boat clubs, golf courses, and the historic Point Abino Lighthouse, this exceptional property offers a rare opportunity to own a piece of Niagara's lakeside history. (id:61594)
RE/MAX Niagara Realty Ltd
Caledon, Ontario
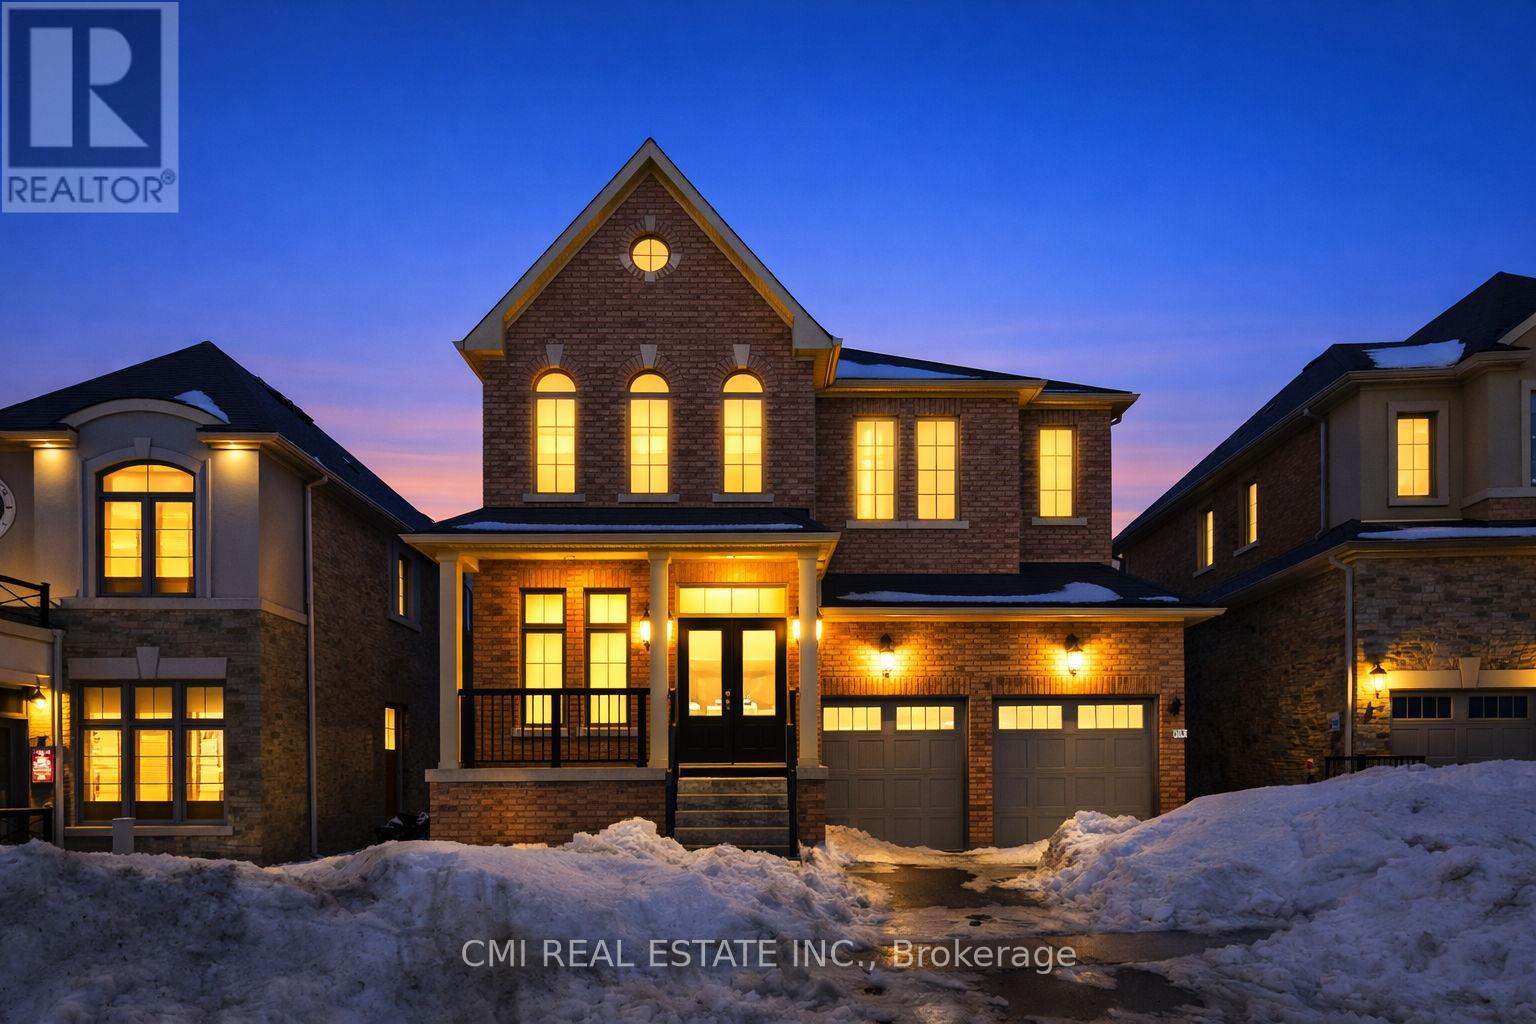
Welcome to 125 Raspberry Ridge Avenue in the heart of Caledon East. This stunning, move-in ready home offers approximately 2,750 sq. ft. of luxurious living space, perfectly situated on a premium 44 x 114 ft ravine lot. Designed with both elegance and functionality in mind, this home features 4 spacious bedrooms and 4.5 bathrooms, with a private ensuite in every bedroom, plus a two-car garage. The main floor impresses with 10-foot ceilings and a contemporary kitchen complete with quartz countertops and an upgraded backsplash-ideal for everyday living and entertaining. The sense of space continues upstairs and into the basement with 9-foot ceilings, creating a bright and open atmosphere throughout the home. Set within the highly desirable community of Caledon East, this exceptional property combines upscale finishes, thoughtful design, and a tranquil ravine setting. (id:61594)
Cmi Real Estate Inc.
Caledon, Ontario
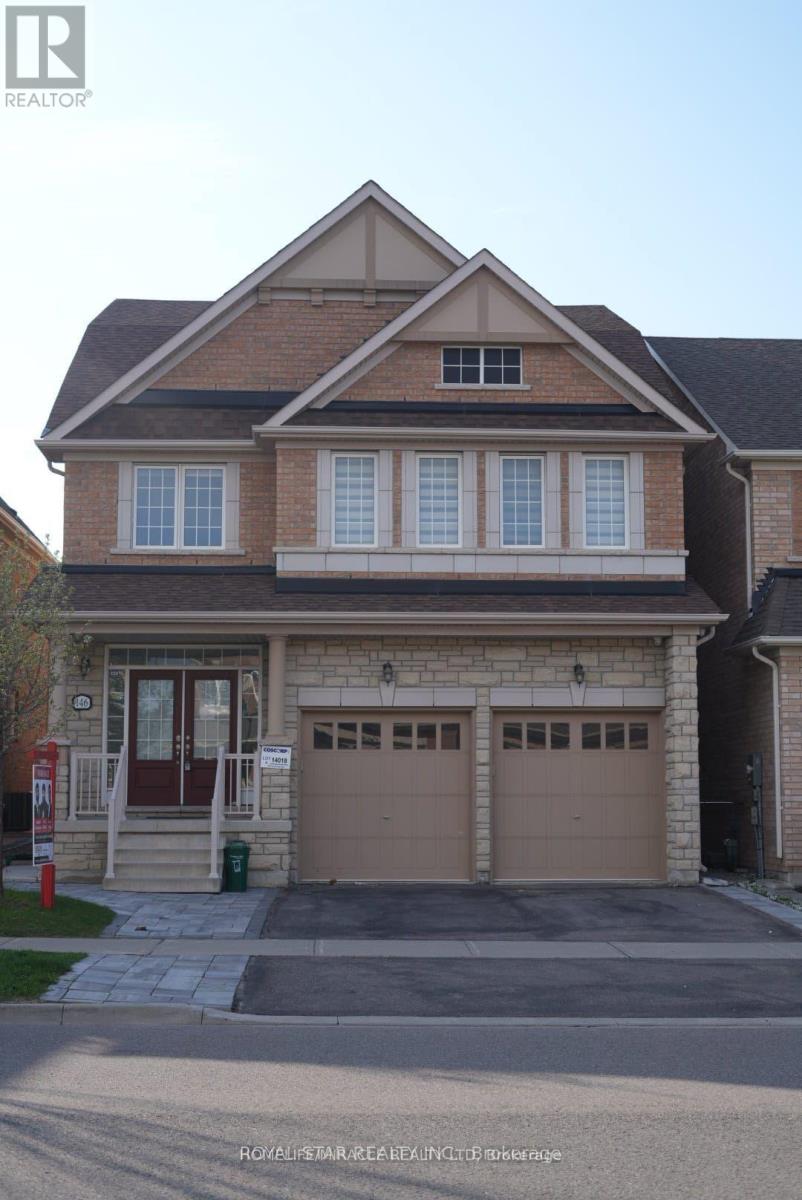
Welcome to this exceptional 5-bedroom detached home offering approx. 3,400 sq. ft. of elegant living space. Featuring a grand double-door entry, 9-ft ceilings, hardwood floors, and a beautiful oak staircase, this home blends style with comfort. The open-concept layout showcases spacious living, dining, and family areas filled with natural light, along with a modern eat-in kitchen perfect for entertaining. Boasting 2 primary bedrooms and ensuite access from every bedroom, plus 3 full baths on the upper level and main-floor laundry for added convenience. Enjoy ultimate privacy with no homes behind. The finished basement apartment includes 3 bedrooms, 2 bathrooms, separate laundry, and a private entrance-ideal for rental income or extended family. A rare offering in one of Caledon's most desirable communities. (id:61594)
Homelife/miracle Realty Ltd
Orillia, Ontario
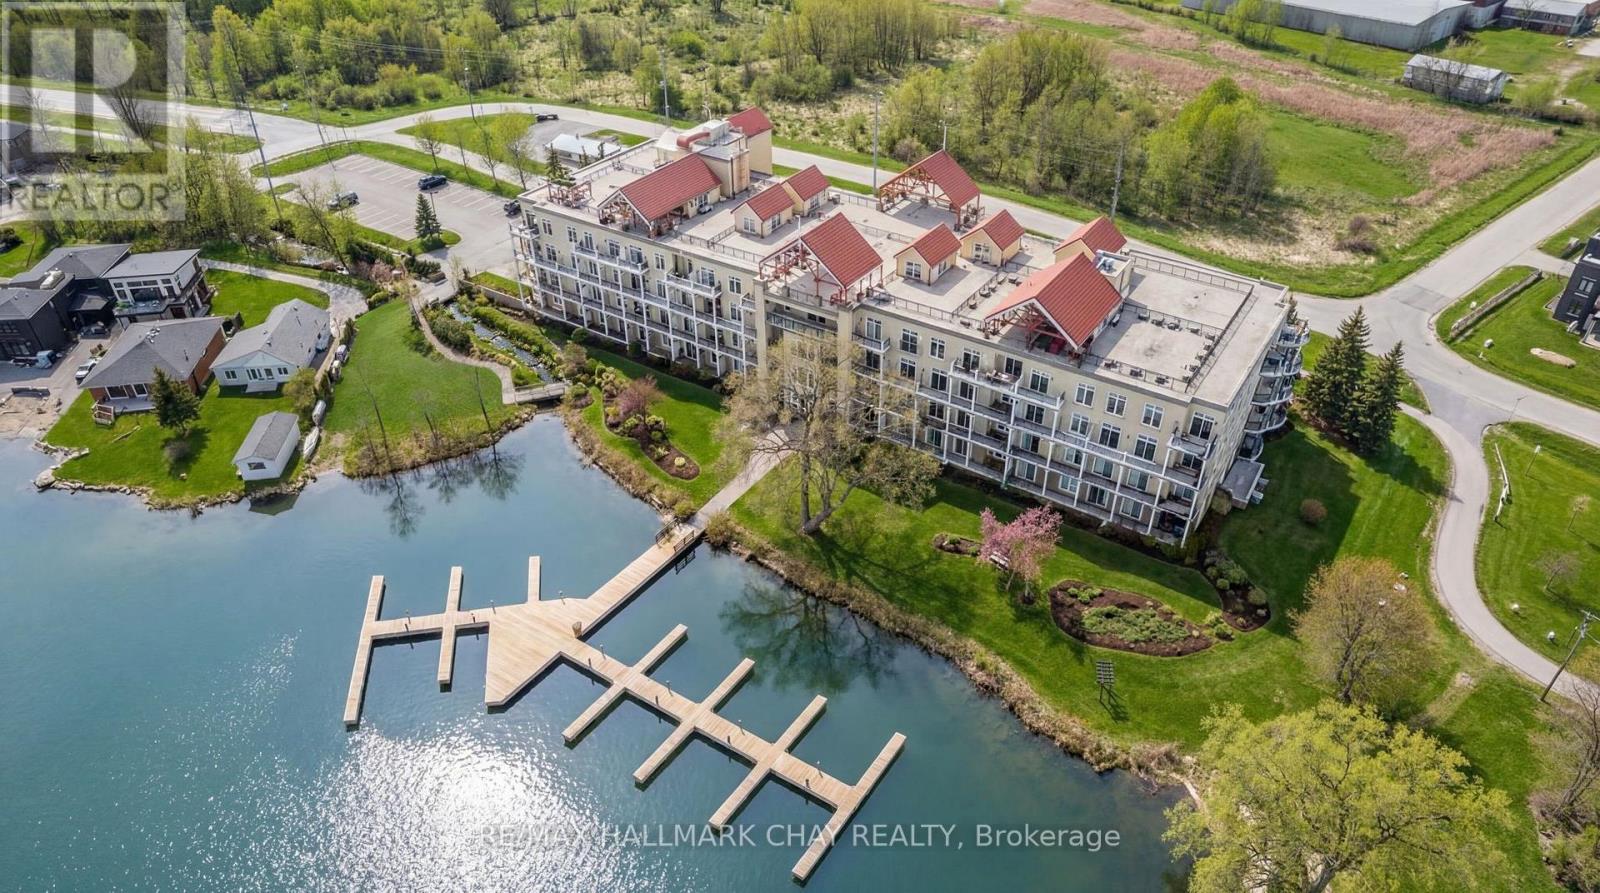
Barrie Condo Corner presents - elegant waterfront living nestled on the serene shores of Lake Couchiching. This 1 bedroom, 1 bathroom gem boasts granite countertops, gleaming hardwood floors, tall baseboards, exquisite moulding, and nine-foot ceilings. Revel in the abundant natural light, which enhances a bright and spacious ambiance.The open concept layout features a gorgeous living area with a cozy gas fireplace, perfect for relaxing and unwinding after a long day. Step out onto your quaint balcony overlooking lush greenery and the Millennium Trail, or entertain atop the rooftop terrace with breathtaking panoramic water views.The generously sized bedroom includes an oversized closet and a separate walkout to a private patio, adding an extra touch of comfort and convenience. Included in the unit is a large laundry room with additional storage, making everyday living easier. A rare boat slip is also available for purchase for an additional $25,000; only 25 units in the building offer this feature. It's the perfect opportunity to pull your boat right up and enjoy effortless time on the water in this picturesque setting, with access to the Trent-Severn Waterway. Exclusive amenities include a party room, private waterfront access and heated underground parking. For the days you prefer to stay ashore, complimentary kayak storage is also included. The location can't be beat, just a short walk to Downtown Orillia with its excellent restaurants, grocery stores, shopping and entertainment. Conveniently located right next door is the Royal Canadian Legion.For nature enthusiasts, enjoy direct access to the Millennium Trail for year-round hiking and exploring. Your tranquil retreat awaits. (id:61594)
RE/MAX Hallmark Chay Realty
